Buy Tickets on Eventbrite
649 Avondale Creek Drive
Sold

649 Avondale Creek Drive

649 Avondale Creek Drive, Decatur, GA 30032

$650,000
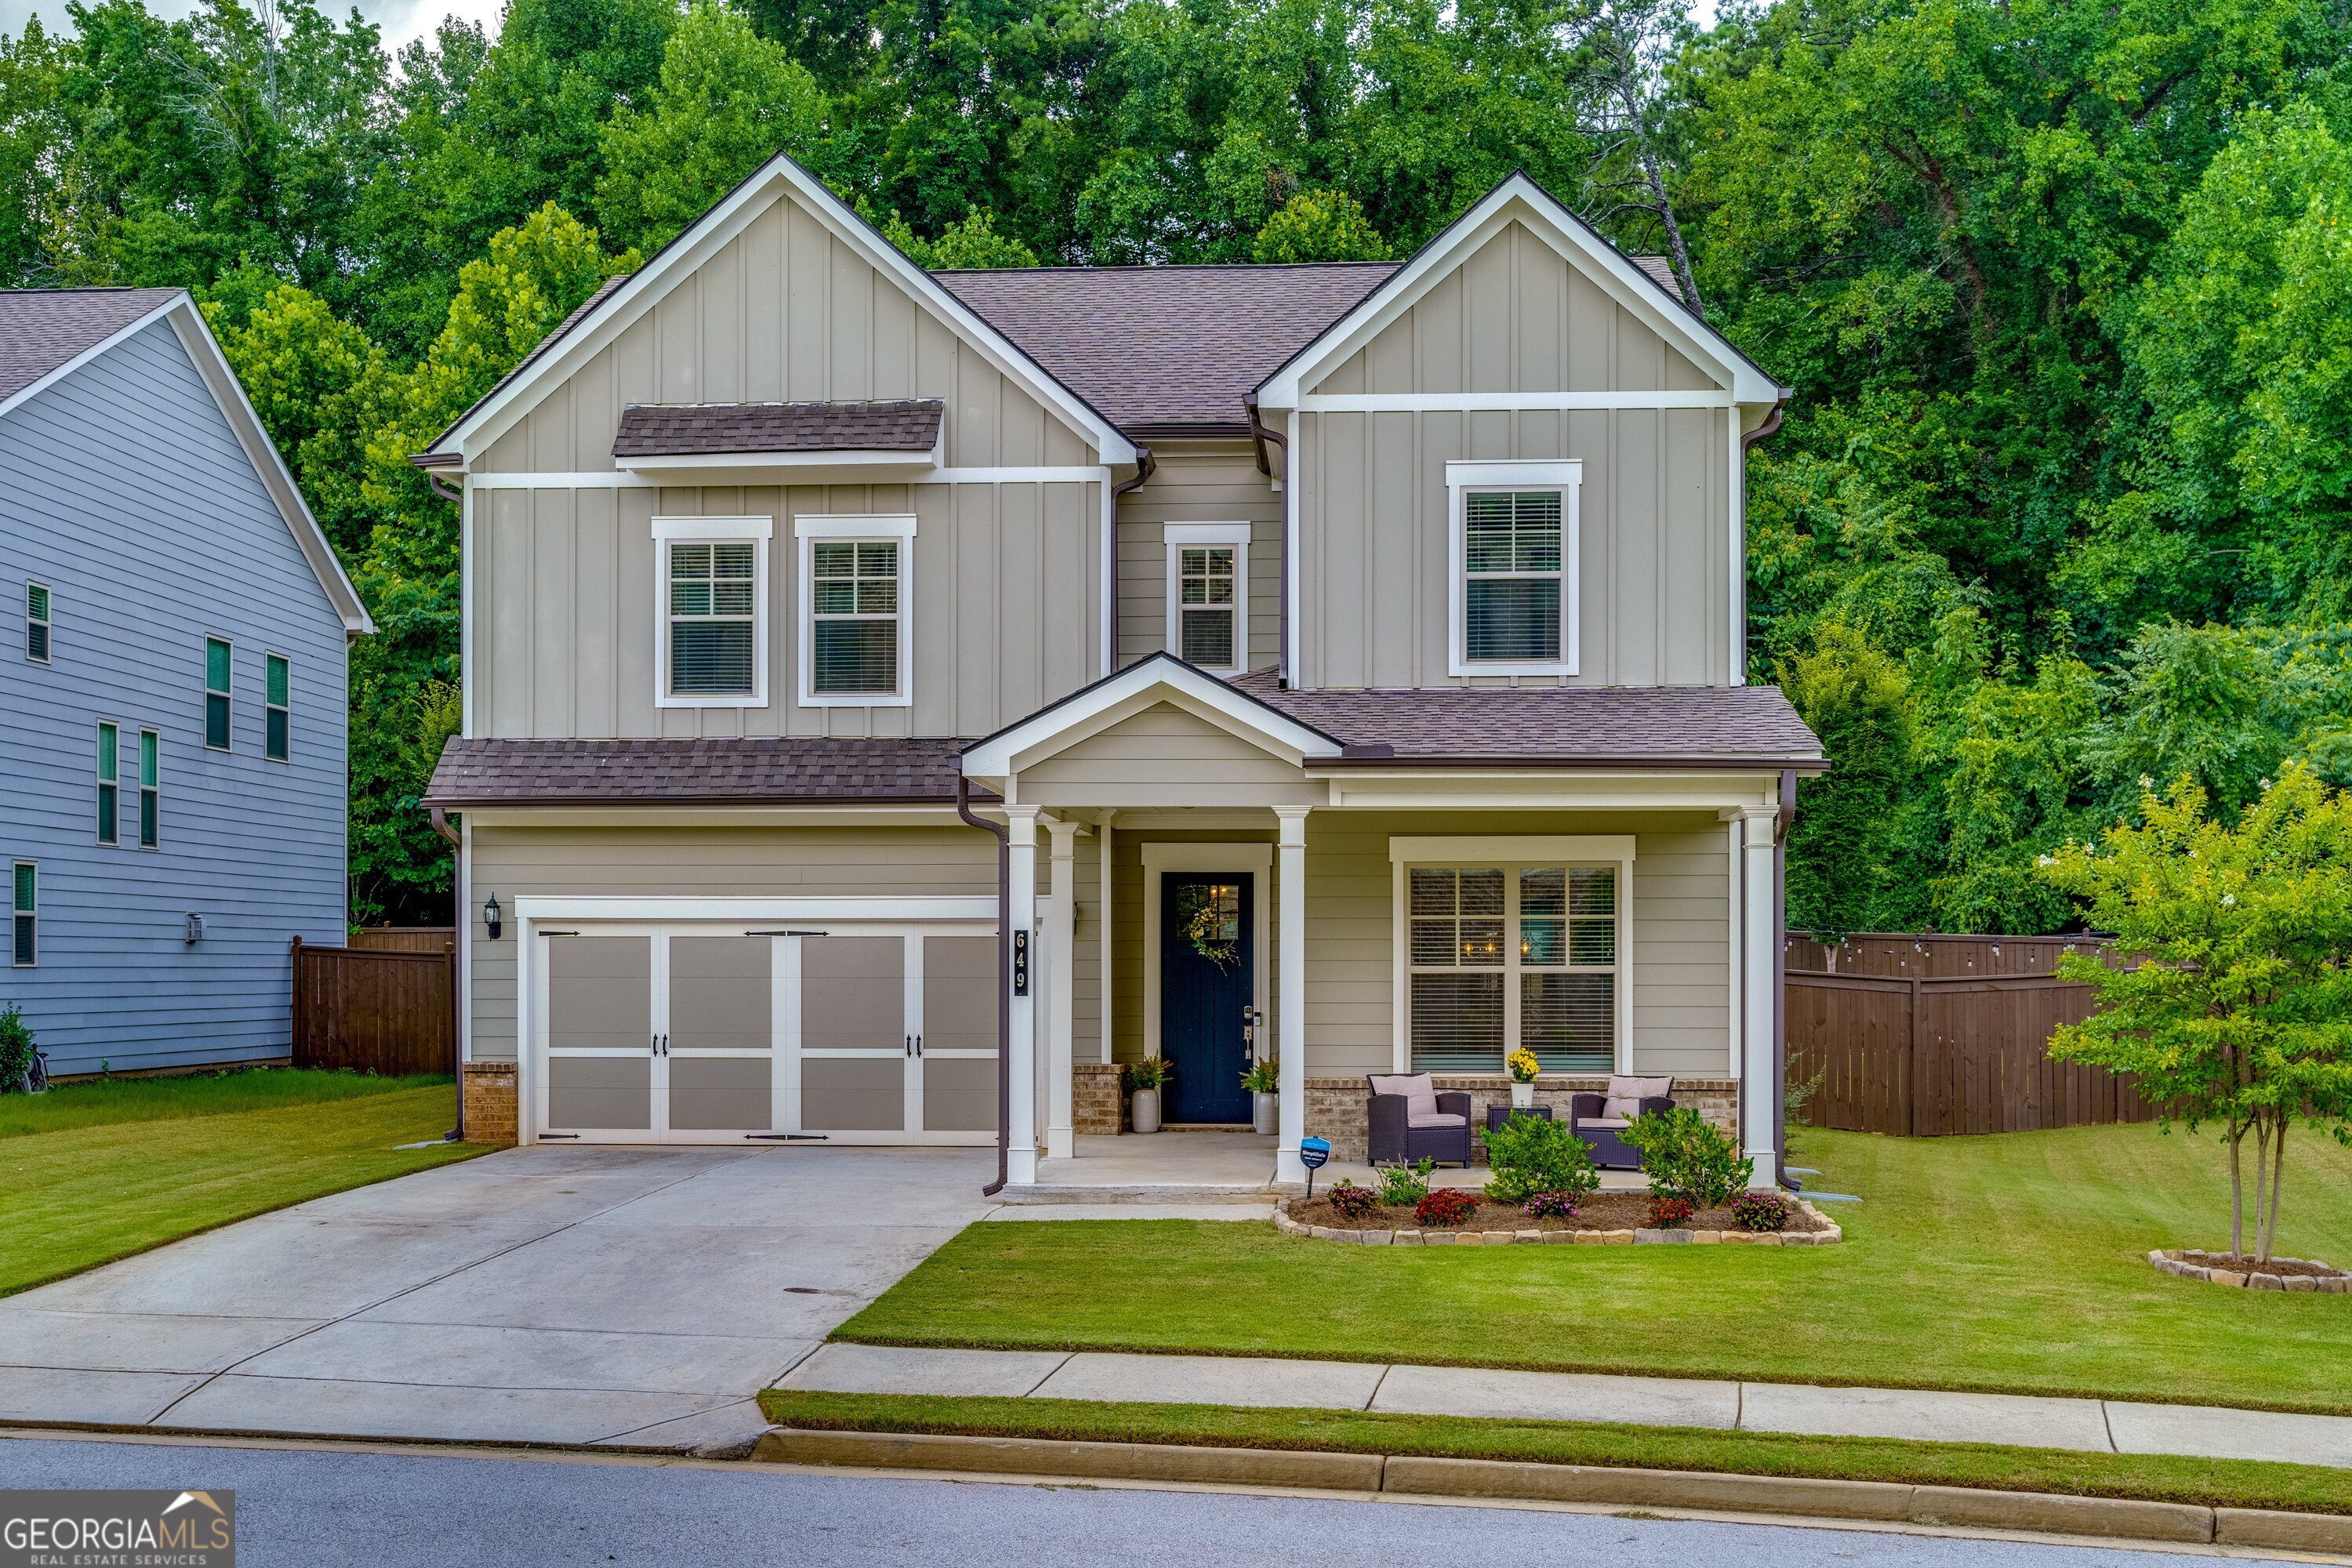
Come out and see this beautiful home nestled in a quiet community in the sought after Avondale Hills. Located in a quite private lot with a huge, fenced backyard. Move in ready home with lots of upgrades that include 9+ foot ceilings, crown molding throughout, chef's kitchen with stainless appliances, white cabinets, gas stove, oven, oversized walk-in pantry, gorgeous granite counters with a huge island, and breakfast area and formal dining room/office. Engineered hardwood floors throughout and carpet in the upstairs bedrooms. The upper level features a huge primary bedroom with a beautiful upgraded bath tile shower, double sink, and dual walk-in closets. The spacious secondary bedroom features a walk-in closet, and additional two bedrooms - one bedroom with custom built bookcase with dual bath. Enjoy the spacious laundry room that is stubbed for a sink. Lots of extra closet storage space throughout! Make sure to step outside to see the beautifully landscaped back yard with flower beds and sitting area perfect for entertaining! Don't let this one get away!

4
beds

4
baths

3,054 Sq.Ft. LIVING AREA

7,405.2 Sq.Ft. lot

Shiloh Jones

Shiloh Jones

Features & Amenities

Interior

  • total bedrooms4
  • Total bathrooms4
  • full bathrooms3
  • half bathroom1
  • Laundry room Upper Level
  • Flooring Carpet, Tile
  • Fireplace Family Room, Gas Log, Gas Starter
  • APPLIANCES Cooktop, Dishwasher, Disposal, Double Oven, Gas Water Heater, Microwave, Stainless Steel Appliance(s), Tankless Water Heater
  • other interior Features Bookcases, Double Vanity, Tile Bath, Tray Ceiling(s), Walk-In Closet(s)

Area & Lot

  • Status Sold
  • Date Sold October 11, 2024
  • Living Area3,054 Sq.Ft.
  • Total Area3,054 Sq.Ft.
  • Lot Area7,405.2 Sq.Ft.
  • MLS® ID10341260
  • TypeResidential
  • YEAR BUILT2020
  • NeighborhoodDecatur
  • Architecture StylesTraditional
  • Elementary SchoolAvondale
  • Middle SchoolDruid Hills
  • High SchoolDruid Hills

Exterior

  • STORIES2
  • water SourcePublic
  • utilitiesCable Available, Electricity Available, High Speed Internet, Natural Gas Available, Phone Available, Sewer Connected, Underground Utilities, Water Available
  • roofComposition
  • lot featuresLevel, Private
  • parkingAttached, Garage, Garage Door Opener, Kitchen Level
  • HEAT TYPEForced Air, Natural Gas, Zoned
  • AIR CONDITIONINGCentral Air, Gas, Zoned
  • sewerPublic Sewer
  • SubstructureSlab
  • security FeaturesCarbon Monoxide Detector(s), Smoke Detector(s)

Financial

  • Sales Price$650,000
  • Real Estate Tax $5,456/yr
  • HOA $750/yr
View Virtual Tour

Decatur

Explore

The Bolst Approach

Bolst is dedicated to supporting home buyers and sellers with a responsive, knowledgeable approach, delivering successful solutions rooted in integrity.

Follow Me on Instagram