Buy Tickets on Eventbrite
2403 Watermark
2403 Watermark
2403 Watermark
2403 Watermark
2403 Watermark
2403 Watermark
2403 Watermark
2403 Watermark
2403 Watermark
2403 Watermark
2403 Watermark
2403 Watermark
2403 Watermark
2403 Watermark
2403 Watermark
2403 Watermark
2403 Watermark
2403 Watermark
2403 Watermark
2403 Watermark
2403 Watermark
2403 Watermark
2403 Watermark
2403 Watermark
2403 Watermark
2403 Watermark
2403 Watermark
2403 Watermark
2403 Watermark
2403 Watermark
2403 Watermark
2403 Watermark
2403 Watermark
2403 Watermark
2403 Watermark
2403 Watermark
2403 Watermark
2403 Watermark
2403 Watermark
2403 Watermark
2403 Watermark
2403 Watermark
2403 Watermark
2403 Watermark
2403 Watermark
2403 Watermark
2403 Watermark
SEE ALL PHOTOS
2403 Watermark
2403 Watermark
2403 Watermark
2403 Watermark
2403 Watermark
2403 Watermark
2403 Watermark
2403 Watermark
2403 Watermark
2403 Watermark
2403 Watermark
2403 Watermark
2403 Watermark
2403 Watermark
2403 Watermark
2403 Watermark
2403 Watermark
2403 Watermark
2403 Watermark
2403 Watermark
2403 Watermark
2403 Watermark
2403 Watermark
2403 Watermark
2403 Watermark
2403 Watermark
2403 Watermark
2403 Watermark
2403 Watermark
2403 Watermark
2403 Watermark
2403 Watermark
2403 Watermark
2403 Watermark
2403 Watermark
2403 Watermark
2403 Watermark
2403 Watermark
2403 Watermark
2403 Watermark
2403 Watermark
2403 Watermark
2403 Watermark
2403 Watermark
2403 Watermark
2403 Watermark
2403 Watermark
For Sale

2403 Watermark

2403 Watermark, Decatur, GA 30033

$799,900
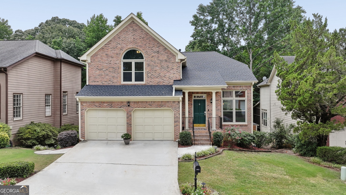
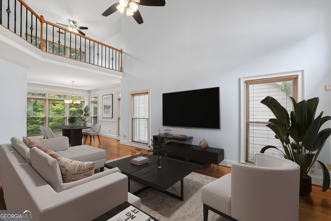
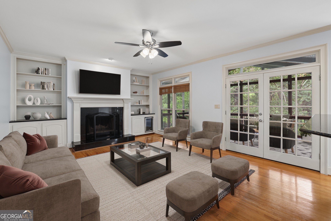
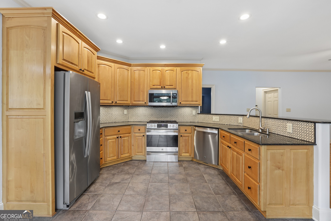
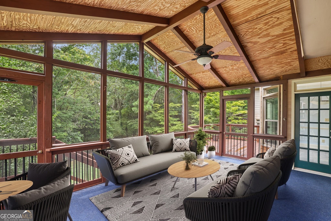
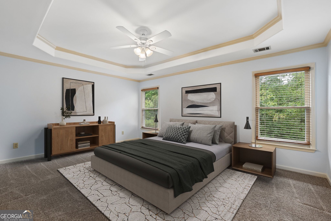
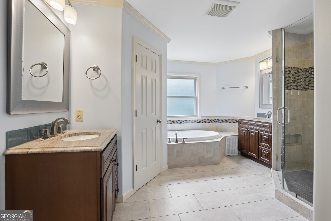
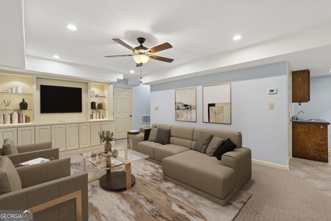
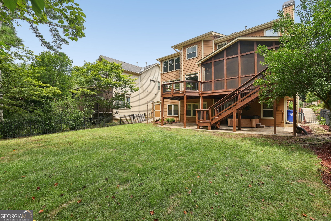
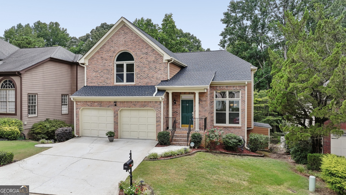
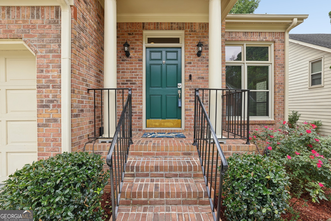
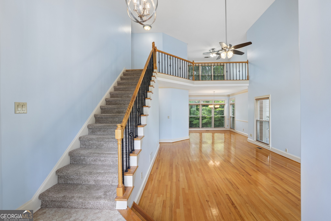
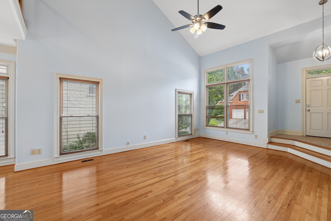
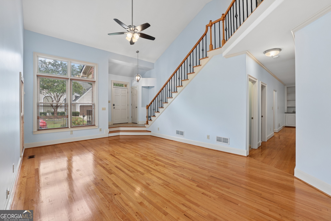
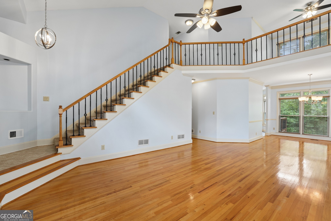
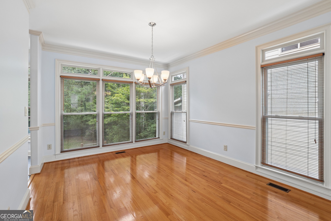
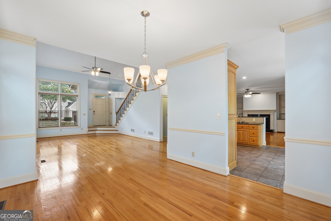
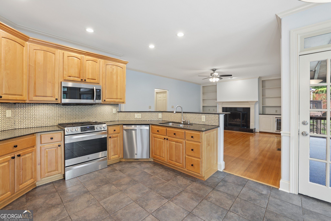
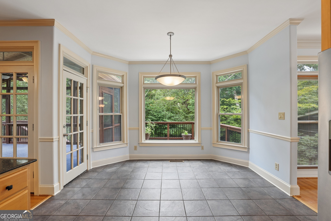
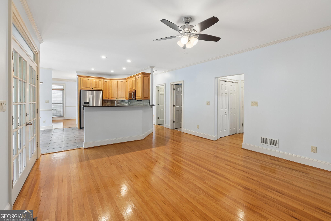
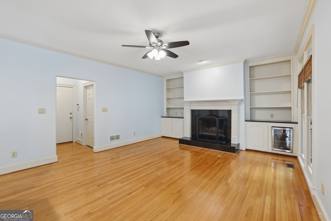
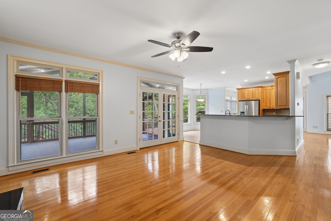
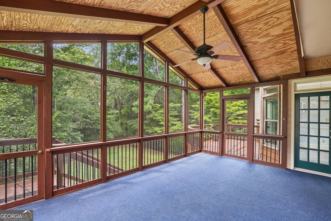
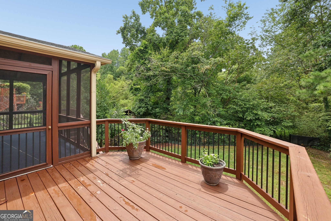
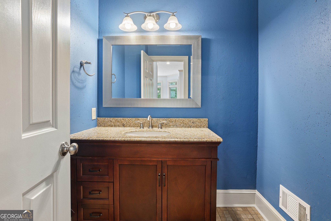
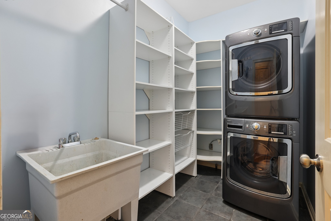
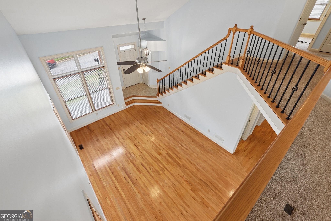
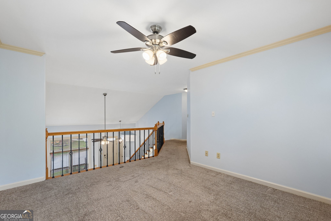
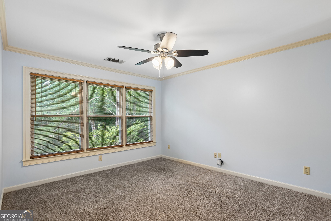
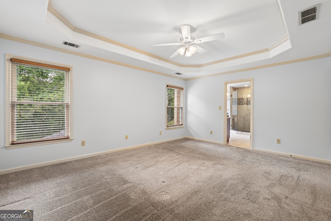
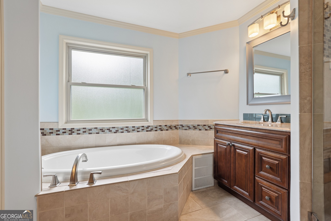
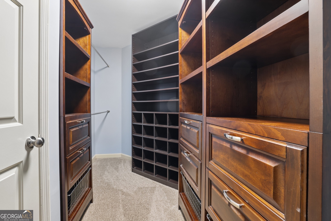
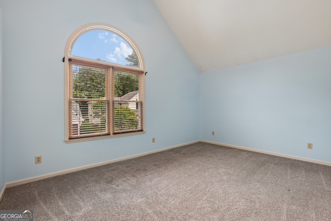
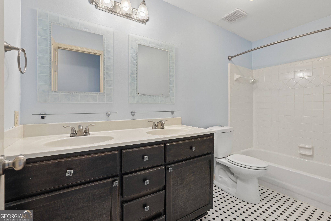
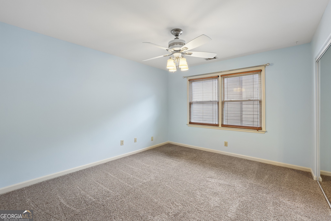
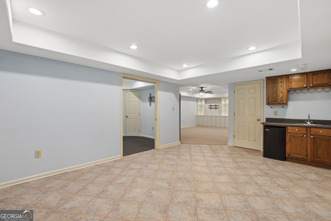
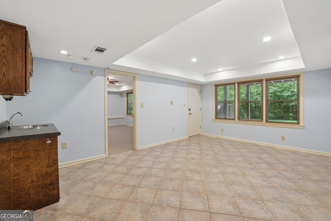
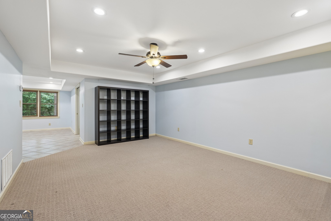
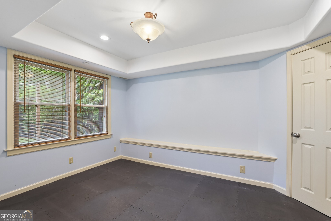
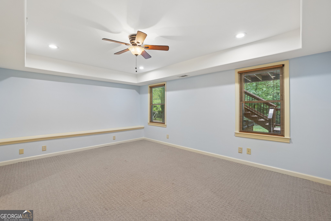
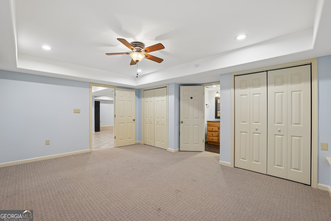
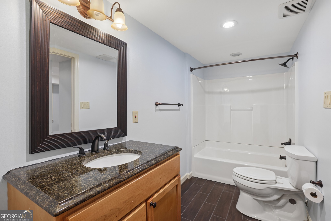
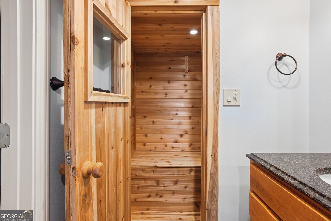
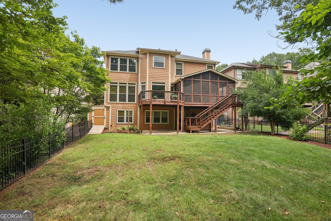
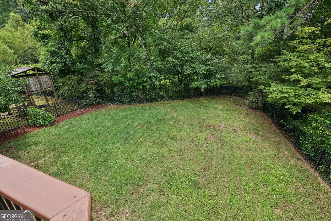
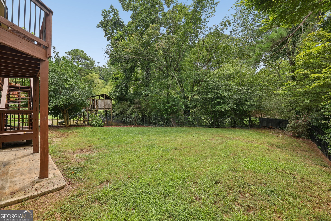
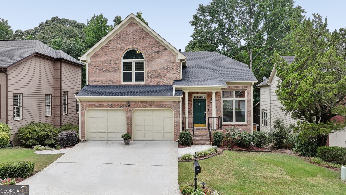
Spacious Brick Traditional with a Finished Terrace Level in Watermark! Tucked along a quiet street in this desirable Decatur community, this home offers an incredible amount of living space with Hardwood Floors, abundant Natural Light, and multiple areas to gather, work, and entertain. Step inside to a dramatic Two-Story Living Room with soaring ceilings and an open view, flowing seamlessly into the Dining Room. The Kitchen features Stainless Steel Appliances, ample Cabinetry, generous Counter Space, and a Breakfast Nook overlooking the Fireside Family Room with Built-In Cabinetry. French Doors open to the showstopping Vaulted Screened Porch, creating the perfect extension of the living space, while an adjoining Deck overlooks the private, wooded Backyard. A laundry room and Half Bathroom complete the Main Level. Upstairs, the spacious Primary Suite features a Tray Ceiling, Walk-In Closet, and Ensuite Bathroom with Dual Vanities, a Soaking Tub, and Separate Glass-Enclosed Shower. Two additional Bedrooms share a Full Bathroom, while the Open Loft provides the perfect Flex Space for a Home Office, Playroom, or Reading Nook. Downstairs, the Fully Finished Walk-Out Terrace Level offers even more flexibility with a large Living Area, Bedroom, additional Flex/Gym Space, Full Bathroom, Sauna, and direct access to the Covered Patio and Backyard. An Attached Two-Car Garage completes the home. Ideally located near Oak Grove Market, The Grove, Fellini's Pizza, Sprig Restaurant, Kindred, Taqueria El Vecino, and Toco Hills Shopping Center, plus nearby Frazier-Rowe Park with a Playground, Walking Trails, and Covered Pavilion. Enjoy easy access to Kittredge Park, Lullwater Preserve, Emory University, the CDC, I-85, and everything Decatur has to offer.

4
beds

4
baths

4,000 Sq.Ft. LIVING AREA

10,018.8 Sq.Ft. lot

Justin Landis

Justin Landis

Ashton Ernst Ballard

Ashton Ernst Ballard

Features & Amenities

Interior

  • total bedrooms4
  • Total bathrooms4
  • full bathrooms3
  • half bathroom1
  • Laundry room Other
  • Flooring Carpet, Hardwood
  • Fireplace Family Room
  • APPLIANCES Dishwasher, Dryer, Microwave, Refrigerator, Washer
  • other interior Features Bookcases, Double Vanity, Separate Shower, Soaking Tub, Tray Ceiling(s), Entrance Foyer, Vaulted Ceiling(s), Walk-In Closet(s)

Area & Lot

  • Status For Sale
  • Living Area4,000 Sq.Ft.
  • Total Area4,000 Sq.Ft.
  • Lot Area10,018.8 Sq.Ft.
  • MLS® ID10825259
  • TypeResidential
  • YEAR BUILT1992
  • NeighborhoodDecatur
  • Architecture StylesTraditional
  • Elementary SchoolOak Grove
  • Middle SchoolHenderson
  • High SchoolLakeside

Exterior

  • STORIES3
  • water SourcePublic
  • utilitiesHigh Speed Internet, Other
  • roofComposition
  • lot featuresLevel, Private
  • parkingGarage, Attached, Kitchen Level
  • HEAT TYPECentral
  • AIR CONDITIONINGCeiling Fan(s), Central Air
  • sewerPublic Sewer
  • SubstructurePillar/Post/Pier
  • security FeaturesSmoke Detector(s)

Financial

  • Sales Price$799,900
  • Real Estate Tax $7,797/yr
  • HOA $350/yr
image

Schedule a Showing

We would love to show you our beautiful property. Please select your preferred date and time below. An agent will be in touch shortly to confirm your appointment.

Schedule a Showing

We would love to show you our beautiful property. Please select your preferred date and time below. An agent will be in touch shortly to confirm your appointment.

Thank you for your interest in 2403 Watermark, Decatur, GA 30033. We are reviewing your request and will be in touch shortly!

Mortgage Calculator

Estimate your monthly mortgage payment, including the principal and interest, property taxes, and HOA. Adjust the values to generate a more accurate rate.

All estimates are provided for informational purposes only. Actual amounts may vary.
$0,000 Your Payment 20 15 65
$0,000 Your Payment

Decatur

Explore

The Bolst Approach

Bolst is dedicated to supporting home buyers and sellers with a responsive, knowledgeable approach, delivering successful solutions rooted in integrity.

Follow Me on Instagram