Buy Tickets on Eventbrite
2320 Kaylen Drive
2320 Kaylen Drive
2320 Kaylen Drive
2320 Kaylen Drive
2320 Kaylen Drive
2320 Kaylen Drive
2320 Kaylen Drive
2320 Kaylen Drive
2320 Kaylen Drive
2320 Kaylen Drive
2320 Kaylen Drive
2320 Kaylen Drive
2320 Kaylen Drive
2320 Kaylen Drive
2320 Kaylen Drive
2320 Kaylen Drive
2320 Kaylen Drive
2320 Kaylen Drive
2320 Kaylen Drive
2320 Kaylen Drive
2320 Kaylen Drive
2320 Kaylen Drive
2320 Kaylen Drive
2320 Kaylen Drive
2320 Kaylen Drive
2320 Kaylen Drive
2320 Kaylen Drive
2320 Kaylen Drive
2320 Kaylen Drive
2320 Kaylen Drive
2320 Kaylen Drive
2320 Kaylen Drive
2320 Kaylen Drive
2320 Kaylen Drive
2320 Kaylen Drive
2320 Kaylen Drive
2320 Kaylen Drive
2320 Kaylen Drive
2320 Kaylen Drive
2320 Kaylen Drive
SEE ALL PHOTOS
2320 Kaylen Drive
2320 Kaylen Drive
2320 Kaylen Drive
2320 Kaylen Drive
2320 Kaylen Drive
2320 Kaylen Drive
2320 Kaylen Drive
2320 Kaylen Drive
2320 Kaylen Drive
2320 Kaylen Drive
2320 Kaylen Drive
2320 Kaylen Drive
2320 Kaylen Drive
2320 Kaylen Drive
2320 Kaylen Drive
2320 Kaylen Drive
2320 Kaylen Drive
2320 Kaylen Drive
2320 Kaylen Drive
2320 Kaylen Drive
2320 Kaylen Drive
2320 Kaylen Drive
2320 Kaylen Drive
2320 Kaylen Drive
2320 Kaylen Drive
2320 Kaylen Drive
2320 Kaylen Drive
2320 Kaylen Drive
2320 Kaylen Drive
2320 Kaylen Drive
2320 Kaylen Drive
2320 Kaylen Drive
2320 Kaylen Drive
2320 Kaylen Drive
2320 Kaylen Drive
2320 Kaylen Drive
2320 Kaylen Drive
2320 Kaylen Drive
2320 Kaylen Drive
2320 Kaylen Drive
Pending

2320 Kaylen Drive

2320 Kaylen Drive, Atlanta, GA 30341

$615,000
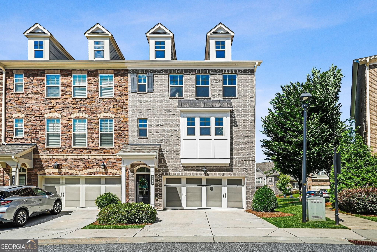
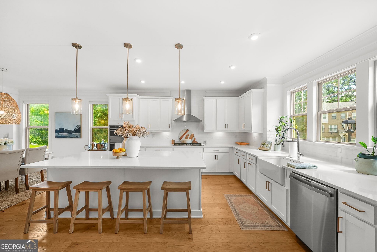
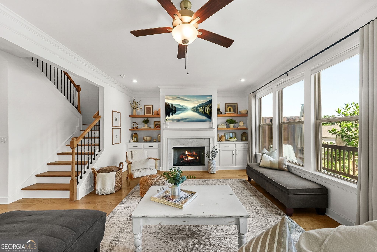
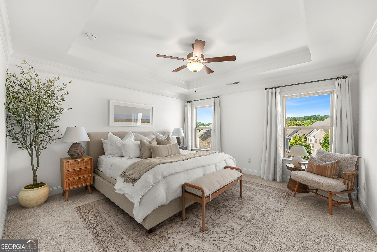
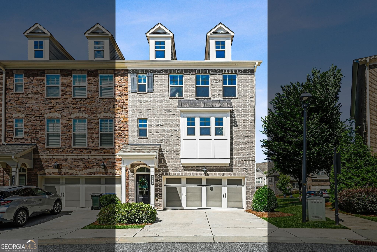
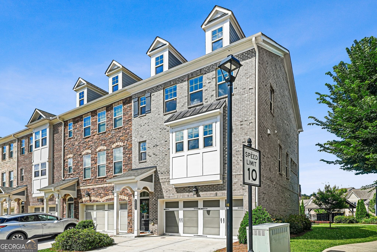
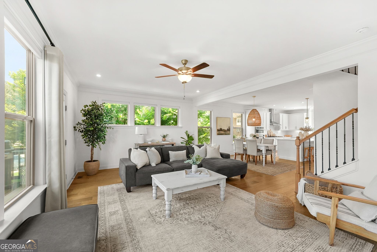
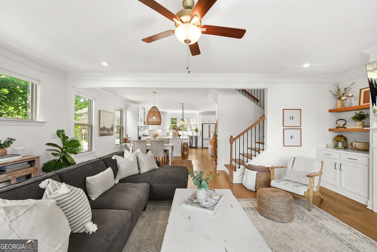
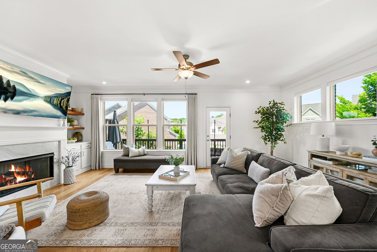
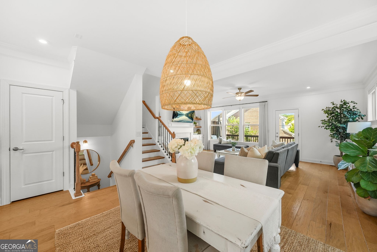
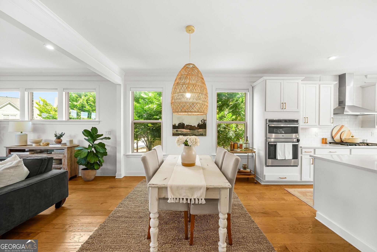
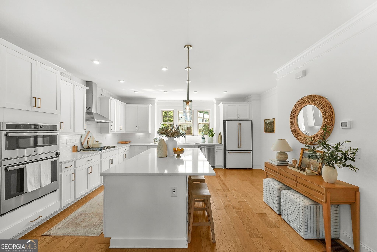
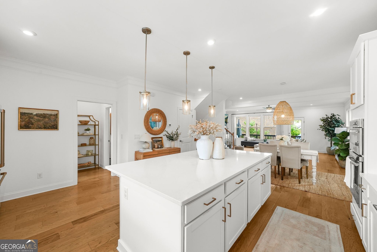
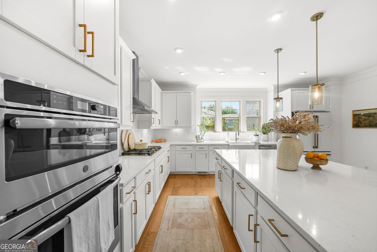
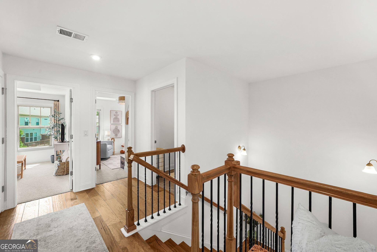
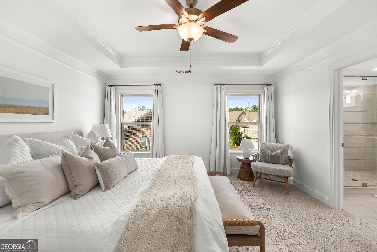
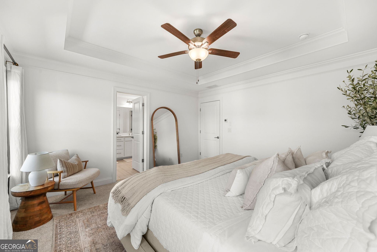
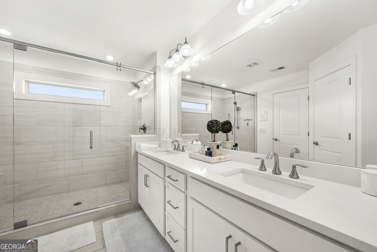
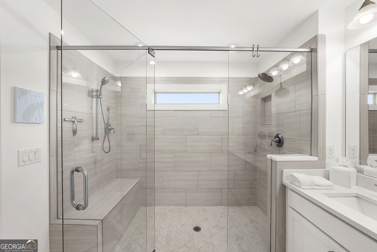
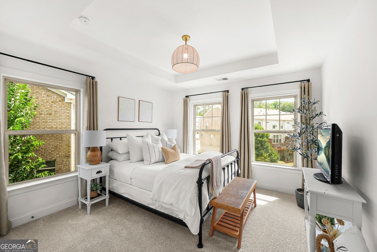
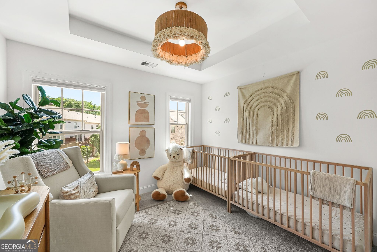
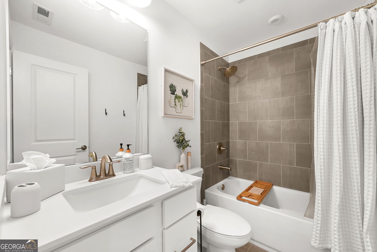
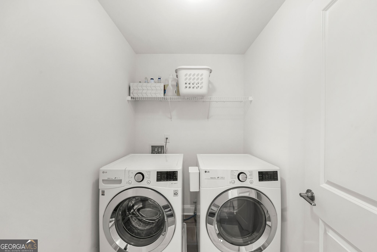
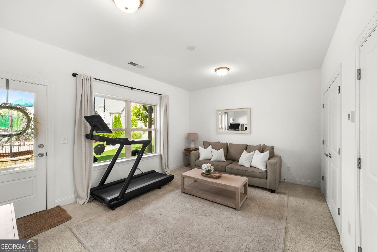
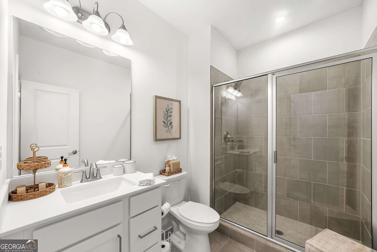
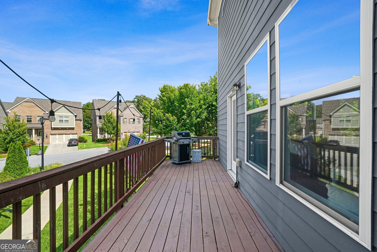
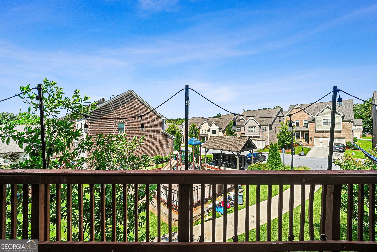
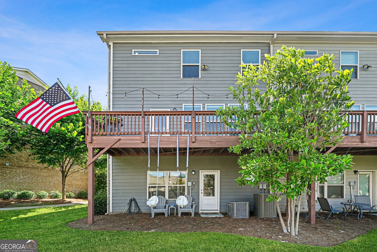
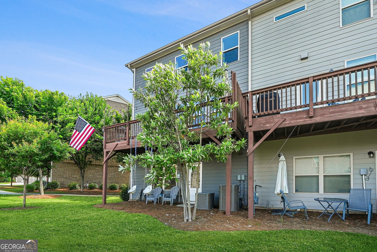
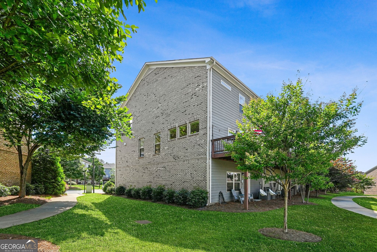
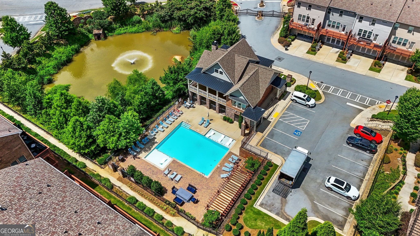
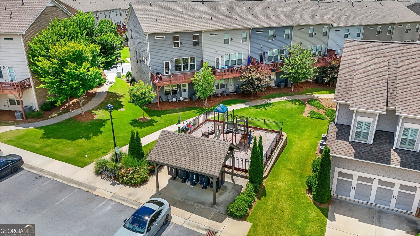
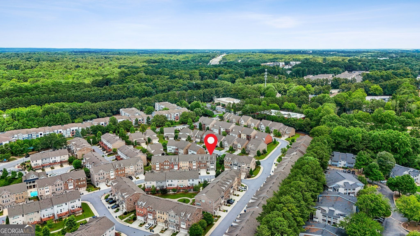
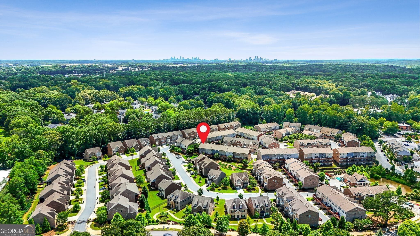
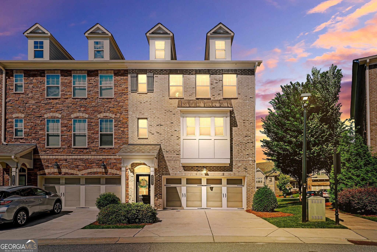
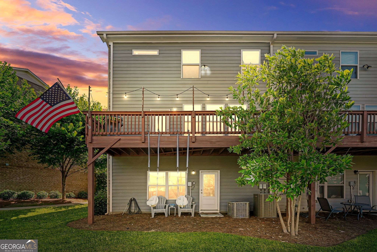
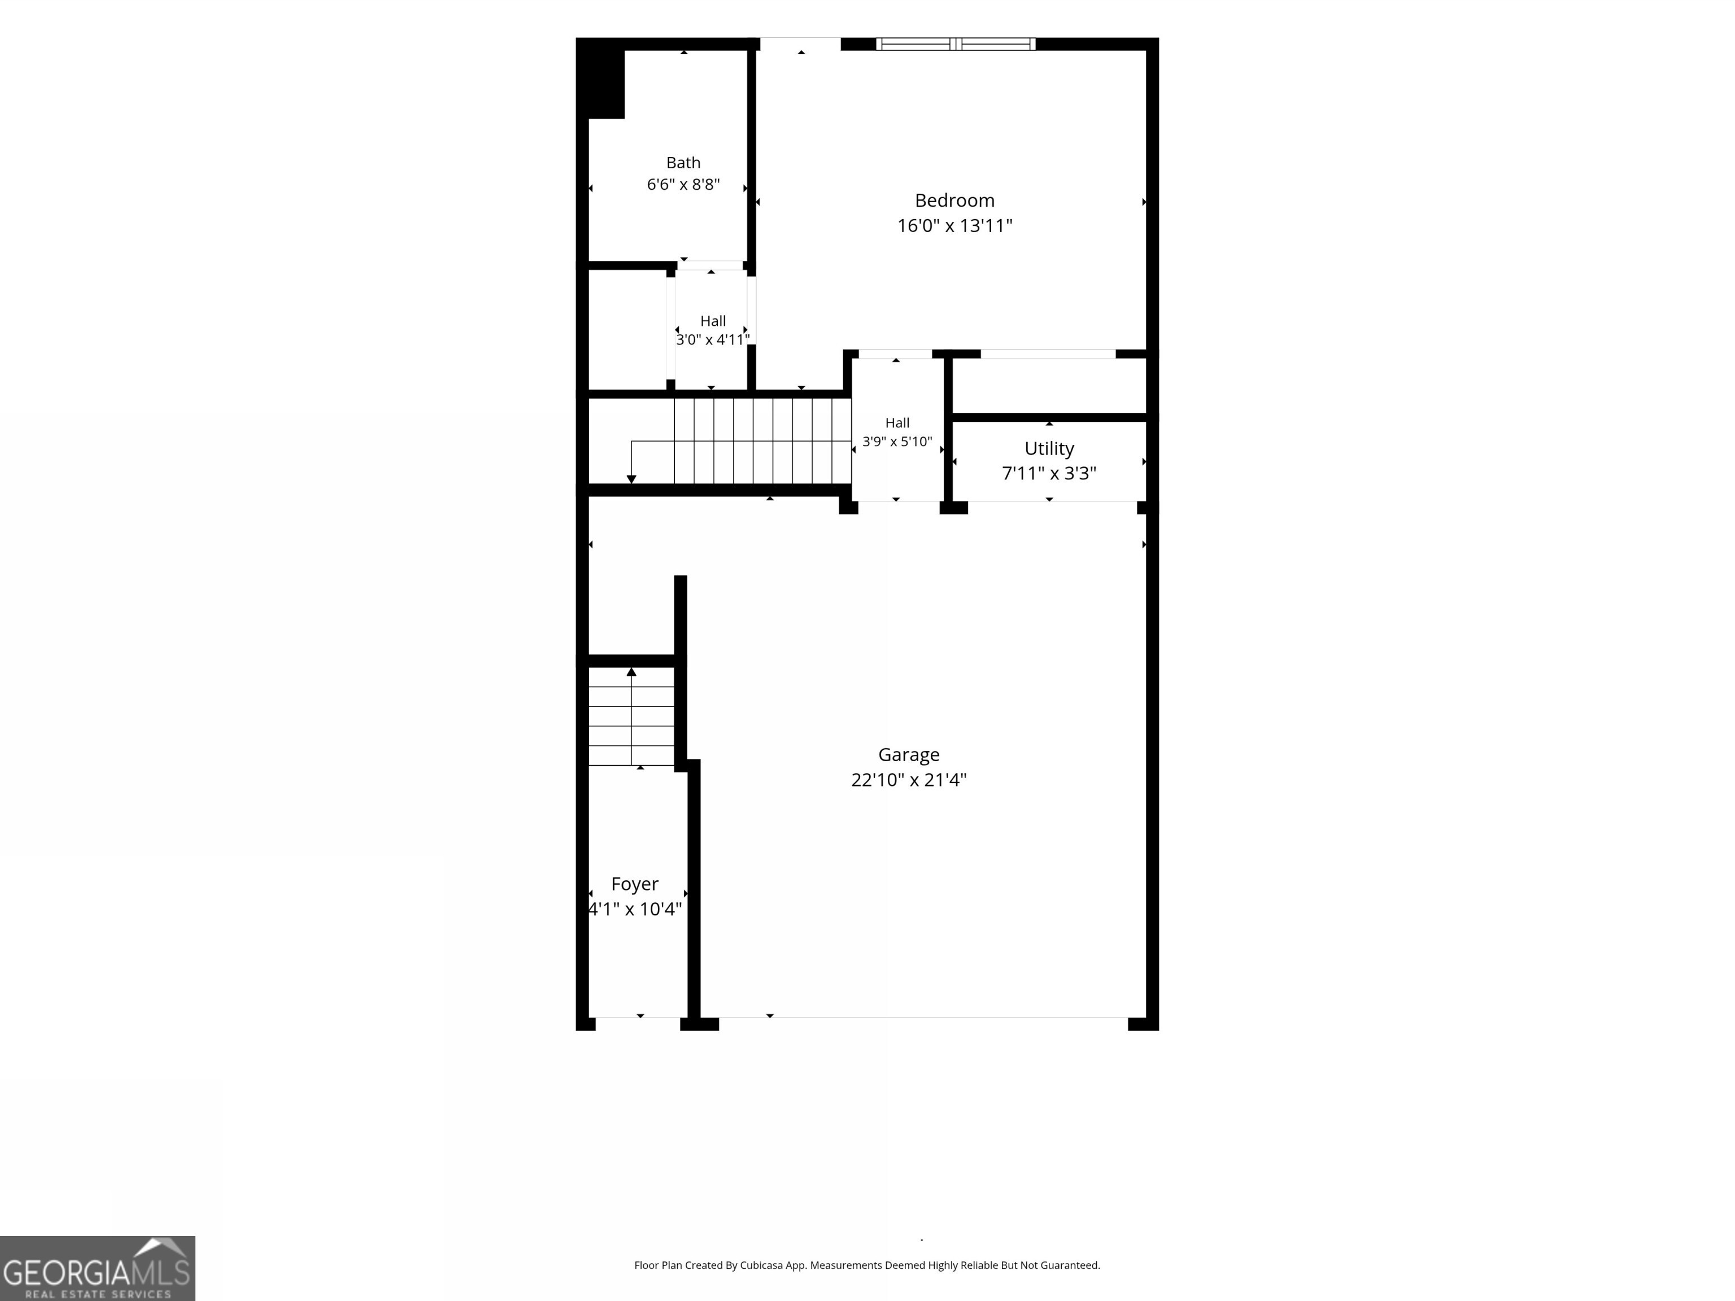
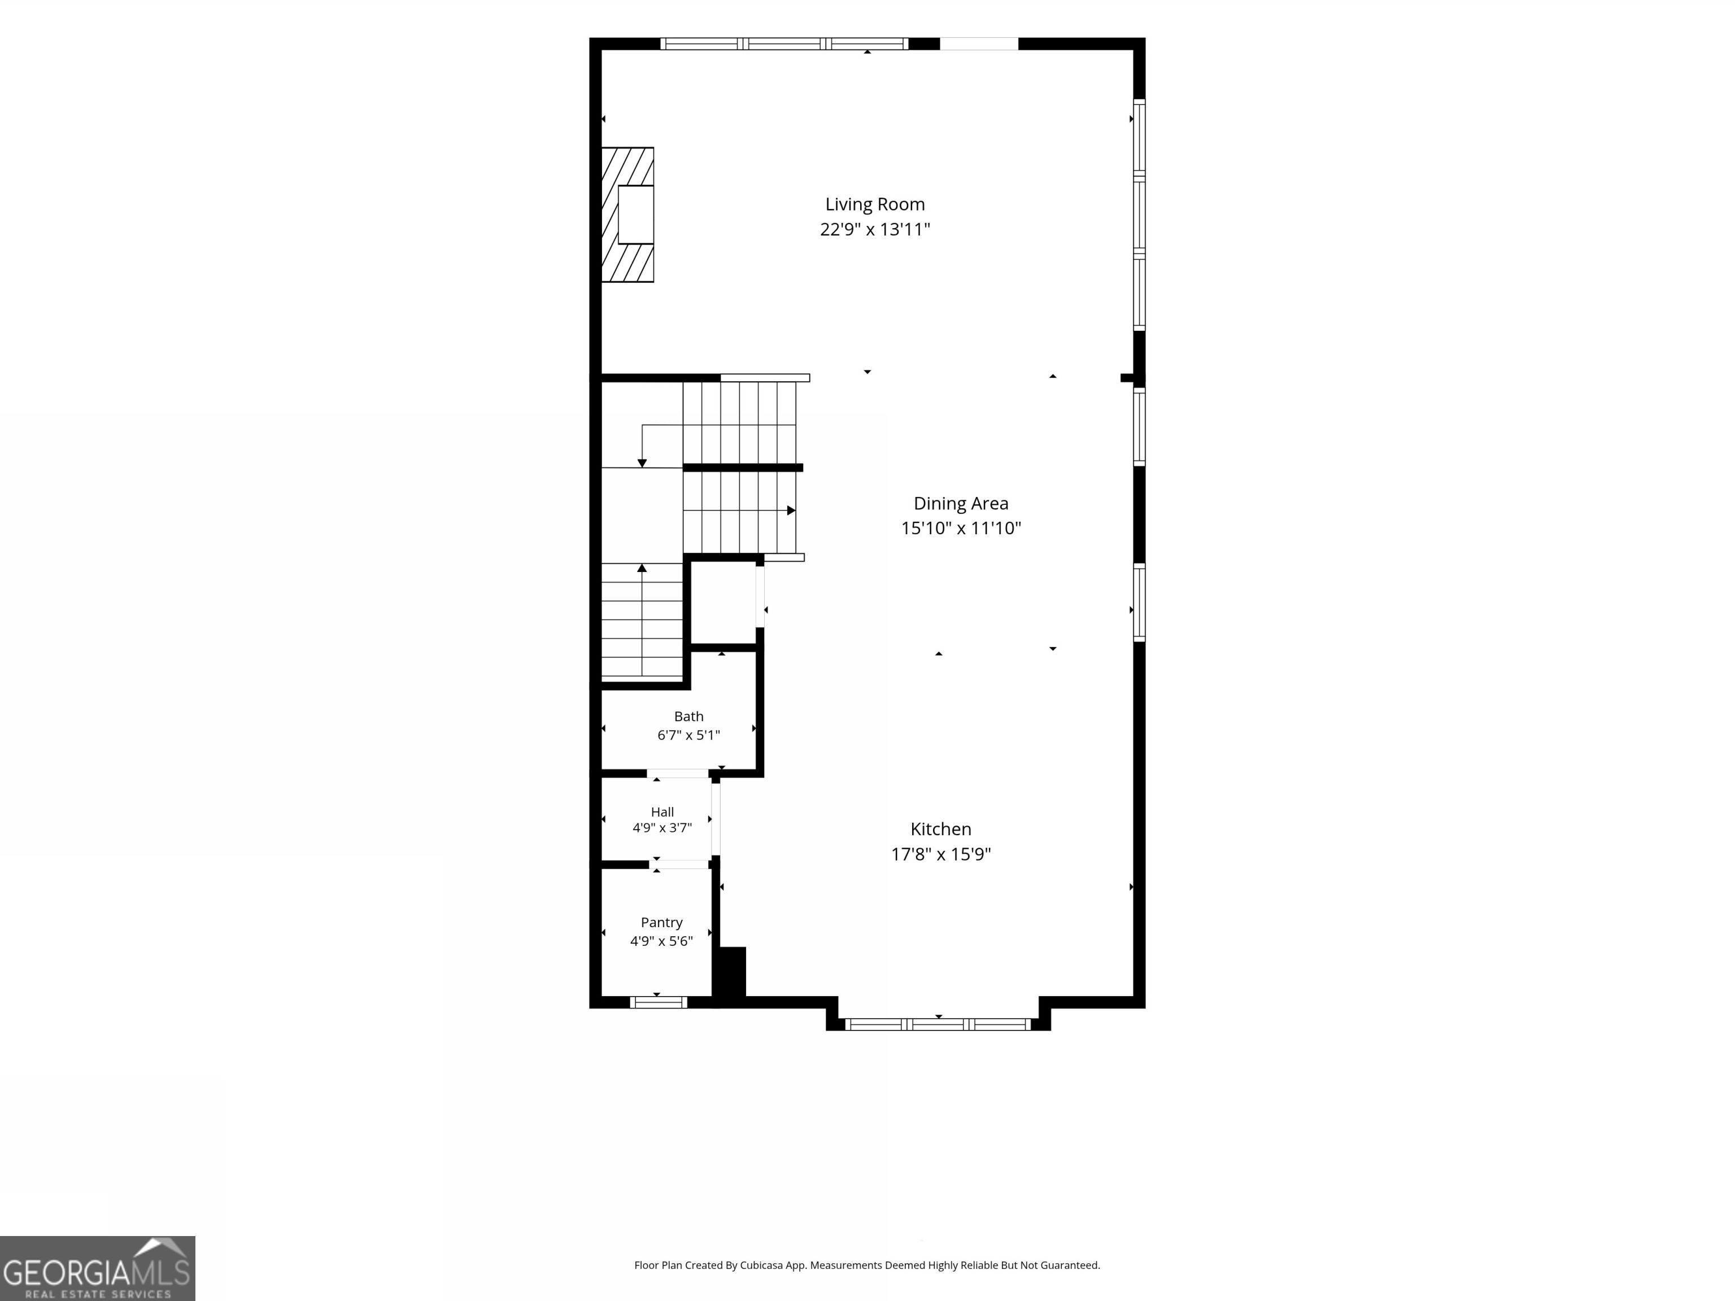
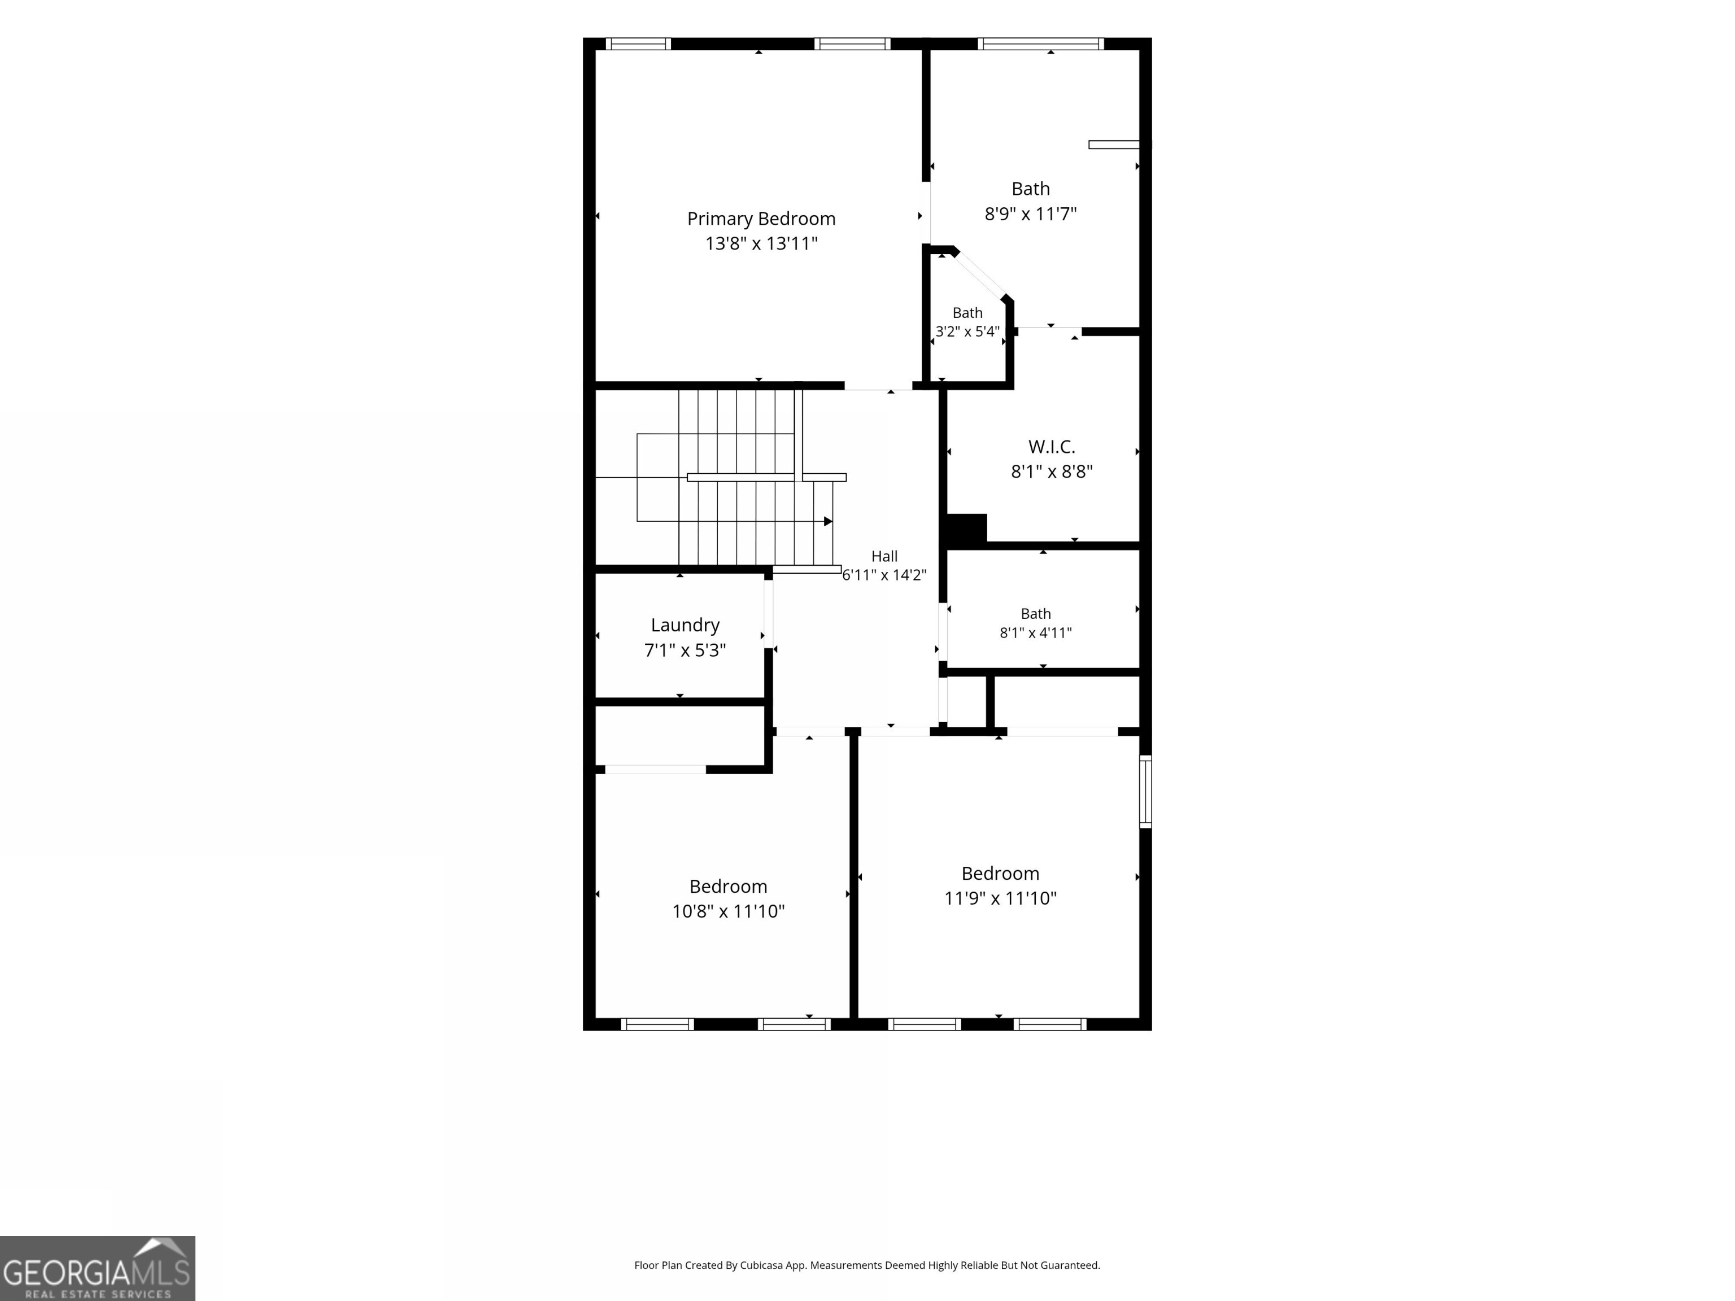
This stunning 4-bedroom, 3.5-bath end-unit townhome checks all the boxes! Built just six years ago, it offers the perfect combination of modern finishes and low-maintenance living. The open-concept main level is perfect for entertaining and features a dream kitchen with an oversized island, quartz countertops, tile backsplash, white cabinets, a walk-in pantry, and stainless steel appliances. The spacious living room centers around a fireplace with custom built-ins, while a generously sized deck extends your living space - perfect for morning coffee or evening gatherings. Upstairs, the airy primary suite boasts a tray ceiling, a walk-in closet, dual vanities and a large, spa-like shower. Two additional bedrooms, a full bath, and a convenient laundry room complete the upper level. The fully finished terrace level offers a versatile fourth bedroom with a full bath ideal for guests, a home office, or media room. The home has ample storage and tons of natural light throughout, plus direct access to the community playground and no direct neighbors peering in! Collection at Perimeter Park offers fantastic amenities including a pool, gym, green spaces, and playground and is conveniently located near downtown Chamblee, Dunwoody, Brookhaven, and major highways for easy commuting.

4
beds

4
baths

2,407 Sq.Ft. LIVING AREA

1,742.4 Sq.Ft. lot

Ellen Cook

Ellen Cook

Features & Amenities

Interior

  • total bedrooms4
  • Total bathrooms4
  • full bathrooms3
  • half bathroom1
  • Laundry room Other
  • Flooring Carpet, Hardwood, Tile
  • Fireplace Family Room
  • APPLIANCES Cooktop, Dishwasher, Disposal, Microwave, Oven, Refrigerator, Stainless Steel Appliance(s)
  • other interior Features Double Vanity, High Ceilings, Tray Ceiling(s), Walk-In Closet(s)

Area & Lot

  • Status Pending
  • Date Sold August 21, 2026
  • Living Area2,407 Sq.Ft.
  • Total Area2,407 Sq.Ft.
  • Lot Area1,742.4 Sq.Ft.
  • MLS® ID10792820
  • TypeTownhouse
  • YEAR BUILT2020
  • NeighborhoodChamblee
  • Architecture StylesOther
  • Elementary SchoolHuntley Hills
  • Middle SchoolChamblee
  • High SchoolChamblee

Exterior

  • STORIES3
  • water SourcePublic
  • utilitiesCable Available, Electricity Available, Natural Gas Available, Phone Available, Sewer Available, Underground Utilities, Water Available
  • roofComposition
  • lot featuresLevel
  • parkingGarage, Attached, Off Street, Garage Door Opener
  • HEAT TYPECentral, Forced Air
  • AIR CONDITIONINGCeiling Fan(s), Central Air, Electric
  • sewerPublic Sewer
  • SubstructureSlab
  • security FeaturesGated Community, Security System, Smoke Detector(s)

Financial

  • Sales Price$615,000
  • Real Estate Tax $7,006/yr
  • HOA $2,760/yr
View Virtual Tour
image

Schedule a Showing

We would love to show you our beautiful property. Please select your preferred date and time below. An agent will be in touch shortly to confirm your appointment.

Schedule a Showing

We would love to show you our beautiful property. Please select your preferred date and time below. An agent will be in touch shortly to confirm your appointment.

Thank you for your interest in 2320 Kaylen Drive, Atlanta, GA 30341. We are reviewing your request and will be in touch shortly!

Mortgage Calculator

Estimate your monthly mortgage payment, including the principal and interest, property taxes, and HOA. Adjust the values to generate a more accurate rate.

All estimates are provided for informational purposes only. Actual amounts may vary.
$0,000 Your Payment 20 15 65
$0,000 Your Payment

Chamblee

Explore

The Bolst Approach

Bolst is dedicated to supporting home buyers and sellers with a responsive, knowledgeable approach, delivering successful solutions rooted in integrity.

Follow Me on Instagram