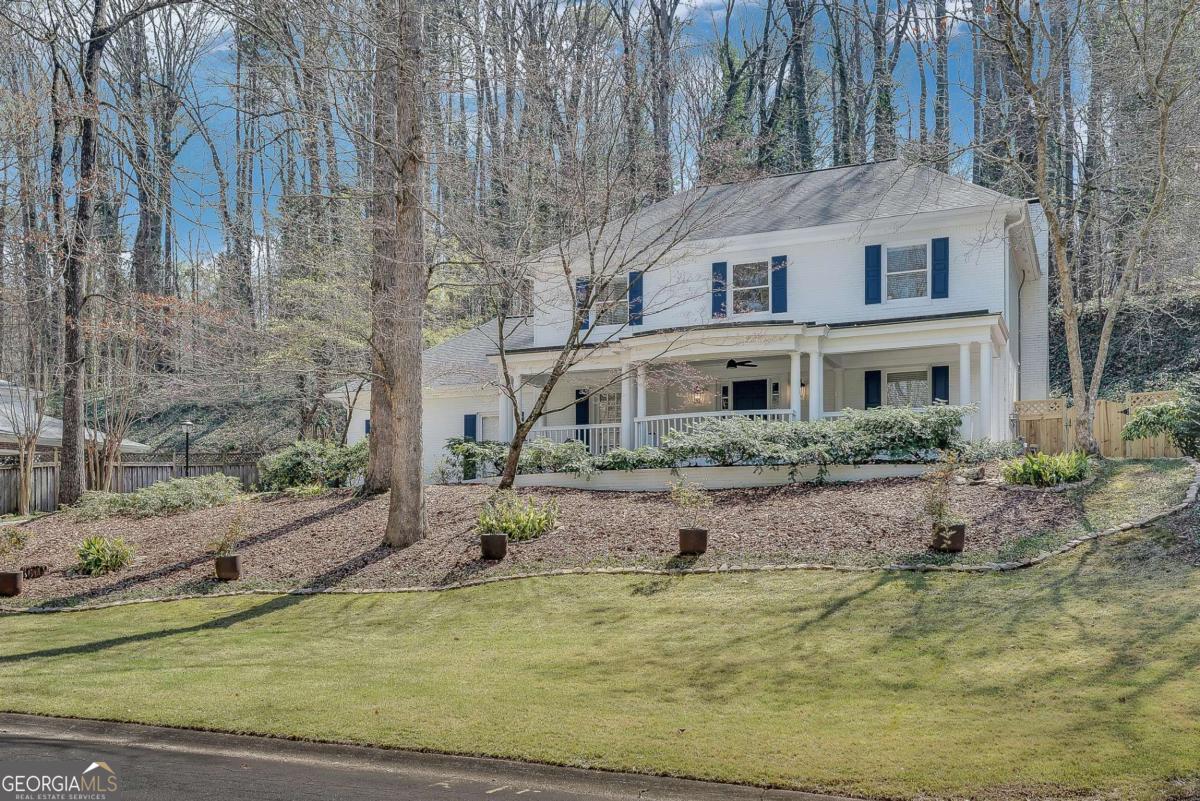
Looking for a beautifully updated home with a low-maintenance yard and exceptional outdoor living? This stunning traditional-style residence offers timeless charm, thoughtful renovations, and modern conveniences in one of the area's most desirable locations. Perched on an elevated lot, the home welcomes you with an oversized front porch overlooking a sprawling, maturely landscaped front yard-the perfect place to relax, entertain, or enjoy quiet evenings. The backyard is equally impressive, featuring a covered patio for year-round outdoor enjoyment. A staircase leads to an additional half-acre of beautifully landscaped greenspace complete with a private seating area centered around a custom stone firepit. The outdoor living continues with restored decking, a pergola, attractive slate rock and mulch landscaping, new fencing and gates, a retaining wall, and newly installed stairs connecting the firepit area to the upper deck, creating multiple inviting spaces for entertaining and enjoying nature. Inside, you'll find a home that has been extensively renovated with quality finishes throughout. Oak hardwood floors enhance the foyer, dining room, kitchen, and family room, while rich walnut-paneled walls in the family room create a warm and inviting gathering space. The spacious breakfast room and utility room feature new flooring, and the breakfast area provides the perfect setting for casual dining. The beautifully updated kitchen, completed in 2026, is designed to impress with updated cabinetry and hardware, quartz countertops, a new cooktop and range hood, an upgraded faucet, and stylish lighting that blends beauty with functionality. Both the primary and guest bathrooms have been completely renovated with new vanities, quartz countertops, updated flooring, designer mirrors and lighting, new faucets, and a double-sink vanity in the guest bath. The luxurious primary bath also features an oversized walk-in shower equipped with a Bluetooth speaker, creating a spa-like retreat. Throughout the home, fresh Benjamin Moore interior paint, updated lighting, and thoughtful finishes create a bright, modern feel. Additional improvements include a new Owens Corning Lifetime Warranty roof (2025), enhanced attic insulation and air sealing for greater energy efficiency, professionally cleaned air ducts, updated exterior lighting, and upgraded Leviton electrical outlets and switches throughout the home. For added peace of mind, the home is equipped with a whole-house Generac generator capable of powering the entire home during an outage, along with a rewired electrical panel. The garage has also been thoughtfully upgraded with custom flooring, a durable aluminum threshold, metal storage cabinets and racks, and two electric vehicle charging stations. Additional value comes from the prepaid Orkin pest control and termite prevention program through March 2028, providing ongoing protection for the home. Conveniently located with easy access to I-85 and I-285, this exceptional property is just minutes from shopping, dining, entertainment, the CDC, Emory University, the VA Hospital, and Children's Healthcare of Atlanta. Situated within a highly sought-after school district, this home offers the perfect combination of classic character, extensive modern updates, outstanding outdoor living spaces, and an unbeatable location. Every detail has been thoughtfully enhanced, making this truly a move-in-ready home where timeless tradition meets today's lifestyle.