Buy Tickets on Eventbrite
2153 Starfire Drive NE
SEE ALL PHOTOS
2153 Starfire Drive NE
Coming Soon

2153 Starfire Drive NE

2153 Starfire Drive NE, Atlanta, GA 30345

$885,000
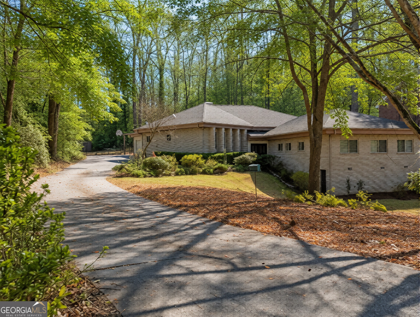
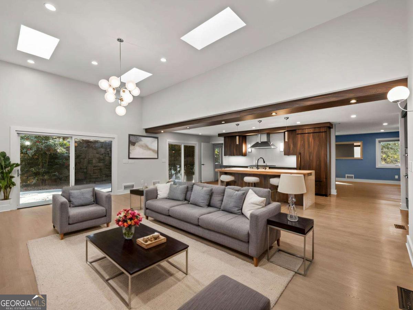
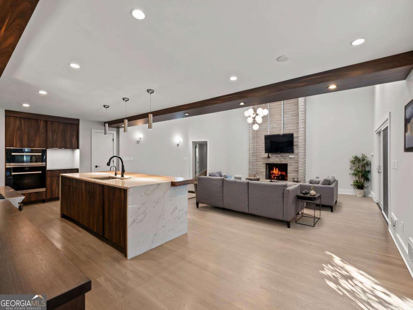
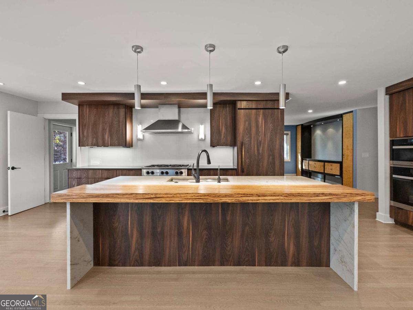
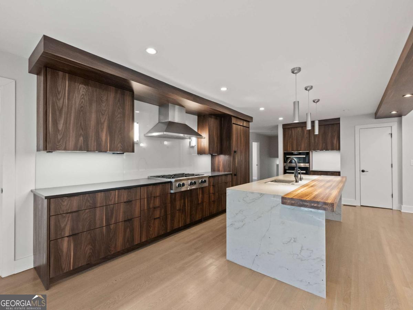
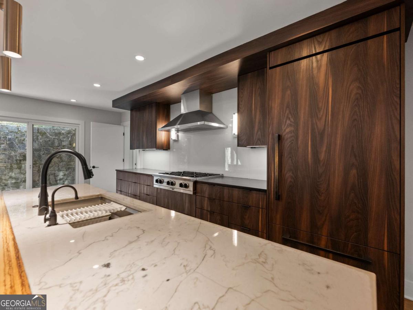
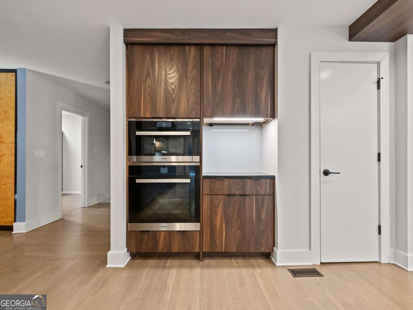
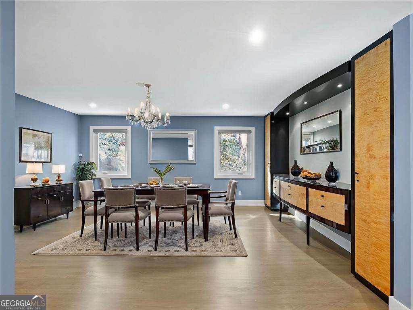
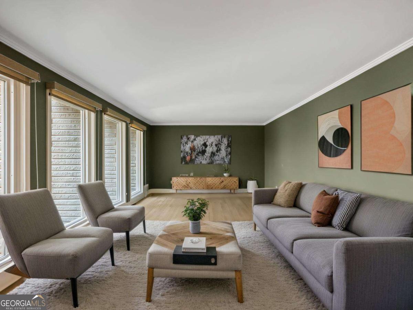
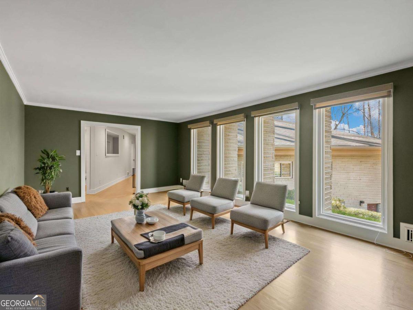
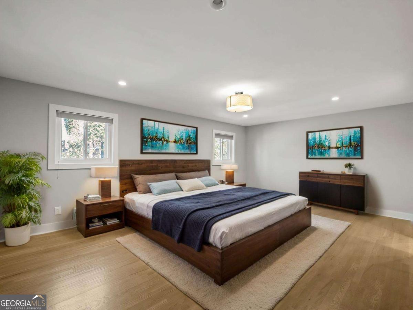
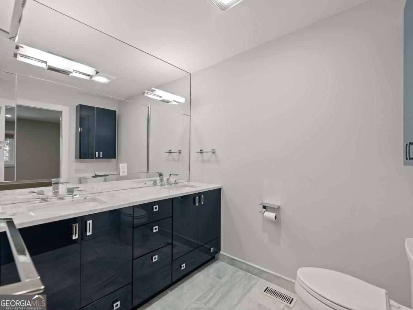
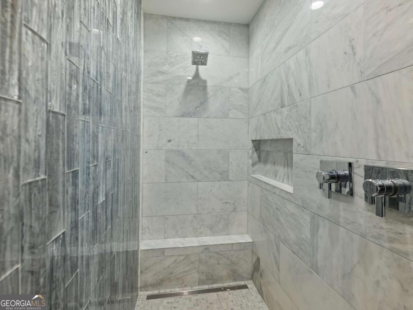
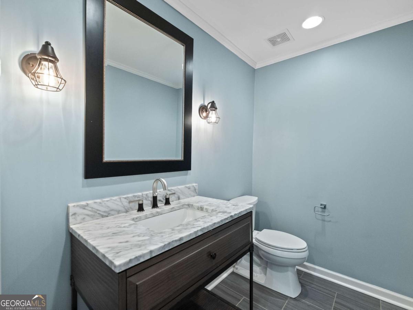
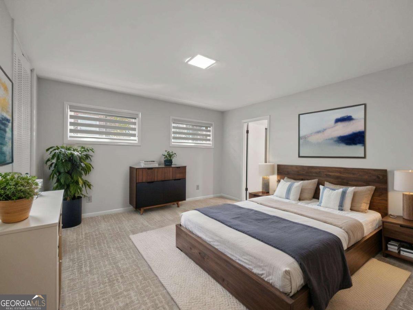
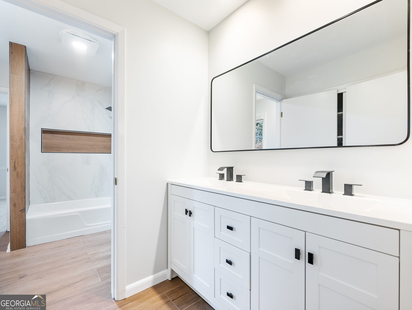
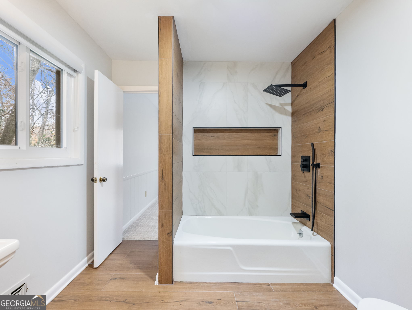
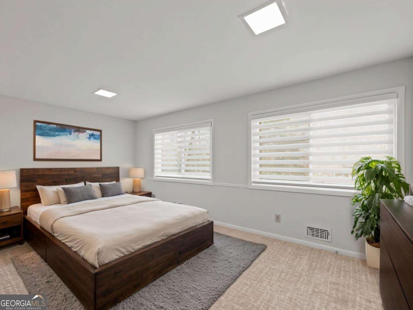
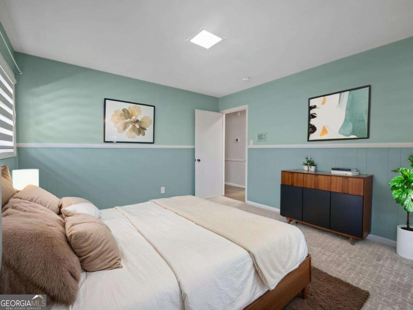
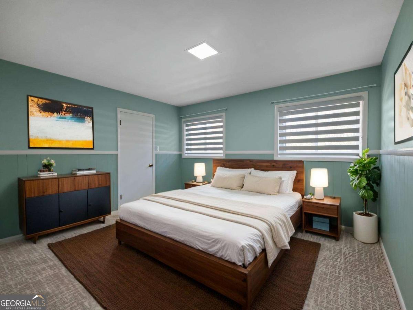
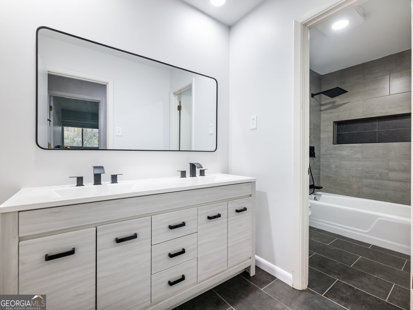
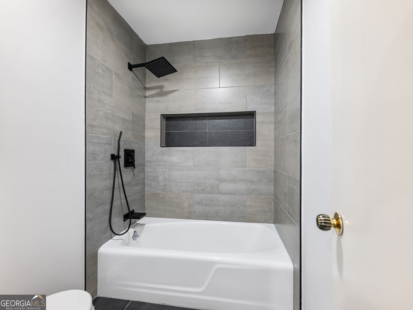
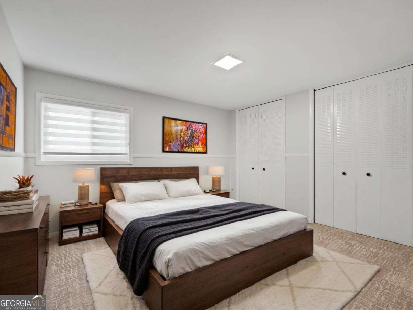
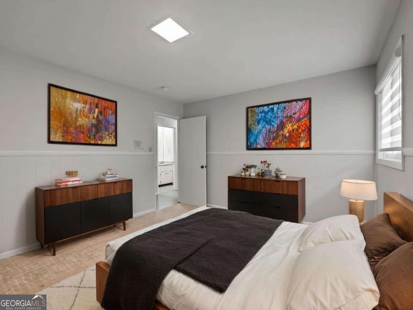
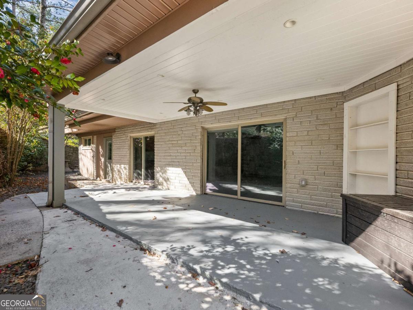
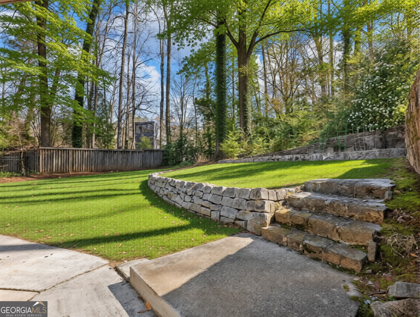
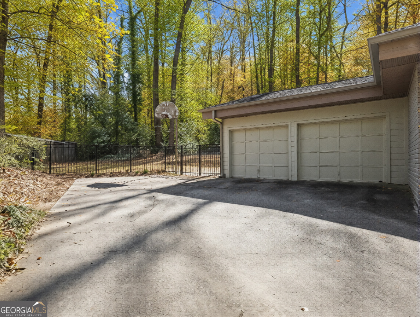
Welcome to 2153 Starfire Drive, the pinnacle of modern luxury in the prestigious Oak Grove neighborhood. Tucked away on a tranquil, low-traffic cul-de-sac, this custom-built contemporary retreat has been brilliantly refreshed, featuring stunning, brand-new spa-like bathroom renovations. Zoned for the award-winning Oak Grove Elementary, this 5-bedroom, 5-bath (3 full, 2 half) residence welcomes you with soaring ceilings, gleaming hardwoods, and an open-concept flow leading to a chef's dream kitchen. This culinary masterpiece is anchored by a breathtaking quartzite waterfall island accented with exotic Zebra Wood and boasts a premium appliance suite, including a BlueStar 6-burner range, Miele wall ovens with a fully plumbed steam oven, and an integrated Jenn-Air refrigerator. Retreat to the coveted main-level master suite (master on main), a private sanctuary complete with its high-end bath, while guests enjoy supreme comfort in their own newly updated spaces. Outside, a serene covered patio overlooks an expansive, fenced-in backyard perfect for year-round entertaining, while bespoke details like a 440-bottle Vinoteque wine cabinet and an attached two-car garage complete the lifestyle. With exquisite modern upgrades throughout, this turn-key Oak Grove masterpiece is ready for its next chapter-schedule your private tour of 2153 Starfire Drive today!

5
beds

5
baths

0.5 Acres lot

Aaron Grubel

Aaron Grubel

Features & Amenities

Interior

  • total bedrooms5
  • Total bathrooms5
  • full bathrooms3
  • half bathrooms2
  • Laundry room Mud Room
  • Flooring Carpet, Hardwood
  • Fireplace Gas Starter
  • APPLIANCES Dishwasher, Disposal, Dryer, Gas Water Heater, Microwave, Refrigerator, Washer
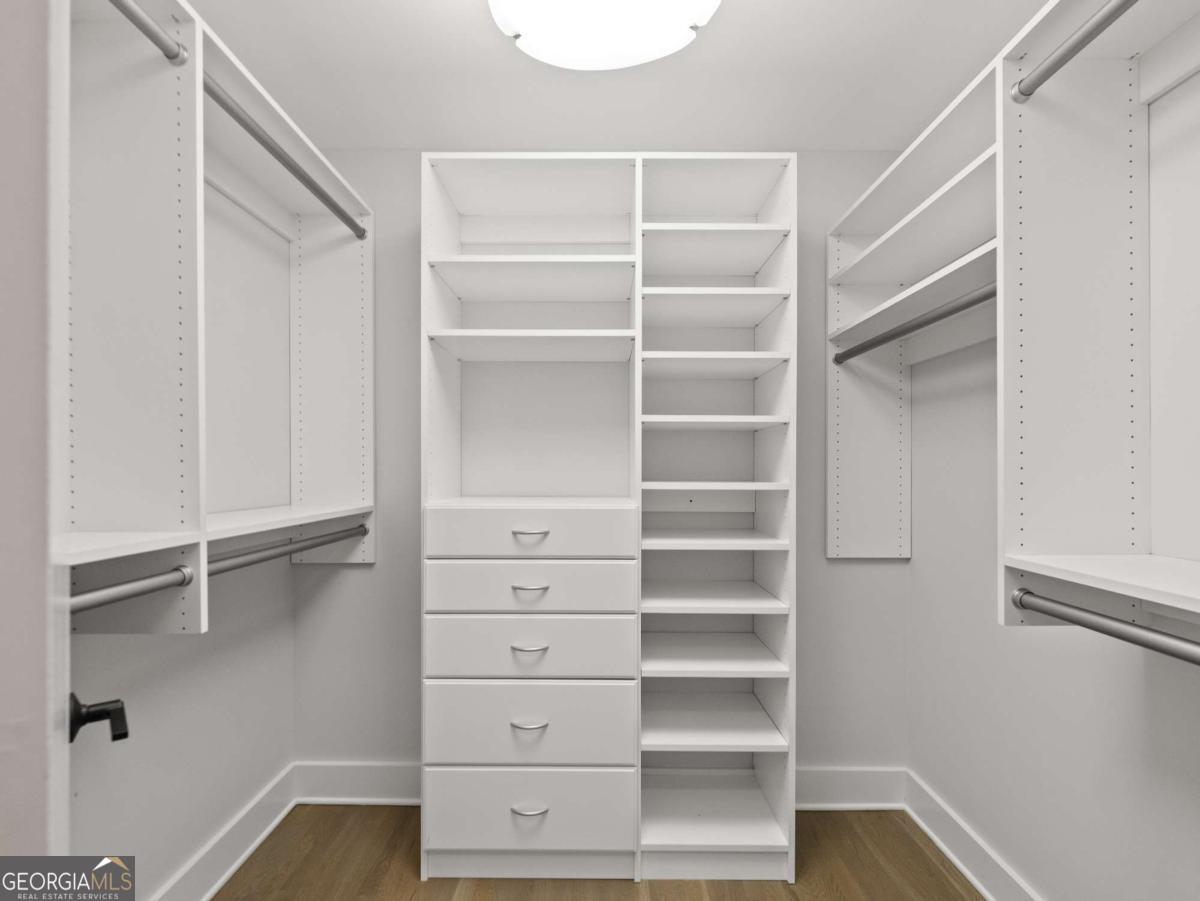
  • other interior Features Double Vanity, High Ceilings, Master On Main Level, Separate Shower, Vaulted Ceiling(s), Walk-In Closet(s)

Area & Lot

  • Status Coming Soon
  • Lot Area0.5 Acres
  • MLS® ID10804703
  • TypeResidential
  • YEAR BUILT1968
  • NeighborhoodChamblee
  • Architecture StylesContemporary
  • Elementary SchoolOak Grove
  • Middle SchoolHenderson
  • High SchoolLakeside

Exterior

  • STORIES2
  • water SourcePublic
  • utilitiesCable Available, Electricity Available, High Speed Internet, Natural Gas Available, Phone Available, Sewer Available, Water Available
  • roofComposition
  • lot featuresPrivate
  • parkingGarage, Kitchen Level
  • HEAT TYPECentral
  • AIR CONDITIONINGCentral Air
  • sewerPublic Sewer
  • Disability FeaturesAccessible Entrance
  • security FeaturesCarbon Monoxide Detector(s), Smoke Detector(s)

Financial

  • Sales Price$885,000
  • Real Estate Tax $7,839/yr

Mortgage Calculator

Estimate your monthly mortgage payment, including the principal and interest, property taxes, and HOA. Adjust the values to generate a more accurate rate.

All estimates are provided for informational purposes only. Actual amounts may vary.
$0,000 Your Payment 20 15 65
$0,000 Your Payment

Chamblee

Explore

The Bolst Approach

Bolst is dedicated to supporting home buyers and sellers with a responsive, knowledgeable approach, delivering successful solutions rooted in integrity.

Follow Me on Instagram