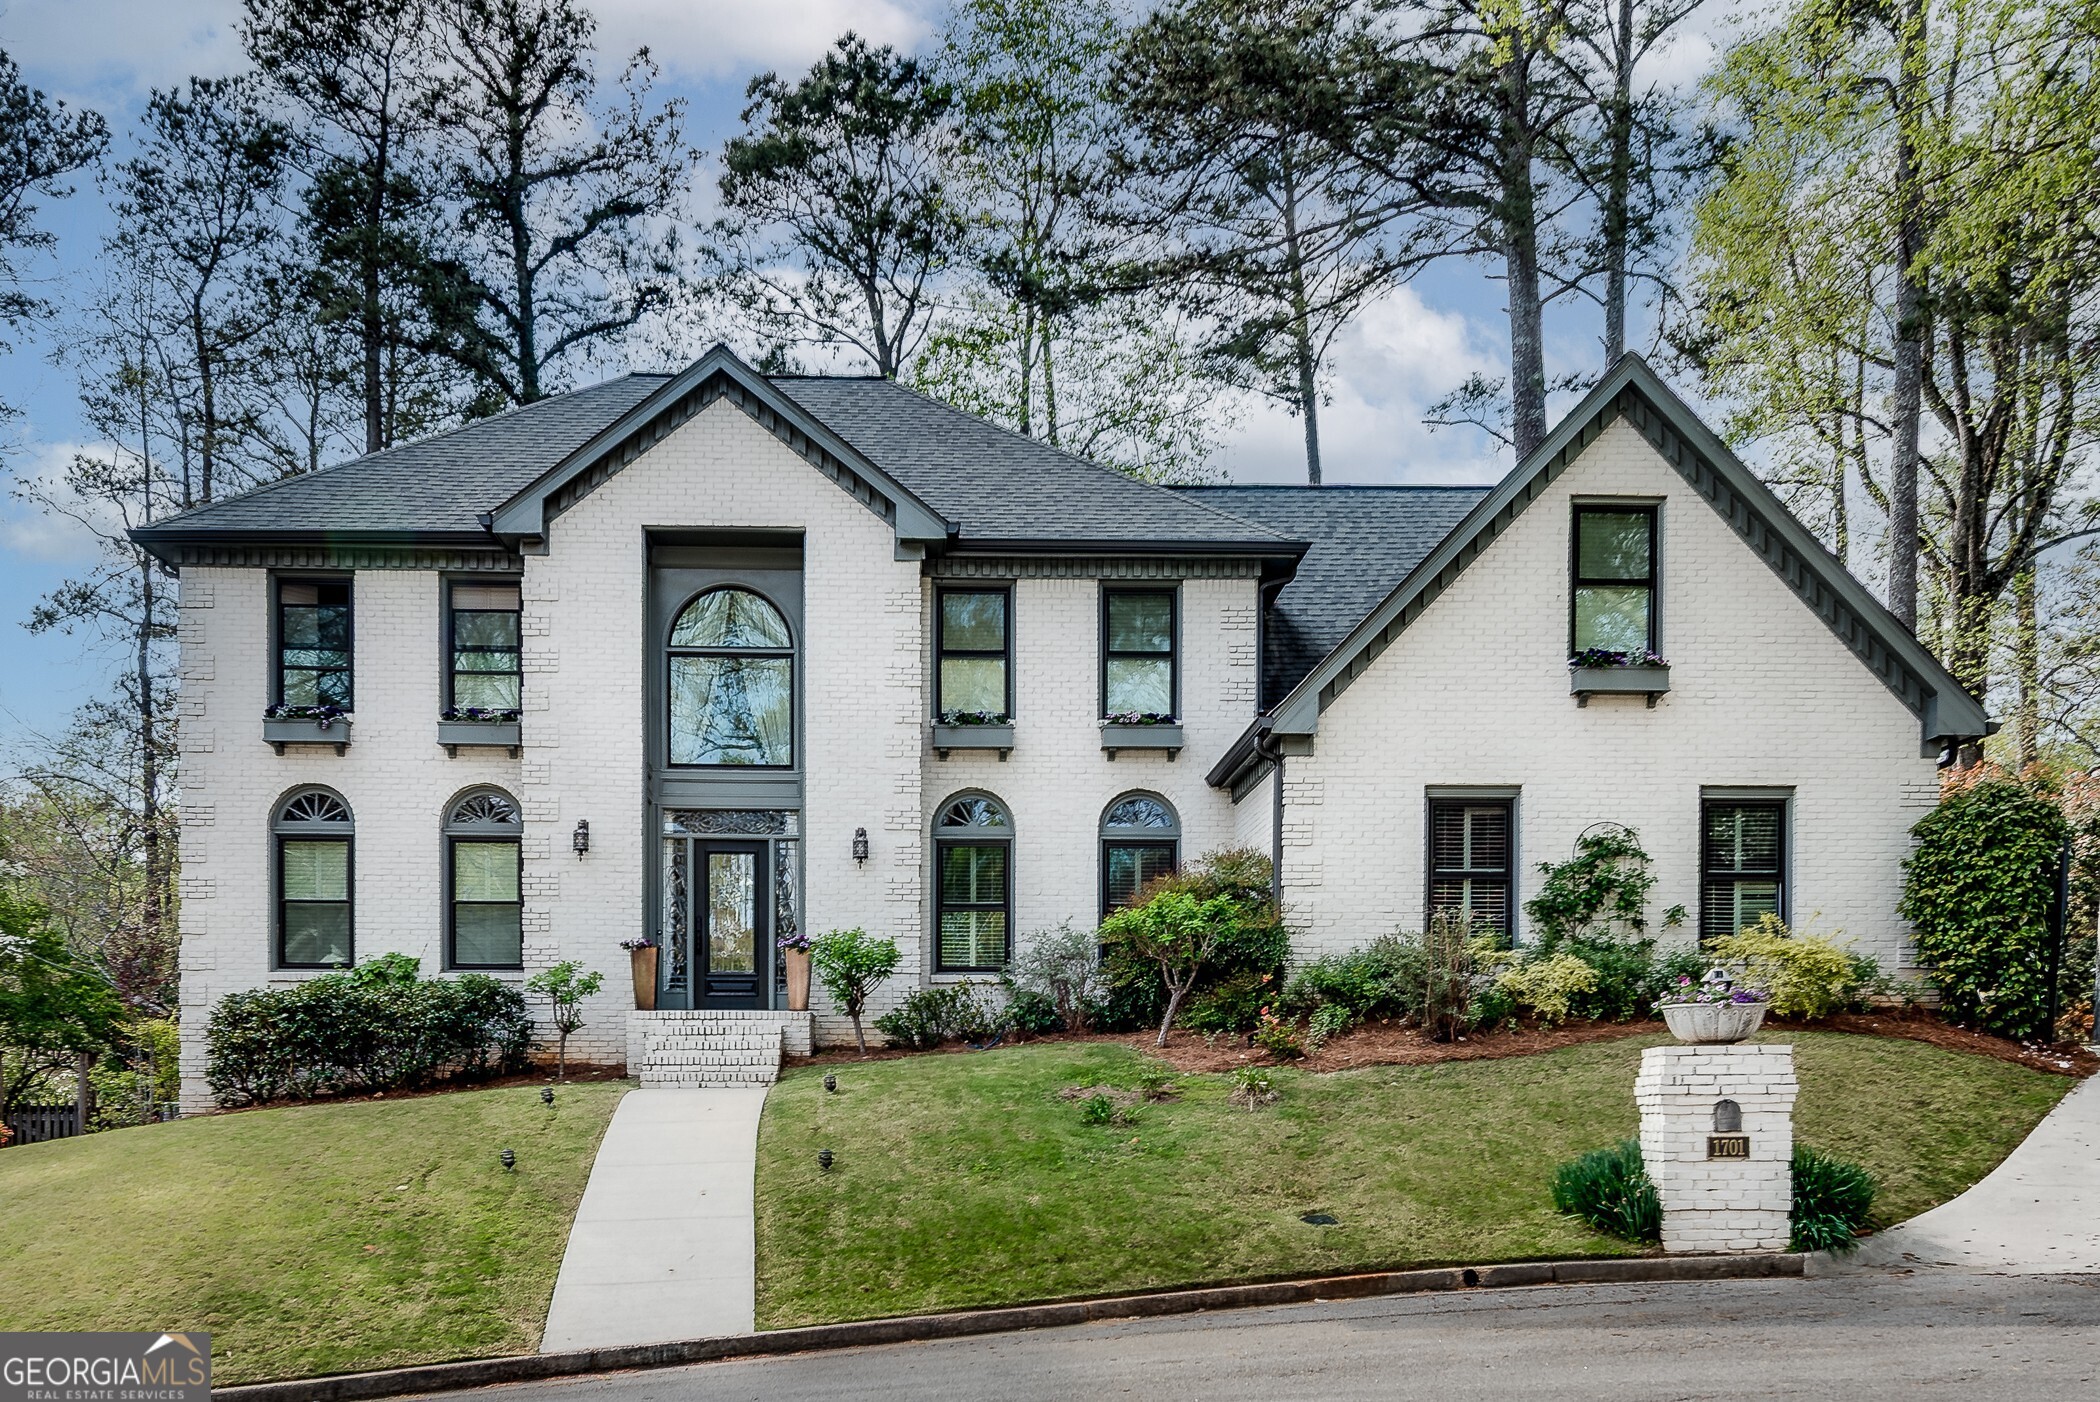
A truly rare treasure in the heart of Oak Grove, this absolutely stunning, 6 bedroom, 3 full and 2 half bath home offers unparalleled style, meticulous attention to detail and versatile space for how we live, work, study and entertain at home today. A welcoming foyer with soaring ceilings sets the vibe for this dramatic, yet comfortable home. A spacious dining room with floor to ceiling windows flows to a pretty eat-in Chef's kitchen featuring a Wolf oven/stove, full size refrigerator/freezer, generous pantry and ample cabinetry. The kitchen opens to a gracious living room with fireplace and wet bar, which extends into a light-filled sunroom and serene, screened sleeping porch, effortlessly melding indoor and outdoor living spaces. Outside an expansive patio with multiple seating and dining areas, overlooks a private, manicured and fenced backyard, complete with a tranquil pond and herb garden is surrounded by a lush tree canopy and blooming shrubs. The tranquil backyard, beaming with natural beauty was designed for easy upkeep, and offers ample space for play structures and casual hang out areas. Rounding out the main level is a simply spectacular owner's wing with a luxurious, spa inspired bath bat with elegant dressing suite and enviable, oversized closets. Upstairs, four additional, spacious bedrooms, two full baths and a bright and cheerful laundry room plus a generous flex space that is a den, additional bedroom, work out room or art studio. The terrace level adds even more versatility with a sunlit office or bedroom, a large, finished family room and abundant storage and flows to an oversized patio with wonderful entertaining space. Situated on a quiet, friendly, lush cul-de-sac, this home is just a short walk to Oak Grove Elementary and an easy stroll to the shops and restaurants of Oak Grove Village. With nearby parks, playgrounds, and pools and quick access to Emory, the CDC, CHOA, I-85, top public and private schools, and multi-use paths this location offers amazing convenience and community.