Buy Tickets on Eventbrite
1558 Reserve Circle
1558 Reserve Circle
1558 Reserve Circle
1558 Reserve Circle
1558 Reserve Circle
1558 Reserve Circle
1558 Reserve Circle
1558 Reserve Circle
1558 Reserve Circle
1558 Reserve Circle
1558 Reserve Circle
1558 Reserve Circle
1558 Reserve Circle
1558 Reserve Circle
1558 Reserve Circle
1558 Reserve Circle
1558 Reserve Circle
1558 Reserve Circle
1558 Reserve Circle
1558 Reserve Circle
1558 Reserve Circle
1558 Reserve Circle
1558 Reserve Circle
1558 Reserve Circle
1558 Reserve Circle
1558 Reserve Circle
1558 Reserve Circle
1558 Reserve Circle
1558 Reserve Circle
1558 Reserve Circle
1558 Reserve Circle
1558 Reserve Circle
1558 Reserve Circle
1558 Reserve Circle
1558 Reserve Circle
1558 Reserve Circle
1558 Reserve Circle
1558 Reserve Circle
1558 Reserve Circle
1558 Reserve Circle
1558 Reserve Circle
1558 Reserve Circle
1558 Reserve Circle
1558 Reserve Circle
1558 Reserve Circle
1558 Reserve Circle
SEE ALL PHOTOS
1558 Reserve Circle
1558 Reserve Circle
1558 Reserve Circle
1558 Reserve Circle
1558 Reserve Circle
1558 Reserve Circle
1558 Reserve Circle
1558 Reserve Circle
1558 Reserve Circle
1558 Reserve Circle
1558 Reserve Circle
1558 Reserve Circle
1558 Reserve Circle
1558 Reserve Circle
1558 Reserve Circle
1558 Reserve Circle
1558 Reserve Circle
1558 Reserve Circle
1558 Reserve Circle
1558 Reserve Circle
1558 Reserve Circle
1558 Reserve Circle
1558 Reserve Circle
1558 Reserve Circle
1558 Reserve Circle
1558 Reserve Circle
1558 Reserve Circle
1558 Reserve Circle
1558 Reserve Circle
1558 Reserve Circle
1558 Reserve Circle
1558 Reserve Circle
1558 Reserve Circle
1558 Reserve Circle
1558 Reserve Circle
1558 Reserve Circle
1558 Reserve Circle
1558 Reserve Circle
1558 Reserve Circle
1558 Reserve Circle
1558 Reserve Circle
1558 Reserve Circle
1558 Reserve Circle
1558 Reserve Circle
1558 Reserve Circle
1558 Reserve Circle
Listed by JOAN KAPLAN with Bolst 404-482-2293
For Sale

1558 Reserve Circle

1558 Reserve Circle, Decatur, GA 30033

$725,000
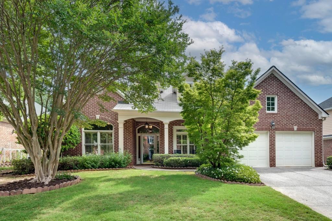
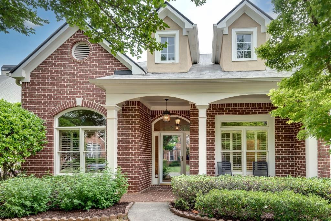
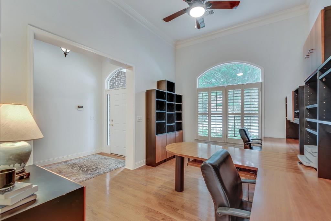
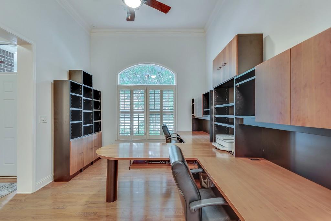
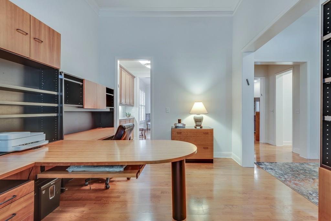
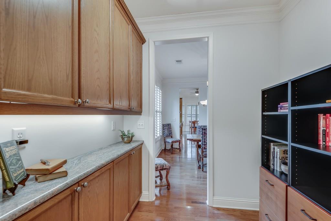
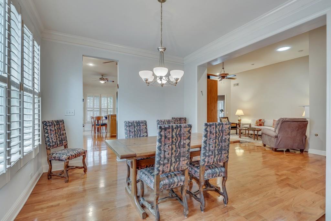
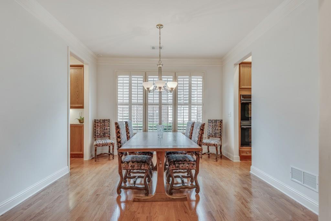
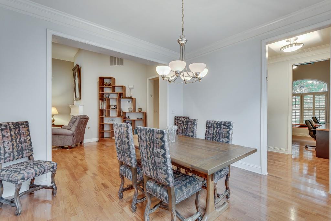
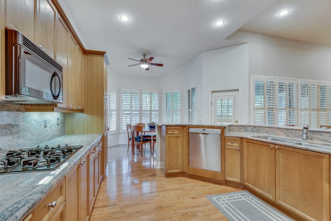
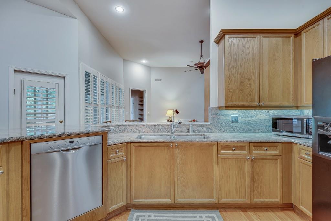
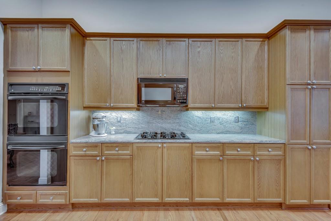
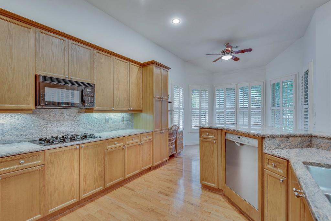
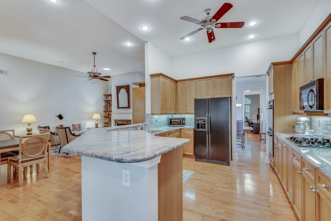
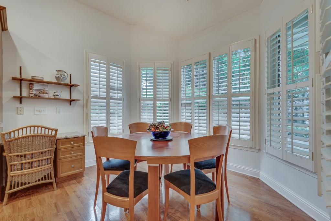
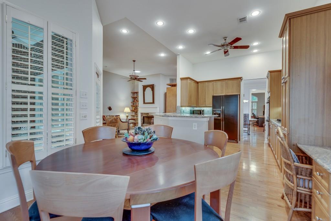
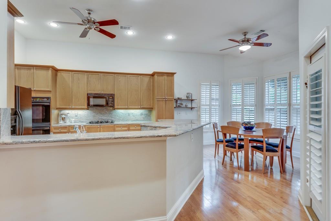
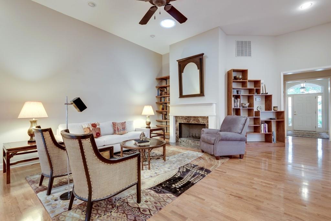
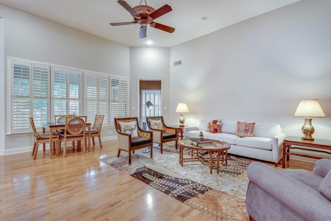
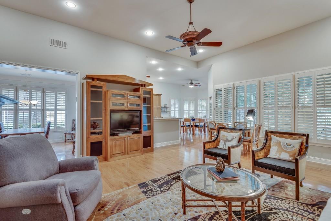
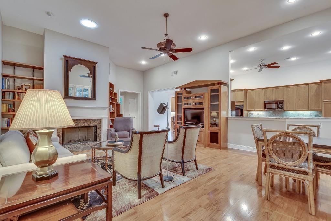
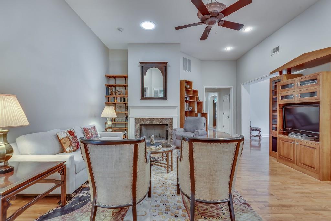
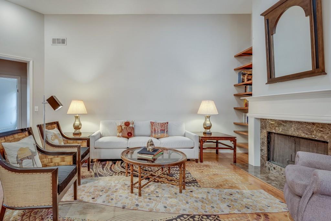
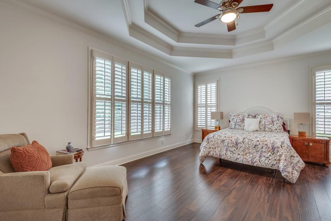
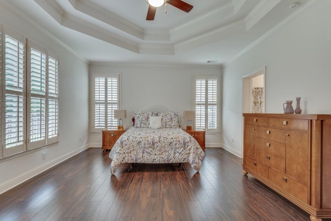
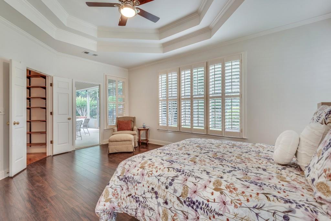
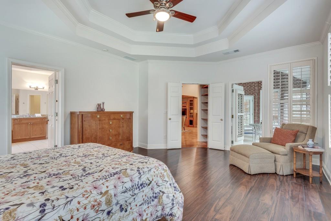
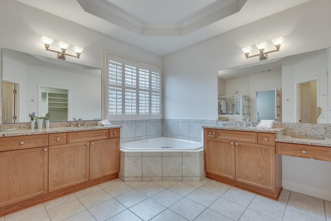
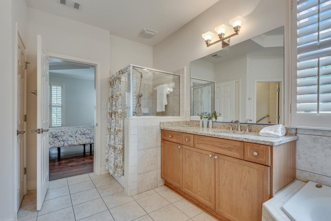
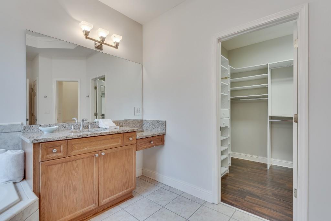
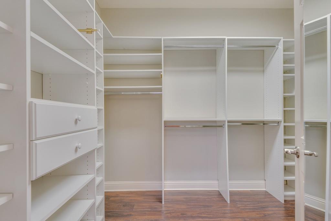
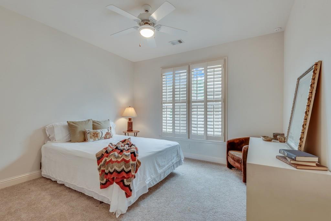
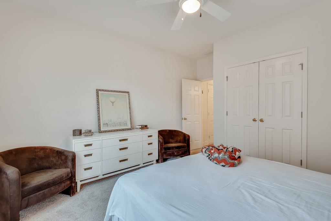
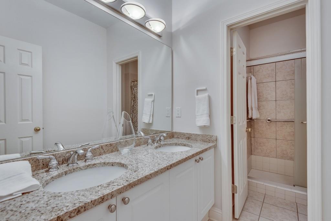
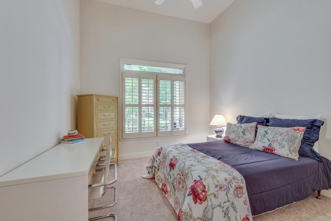
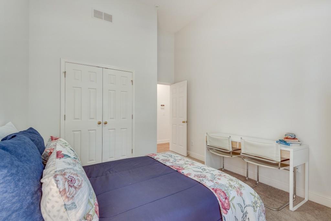
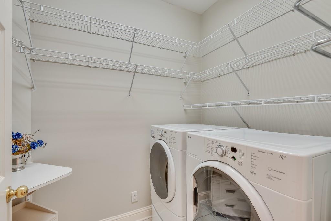
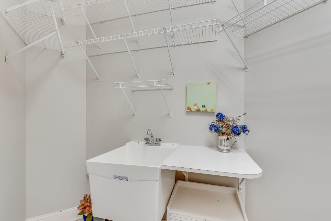
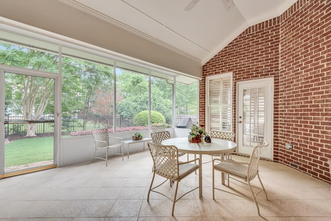
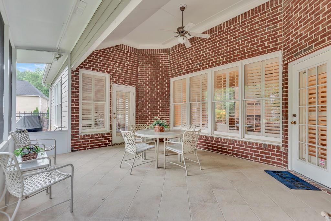
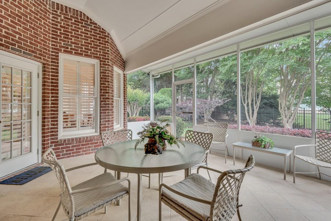
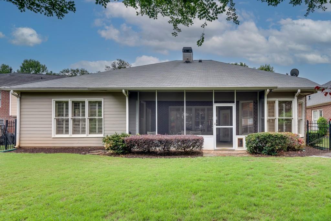
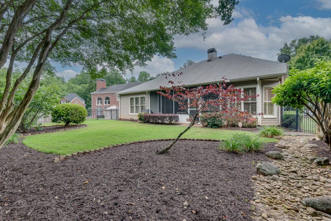
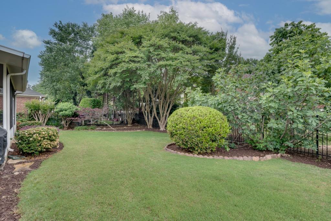
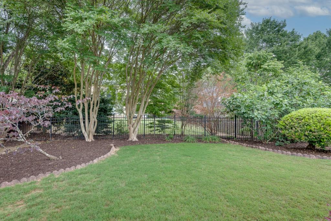
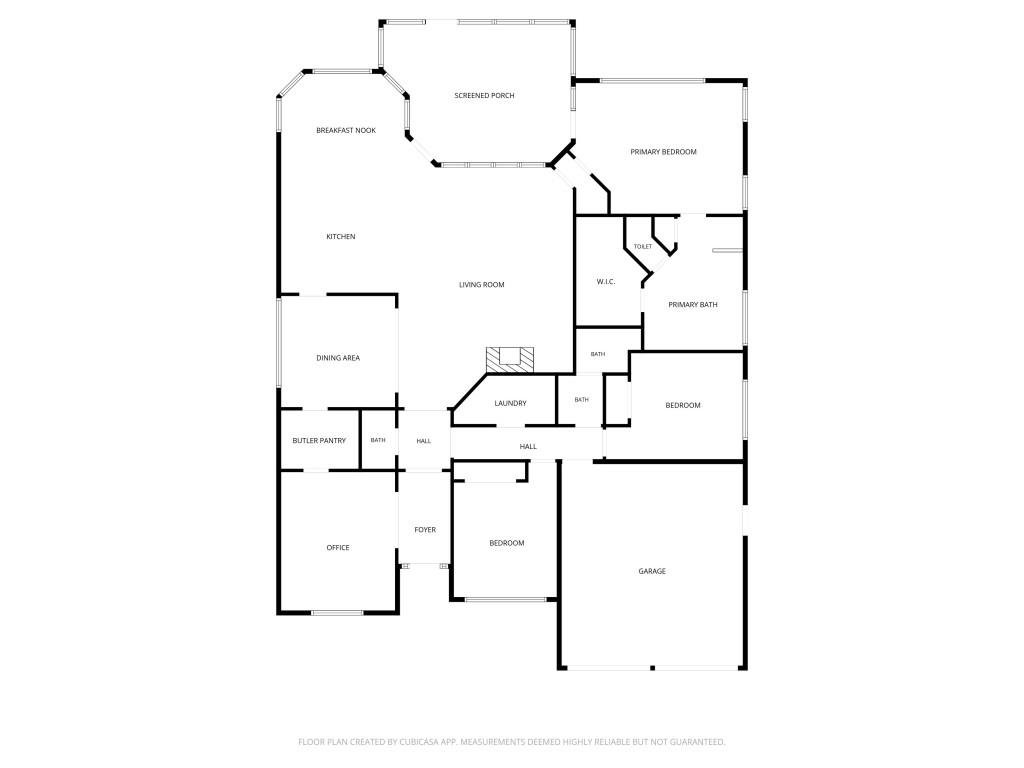
One-Level Living at Its Finest! This bright, sunny and impeccably maintained brick home features fresh paint, soaring ceilings and an inviting, open feel throughout. The rare and spacious main-level primary suite, with a spa-inspired bath offers a soaking tub and separate shower, plus an oversized custom closet. Thoughtfully separated from the two generously sized secondary bedrooms, each of the bedrooms feels spacious and private. At the heart of the home, the open kitchen is as functional as it is pretty- with eat-in space, abundant storage and a spacious butler's pantry, there's even room for an additional refrigerator or an office nook. The kitchen flows seamlessly into the large, light-filled living room, where vaulted ceilings create an impressive space. A generously sized separate dining room is perfect for entertaining, while the versatile study/office/flex room provides a quiet space for working from home or for studying. Step outside to the light-filled porch, an inviting extension of the living space and the perfect place to enjoy morning coffee or unwind at the end of the day, overlooking the level backyard. Throughout the home, ample closets and a spacious laundry room provide exceptional storage and organization, while the oversized secondary bedrooms offer plenty of room for family, guests, or hobbies. A two-car garage provides additional storage and a stepless entry into the home. Set in the fun and friendly Brettonwood neighborhood, this location offers an easy commute to CHOA, Emory University and the CDC plus access to award-winning public and private schools, parks, playgrounds, neighborhood swimming pools, shopping, and restaurants.

3
beds

3
baths

2,435 Sq.Ft. LIVING AREA

9,147.6 Sq.Ft. lot

Joan Kaplan

Joan Kaplan

Patrick Grant

Patrick Grant

Features & Amenities

Interior

  • total bedrooms3
  • Total bathrooms3
  • full bathrooms2
  • half bathroom1
  • Laundry room Laundry Room, Main Level
  • Flooring Hardwood, Tile
  • Fireplace Family Room
  • APPLIANCES Dishwasher, Disposal, Double Oven, Gas Cooktop, Gas Oven, Microwave, Refrigerator
  • other interior Features Entrance Foyer, Recessed Lighting, Tray Ceiling(s), Walk-In Closet(s)

Area & Lot

  • Status For Sale
  • Living Area2,435 Sq.Ft.
  • Total Area2,435 Sq.Ft.
  • Lot Area9,147.6 Sq.Ft.
  • MLS® ID7841804
  • TypeResidential
  • YEAR BUILT2000
  • NeighborhoodDecatur
  • Architecture StylesRanch
  • Water FrontageNone
  • View DescriptionNeighborhood
  • Elementary SchoolBriarlake
  • Middle SchoolHenderson - Dekalb
  • High SchoolLakeside - Dekalb

Exterior

  • STORIES1
  • Garage Space2.0
  • water SourcePublic
  • utilitiesCable Available, Electricity Available, Natural Gas Available, Phone Available, Sewer Available, Underground Utilities, Water Available
  • PoolNone
  • roofComposition
  • lot featuresBack Yard, Front Yard, Landscaped, Level, Private
  • parkingDriveway, Garage
  • HEAT TYPEForced Air, Natural Gas
  • AIR CONDITIONINGCeiling Fan(s), Central Air
  • sewerPublic Sewer
  • SubstructureSlab
  • Disability FeaturesNone
  • security FeaturesSmoke Detector(s)
  • Green featuresNone
  • other exterior FeaturesPrivate Entrance, Private Yard, Rain Gutters

Financial

  • Sales Price$725,000
  • Real Estate Tax $10,686/yr
  • HOA $550/yr
image

Schedule a Showing

We would love to show you our beautiful property. Please select your preferred date and time below. An agent will be in touch shortly to confirm your appointment.

Schedule a Showing

We would love to show you our beautiful property. Please select your preferred date and time below. An agent will be in touch shortly to confirm your appointment.

Thank you for your interest in 1558 Reserve Circle, Decatur, GA 30033. We are reviewing your request and will be in touch shortly!

Mortgage Calculator

Estimate your monthly mortgage payment, including the principal and interest, property taxes, and HOA. Adjust the values to generate a more accurate rate.

All estimates are provided for informational purposes only. Actual amounts may vary.
$0,000 Your Payment 20 15 65
$0,000 Your Payment

Decatur

Explore

The Bolst Approach

Bolst is dedicated to supporting home buyers and sellers with a responsive, knowledgeable approach, delivering successful solutions rooted in integrity.

Follow Me on Instagram