Buy Tickets on Eventbrite
1535 Deerwood Drive
Sold

1535 Deerwood Drive

1535 Deerwood Drive, Decatur, GA 30030

$580,000
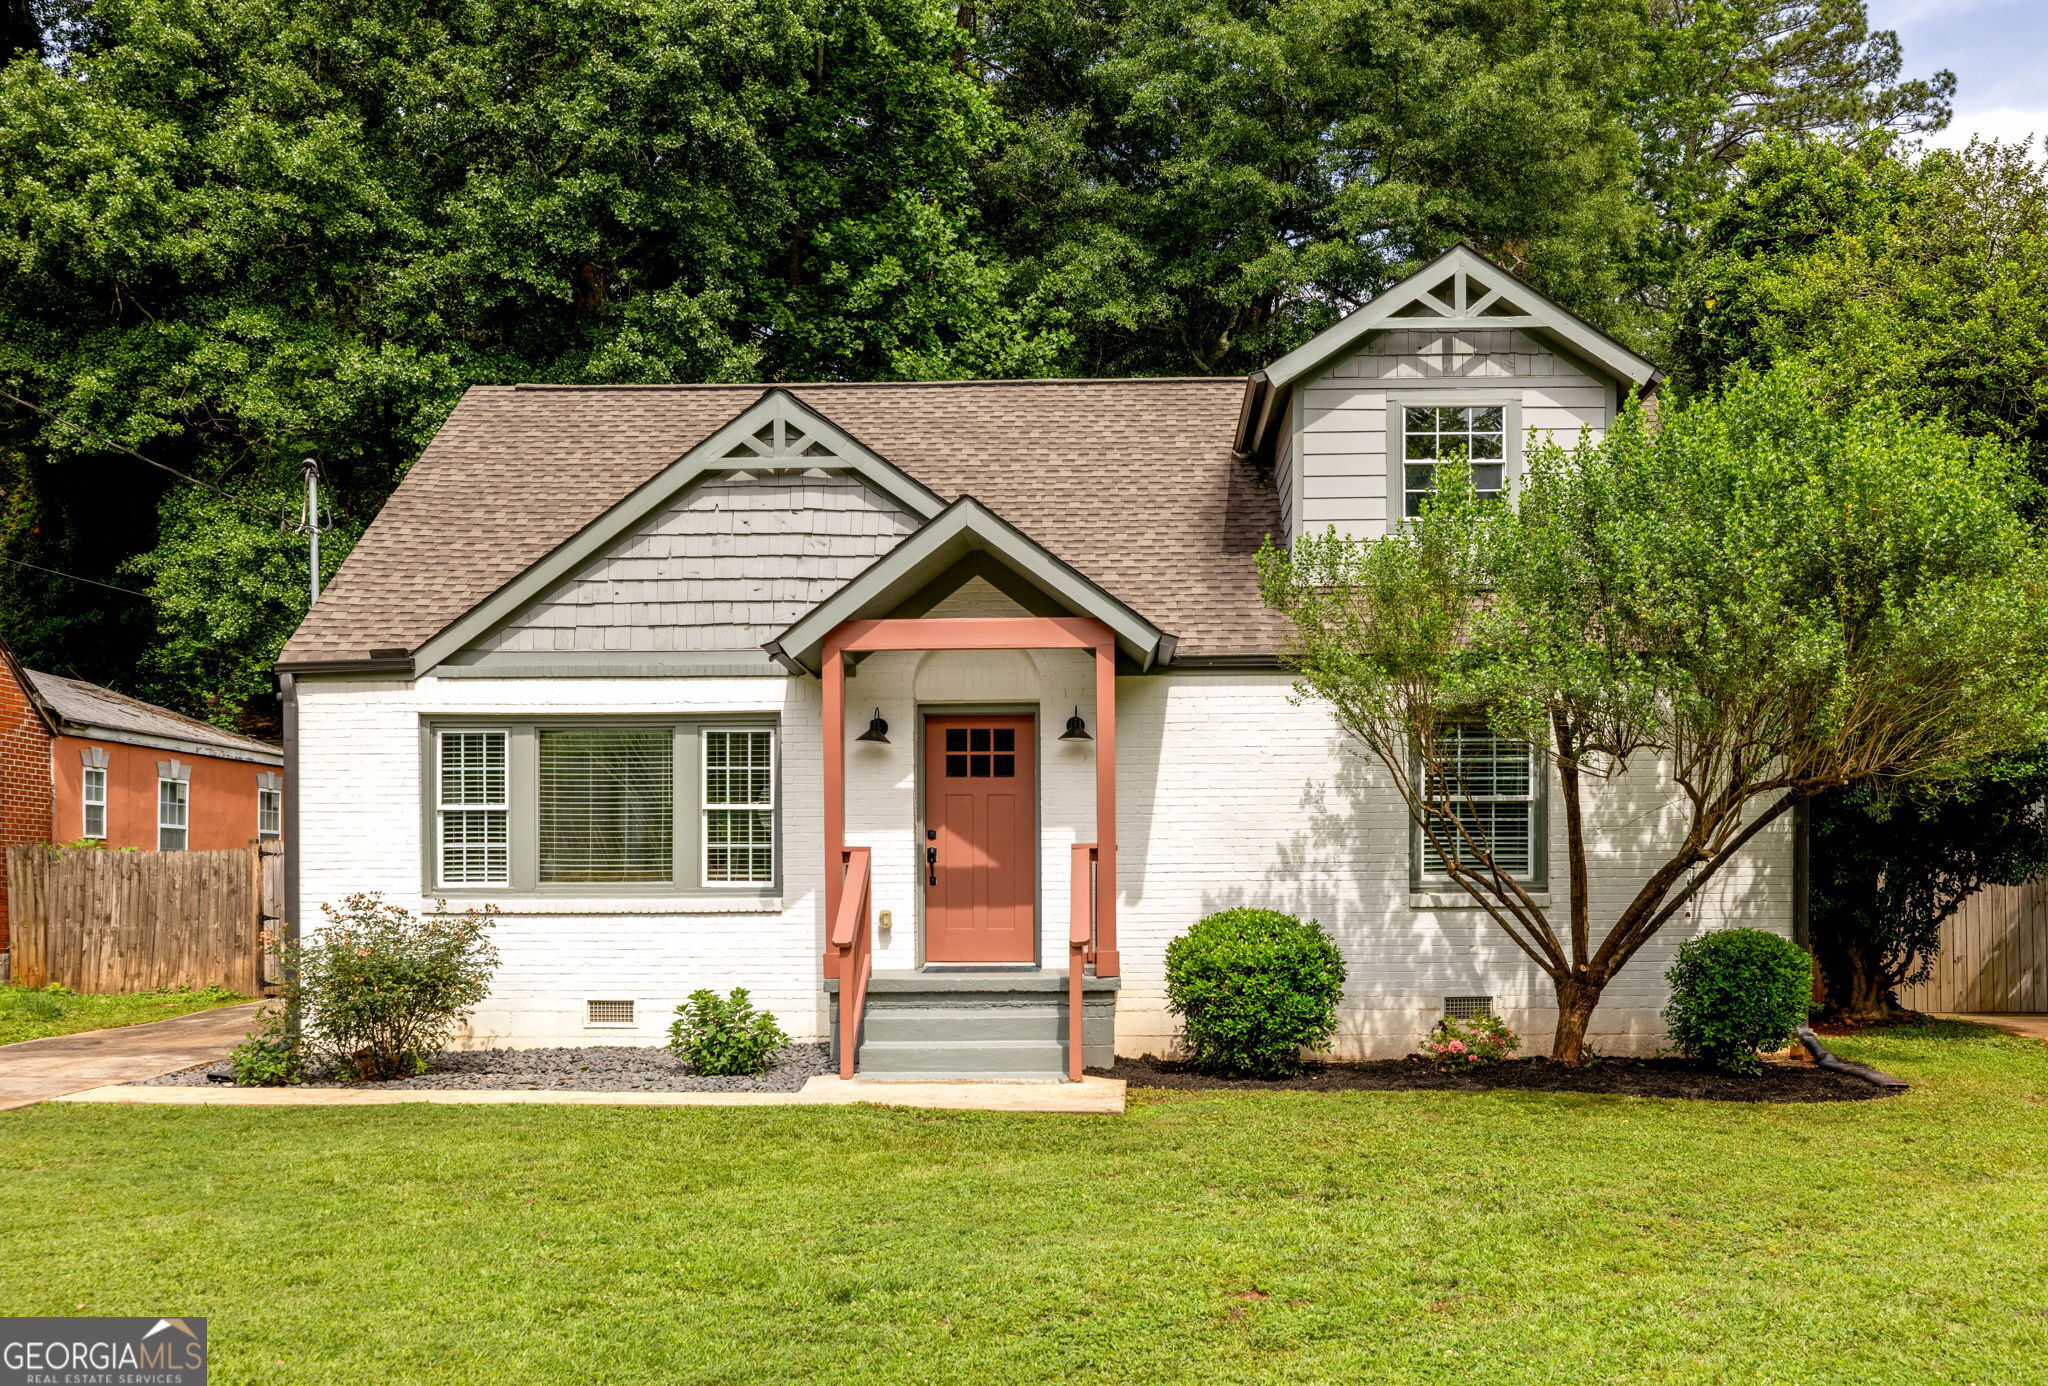
Tucked into Midway Woods - one of Decatur's hidden gems - this updated 3-bedroom, 2.5-bath bungalow sits minutes from Downtown Decatur, East Lake, and Avondale Estates, but without the City of Decatur taxes. Forested streets, a creek winding through the neighborhood, and easy access to Legacy Park and Dearborn Park's wooded trails along Shoal Creek give this corner of the city an unhurried, outdoorsy feel that's genuinely hard to find this close in. White painted brick and cedar shake details strike a classic tone that carries through to warm wood accents and an open floor plan that still feels cozy. The main living space flows naturally and lives well day to day, with lofty sunroom ceilings adding an unexpected sense of light and volume. The thoughtfully updated kitchen connects to the living and dining areas so the whole floor feels cohesive. The primary suite sits on the main level, with a stylishly updated bath built for real life - double vanity, a large tiled shower with a soaking tub inside, and a walk-in closet with room to spare. Upstairs, a versatile flex space works equally well as a home office, playroom, or creative studio. Out back, a private fenced yard with a deck makes a shaded retreat for morning coffee or evening unwinding - enjoy lush greenery and privacy. Midway Woods keeps earning its reputation as one of the ITP neighborhoods worth watching. With a freshly renovated Decatur Square, Avondale's buzzing new Town Green district, and three close-in communities all within five minutes, this is the kind of location that compounds in value.
3
beds

3
baths

1,942 Sq.Ft. LIVING AREA

10,890 Sq.Ft. lot

Features & Amenities

Interior

  • total bedrooms3
  • Total bathrooms3
  • full bathrooms2
  • half bathroom1
  • Laundry room Upper Level
  • Flooring Carpet, Hardwood, Tile
  • APPLIANCES Dishwasher, Disposal, Dryer, Microwave, Range, Refrigerator, Stainless Steel Appliance(s), Washer
  • other interior Features Beamed Ceilings, Double Vanity, Master On Main Level, Separate Shower, Soaking Tub, Tile Bath, Vaulted Ceiling(s), Walk-In Closet(s)

Area & Lot

  • Status Sold
  • Date Sold July 2, 2026
  • Living Area1,942 Sq.Ft.
  • Total Area1,942 Sq.Ft.
  • Lot Area10,890 Sq.Ft.
  • MLS® ID10777980
  • TypeResidential
  • YEAR BUILT1950
  • NeighborhoodDecatur
  • Architecture StylesBungalow/Cottage, Traditional
  • Elementary SchoolAvondale
  • Middle SchoolDruid Hills
  • High SchoolDruid Hills

Exterior

  • STORIES2
  • water SourcePublic
  • utilitiesCable Available, Electricity Available, High Speed Internet, Natural Gas Available, Phone Available, Sewer Connected, Water Available
  • roofComposition
  • lot featuresLevel
  • parkingOff Street
  • HEAT TYPECentral
  • AIR CONDITIONINGCeiling Fan(s), Central Air
  • sewerPublic Sewer
  • SubstructureBlock
  • security FeaturesSmoke Detector(s)

Financial

  • Sales Price$580,000
  • Real Estate Tax $7,520/yr
View Virtual Tour

Decatur

Explore

The Bolst Approach

Bolst is dedicated to supporting home buyers and sellers with a responsive, knowledgeable approach, delivering successful solutions rooted in integrity.

Follow Me on Instagram