Buy Tickets on Eventbrite
993 Grant Terrace SE
Sold

993 Grant Terrace SE

993 Grant Terrace SE, Atlanta, GA 30315

$713,000
Welcome to this stunning 5-bedroom, 4-bathroom home ideally located in the vibrant Peoplestown neighborhood in Atlanta, 0.25 miles from The Beacon and The Beltline. This beautifully designed residence features a spacious layout spread across three levels, offering versatility and comfort for family living and entertaining. The main level is open with high ceilings, tons of natural light, and perfect for hosting. It has an inviting entryway leading to the modern sleek white kitchen that opens to a generously sized living area with fireplace + mini-bar, and dining room. Then flow on out to the deck, and into the professionally landscaped backyard with new sod, sleek steel retaining walls, and up to your kids' play area that also hosts a heated and cooled additional building perfect for a separate office (hardwired for internet), kids' playhouse, storage, workout room... the options are endless! Upstairs, you will find 2 secondary bedrooms that share a full bathroom, a walk-in laundry room, loft space, plus your primary suite with double vanity, large shower, and a huge closet. On the ground floor, discover the potential of a flexible space featuring a bedroom and full bathroom with a closet. This level is ideal for an au pair suite or can be utilized as an Airbnb rental, providing privacy and convenience. With its prime location near local attractions and community hubs, this home is a splendid sanctuary in the heart of a bustling neighborhood. Just a short distance to many parks, playgrounds, restaurants, breweries, coffee shops, plus the Beltline (which is currently being paved)!
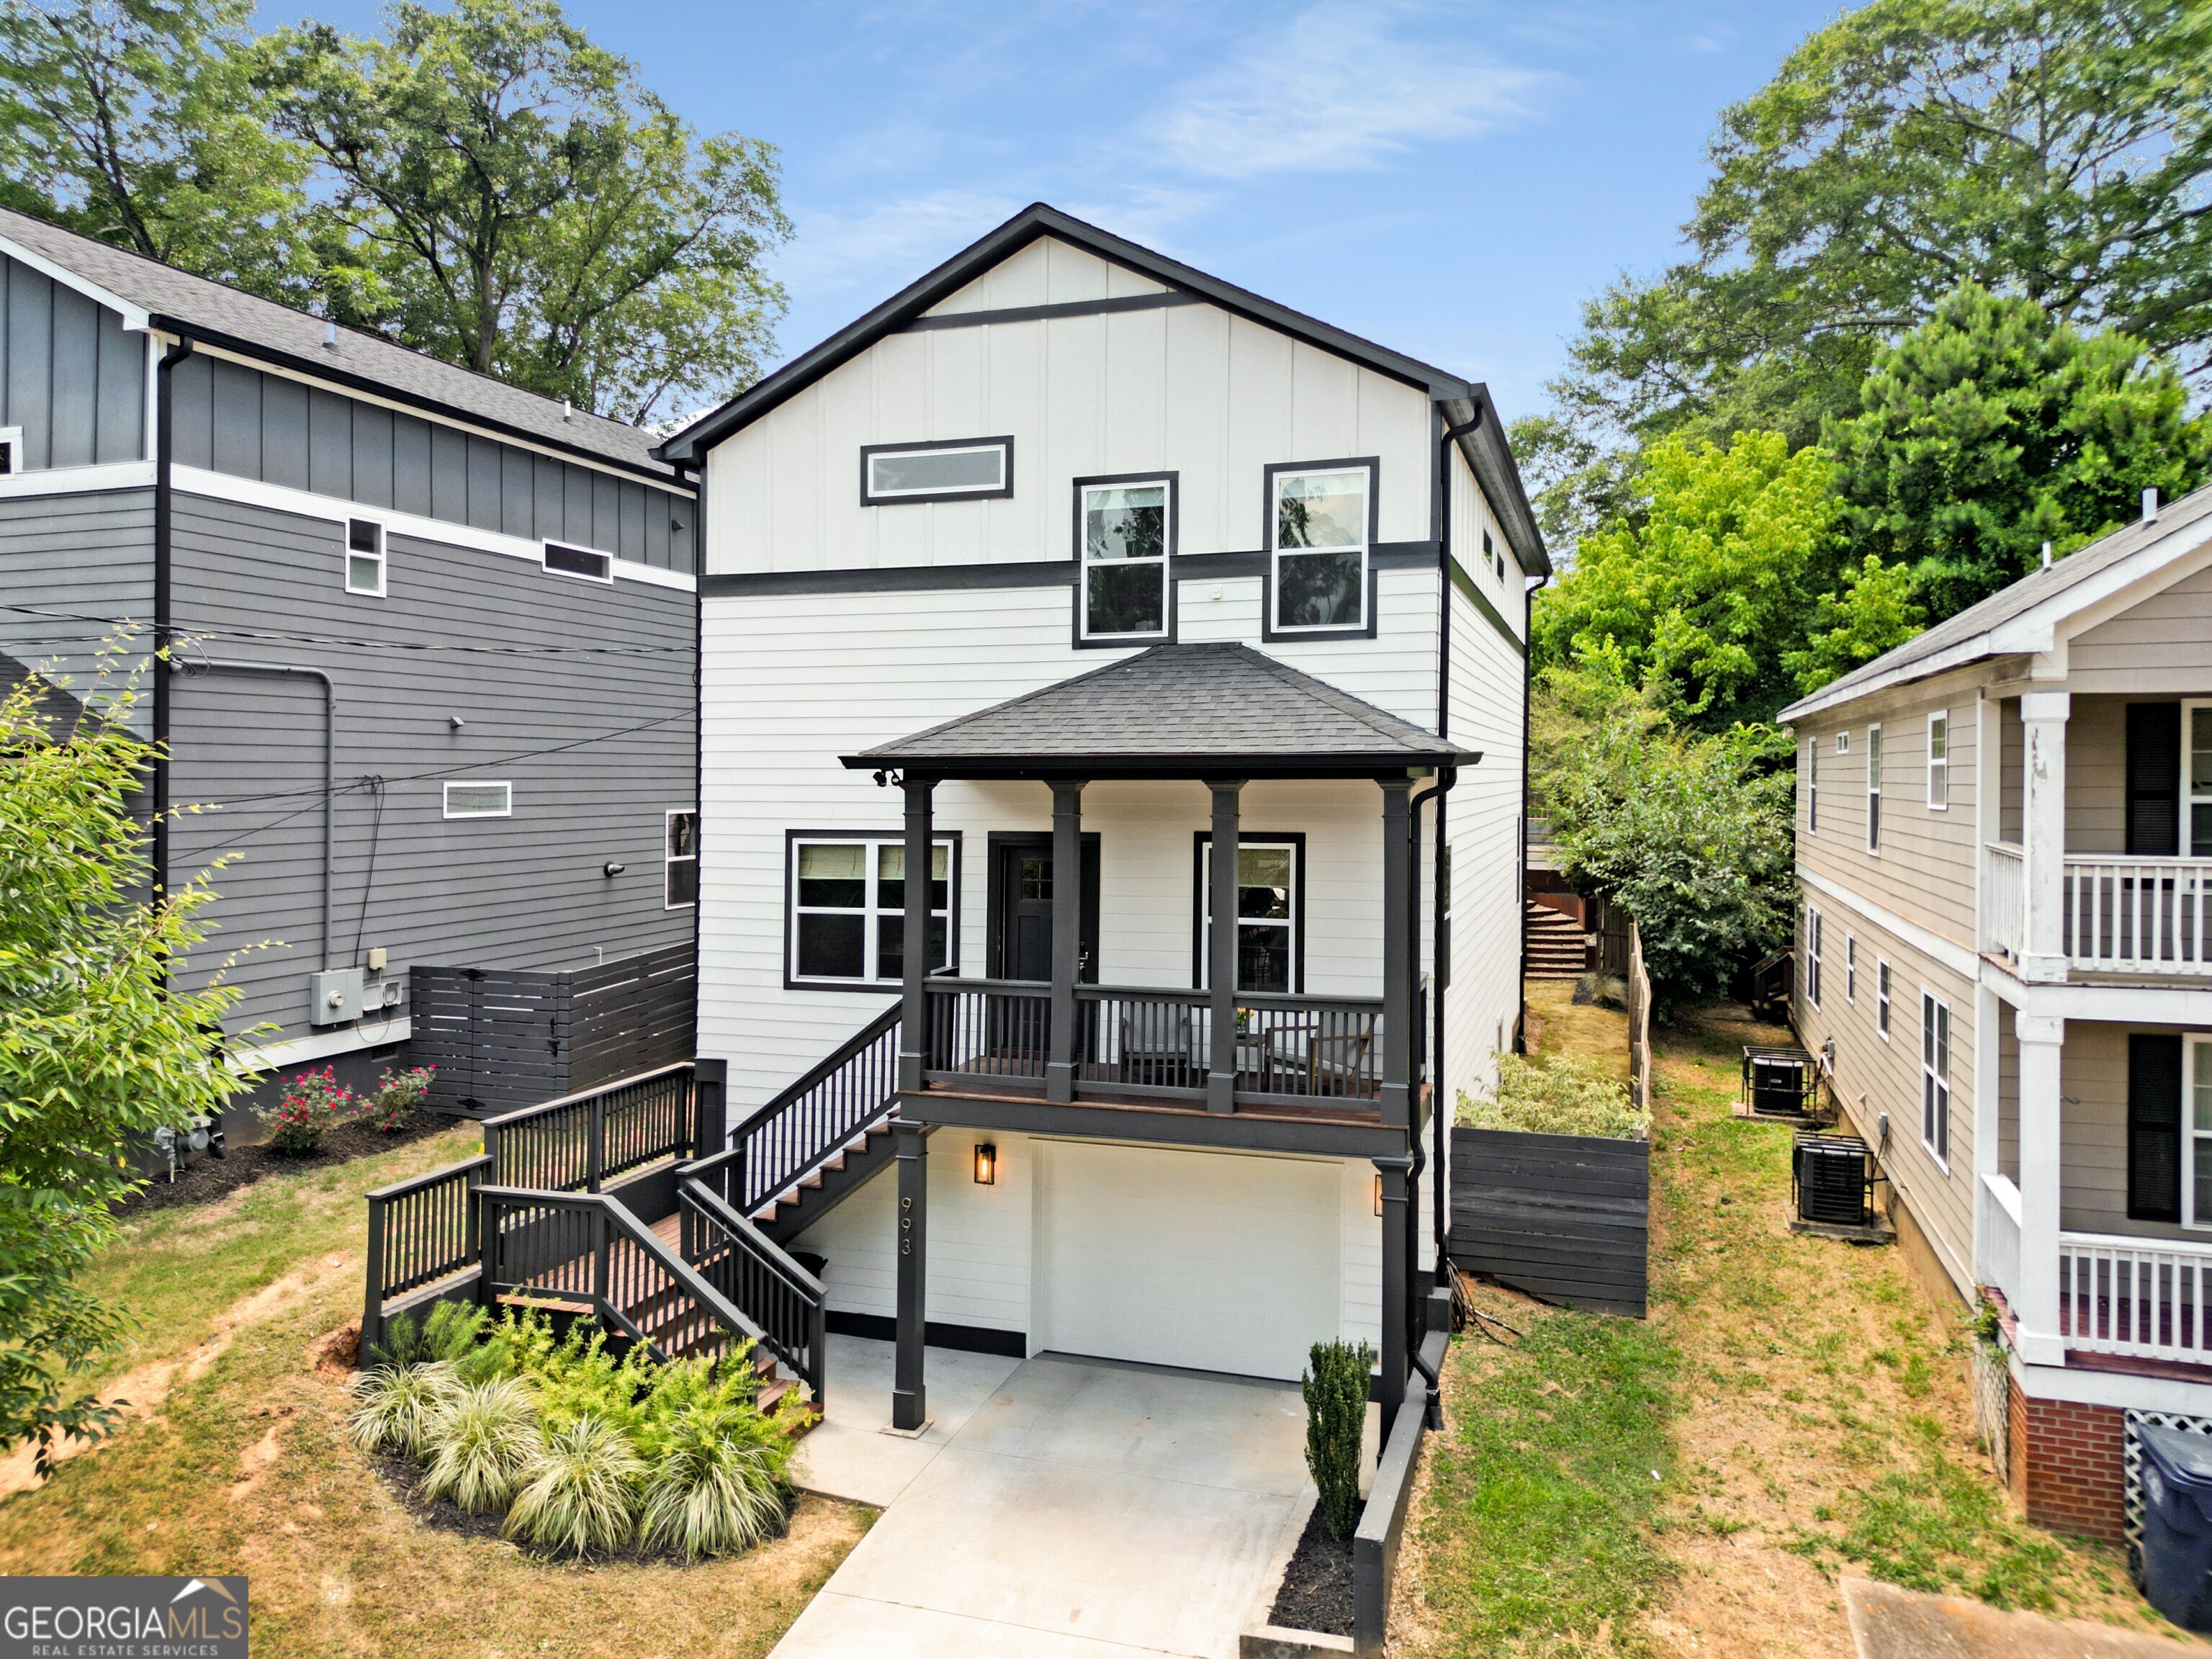
5
beds

4
baths

2,805 Sq.Ft. LIVING AREA

4,922.28 Sq.Ft. lot

Features & Amenities

Interior

  • total bedrooms5
  • Total bathrooms4
  • full bathrooms4
  • Laundry room Other
  • Flooring Hardwood, Tile
  • Fireplace Factory Built, Living Room
  • APPLIANCES Dishwasher, Disposal, Gas Water Heater, Microwave, Refrigerator, Stainless Steel Appliance(s), Tankless Water Heater
  • other interior Features Double Vanity, High Ceilings, In-Law Floorplan, Split Bedroom Plan, Walk-In Closet(s), Wet Bar

Area & Lot

  • Status Sold
  • Date Sold August 8, 2024
  • Living Area2,805 Sq.Ft.
  • Total Area2,805 Sq.Ft.
  • Lot Area4,922.28 Sq.Ft.
  • MLS® ID10328009
  • TypeResidential
  • YEAR BUILT2018
  • Architecture StylesTraditional
  • Elementary SchoolBarack & Michelle Obama Academy
  • Middle SchoolKing
  • High SchoolMH Jackson Jr

Exterior

  • STORIES3
  • water SourcePublic
  • utilitiesCable Available, Electricity Available, High Speed Internet, Natural Gas Available, Phone Available, Sewer Available, Water Available
  • roofComposition
  • lot featuresPrivate
  • parkingAttached, Basement, Garage, Garage Door Opener, Off Street
  • HEAT TYPEForced Air, Natural Gas
  • AIR CONDITIONINGCeiling Fan(s), Central Air, Electric
  • sewerPublic Sewer
  • security FeaturesSecurity System, Smoke Detector(s)
  • other exterior FeaturesOther

Financial

  • Sales Price$713,000
  • Real Estate Tax $5,647/yr

The Bolst Approach

Bolst is dedicated to supporting home buyers and sellers with a responsive, knowledgeable approach, delivering successful solutions rooted in integrity.

Follow Me on Instagram