Buy Tickets on Eventbrite
988 Honeysuckle Lane
Sold

988 Honeysuckle Lane

988 Honeysuckle Lane, Temple, GA 30179

$445,302
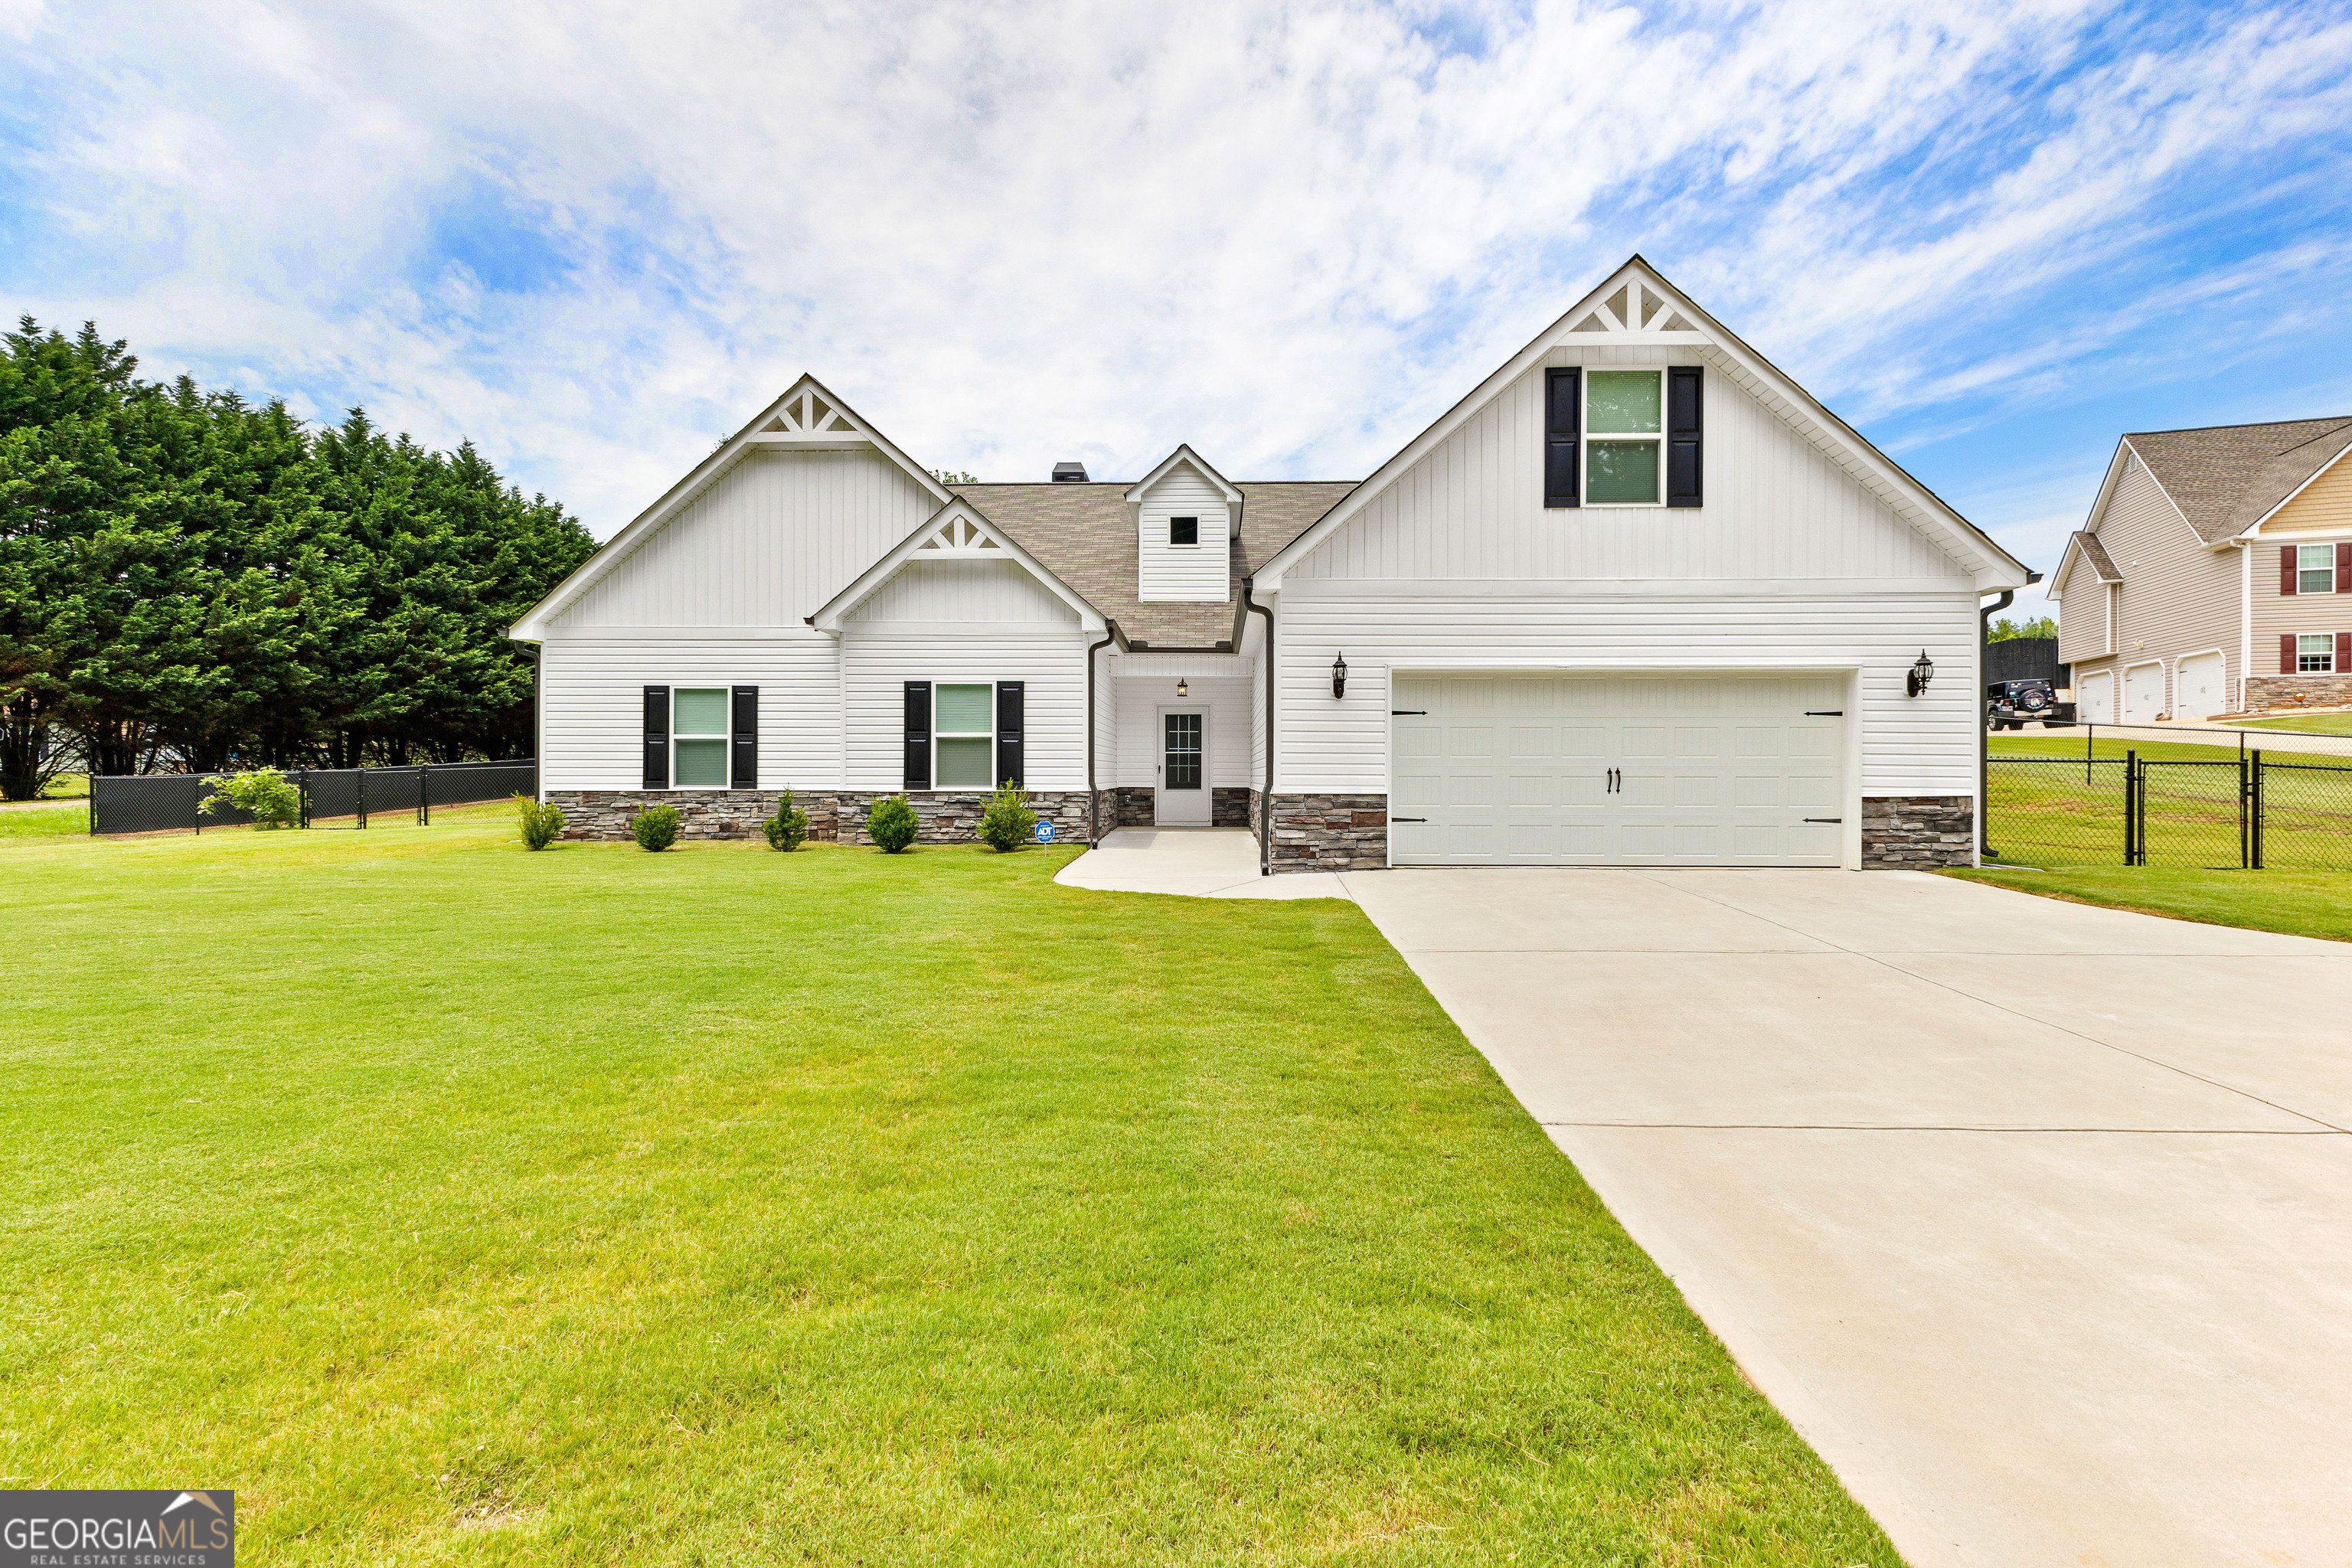
MOTIVATED SELLER!!! Step inside this 2557 SQ FT luxurious open floor plan home with grand vaulted ceilings for an open airy feel, separate dining room and large eat in kitchen area with granite countertops and an island for additional storage and counter space. It's a stunning 4 bedroom, 2.5 bathroom ranch, on a full acre, just completed in 2021, a must see, and has been meticulously maintained. Spacious main floor owner's suite with a large sitting area, connects to your private ensuite bathroom beautifully designed with a large separate soaking tub, and a walk in shower. Also on the main floor, you'll find the hallway laundry area includes hook up for washer /dryer and shelving for all your laundry accessories. Heading upstairs you'll find the private bonus bedroom above the oversized two-car garage. Love to spend time outside relaxing, then you will enjoy retreating out on your own private screened in back patio. Welcome home to your perfect oasis for relaxation, where you can sit back or head outdoor to your large fenced-in yard. This home, providing plenty of space for outdoor activities and relaxation and inside living is a must see! With garage parking for 2 cars, driveway for guests, 1 acre large lot, this home offers both convenience and flexibility. Don't miss the chance to make this fabulous location and lot your own, and unlock the full potential of this remarkable property. Book your showing today.

4
beds

3
baths

2,557 Sq.Ft. LIVING AREA

1 Acres lot

Paige Johnson

Paige Johnson

Features & Amenities

Interior

  • total bedrooms4
  • Total bathrooms3
  • full bathrooms2
  • half bathroom1
  • Laundry room Laundry Closet, In Hall
  • Flooring Carpet, Vinyl
  • Fireplace Living Room
  • APPLIANCES Dishwasher, Electric Water Heater, Microwave, Oven/Range (Combo), Refrigerator, Stainless Steel Appliance(s)
  • other interior Features Master On Main Level, Soaking Tub, Vaulted Ceiling(s), Walk-In Closet(s)

Area & Lot

  • Status Sold
  • Date Sold October 7, 2024
  • Living Area2,557 Sq.Ft.
  • Total Area2,557 Sq.Ft.
  • Lot Area1 Acres
  • MLS® ID10321256
  • TypeResidential
  • YEAR BUILT2021
  • Architecture StylesRanch
  • Elementary SchoolUnion
  • Middle SchoolScoggins
  • High SchoolSouth Paulding

Exterior

  • STORIES2
  • water SourcePublic
  • utilitiesElectricity Available, High Speed Internet, Phone Available, Water Available
  • roofOther
  • lot featuresOther
  • parkingAttached, Garage, Garage Door Opener, Kitchen Level
  • HEAT TYPEElectric, Central
  • AIR CONDITIONINGCeiling Fan(s), Central Air
  • sewerSeptic Tank
  • SubstructureSlab

Financial

  • Sales Price$445,302
  • Real Estate Tax $4,130/yr

The Bolst Approach

Bolst is dedicated to supporting home buyers and sellers with a responsive, knowledgeable approach, delivering successful solutions rooted in integrity.

Follow Me on Instagram