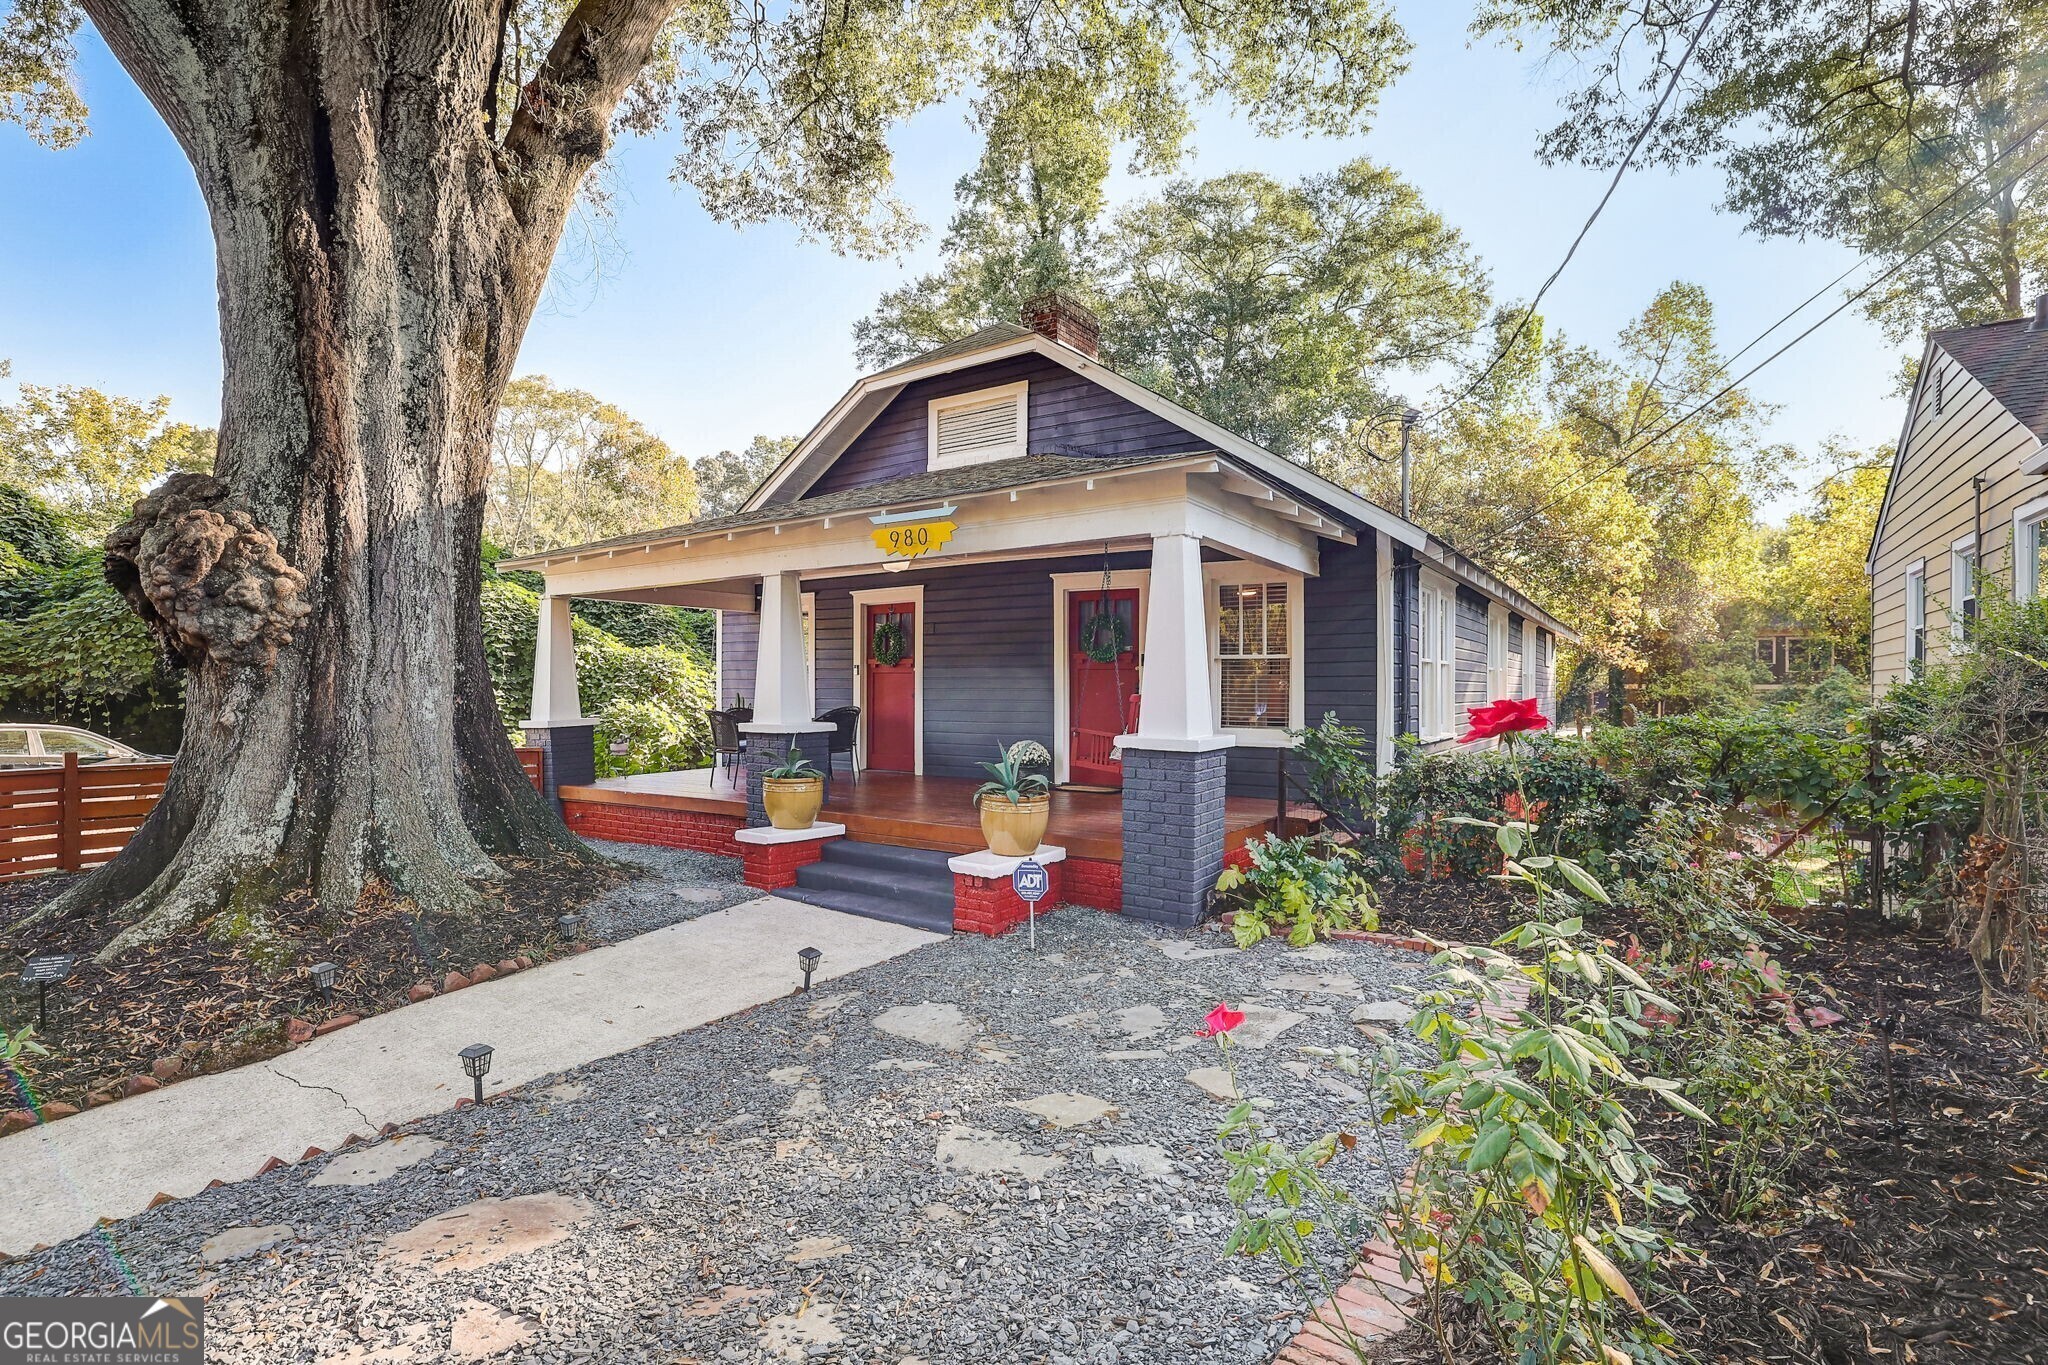
Beautiful Bungalow in the Heart of Grant Park! Located STEPS to The BeltLine, and Zoned for Tier 1 Neighborhood Charter School, this home offers the perfect mix of Modern Convenience and Historic Charm. Holding a piece of Atlanta History, the Fenced Front Yard holds the Largest Willow Oak Tree in the City of Atlanta (Named Grand Champion by Trees Atlanta)! As you step onto the Covered Front Porch, you'll be greeted by the Fresh Exterior Paint on the home. A Fireside Family Room welcomes you inside and exudes warmth and character. Original Hardwood Floors flow throughout the home and lead you into the Central Dining Room, offering an ideal space for hosting memorable meals and celebrations. The Updated Kitchen is a chef's dream featuring Subway Tile Backsplash, Stainless Steel Appliances, Brand New Granite Countertops, and a Breakfast Bar. Three thoughtfully designed Bedrooms prioritize comfort and serenity, complemented by Two Full Bathrooms that ensure convenience for both residents and guests. Enjoy New Lighting and Fresh Paint throughout the home! Step outside onto the Rear Deck, where you can enjoy picturesque views of the Backyard below. The backyard is a true oasis, featuring Raised Garden Beds that beckon to green thumbs! Below, an Earth-In Basement awaits, providing Extensive Storage and a Workshop area. This Expansive Backyard offers ample room for Expansion or the addition of an ADU, allowing you to tailor this space to fit your unique needs and aspirations. STEPS to The BeltLine, Eventide Brewing, Grant Park Farmers Market, Zoo Atlanta, and more!