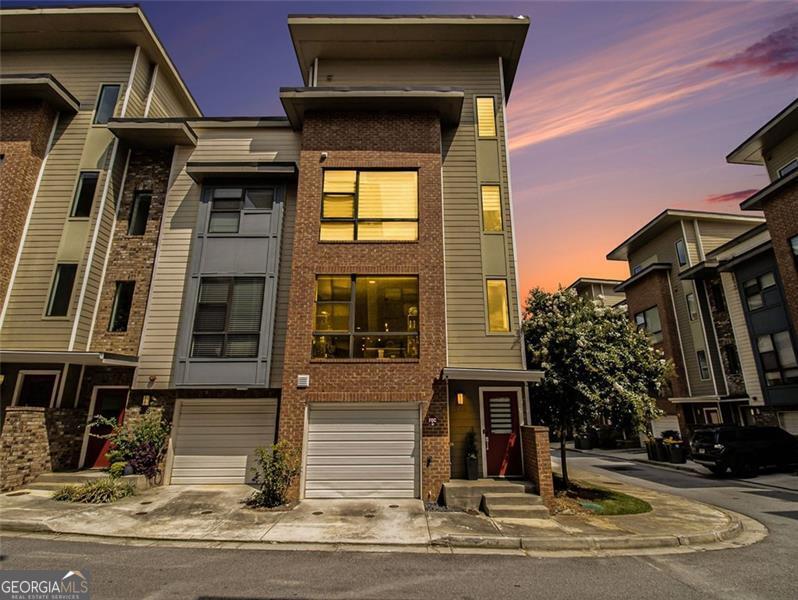
This stunning home still feels brand new and boasts a range of thoughtful upgrades since its completion. Hardwood floors greet you at the entrance and run throughout the entire home, and the first floor closet features Elfa shelving. In the living room, enjoy modern conveniences like a retractable screen door leading to the private balcony. The kitchen is flooded with natural light and features a massive island, quartz counters, stainless steel appliances (new fridge and dishwasher), and an expanded tile backsplash that reaches the ceiling. The pantry closet has been updated with the Elfa storage system. The main bedroom is truly a retreat, and the master bath features newly installed medicine cabinets and contemporary light fixtures. The closet in this room has also been upgraded to the Elfa system, maximizing storage and organization. In the guest bedroom, a versatile Murphy bed adds flexibility for guests or additional space . The fourth-floor bedroom / bonus room is perfect for a media room, home office, or family gathering and features a built-in bar, an extended and stained rooftop deck (doubled in size with HOA approval-unique to just three townhomes), a new fan, and a retractable screen door leading to the rooftop. The garage has been enhanced with epoxy-coated concrete flooring, built-in cabinets and a mini-split air conditioning system for comfort (Owners currently have a gym set up in 1/2 of the garage). General upgrades include a recently replaced heat pump system (5 months old and still under warranty), extensive updates to 90% of light fixtures, hardware, electrical outlets, and switches, and fresh interior paint completed within the last 4 months. All of the builder grade light fixtures, hardware and mirrors have been replaced. The home is located in the heart of Reynoldstown and a short stroll to the beltline, Madison Yards and the Edgewood shopping district. This is what in-town living is all about!