Buy Tickets on Eventbrite
9620 River Lake Drive
Sold

9620 River Lake Drive

9620 River Lake Drive, Roswell, GA 30075

$665,000
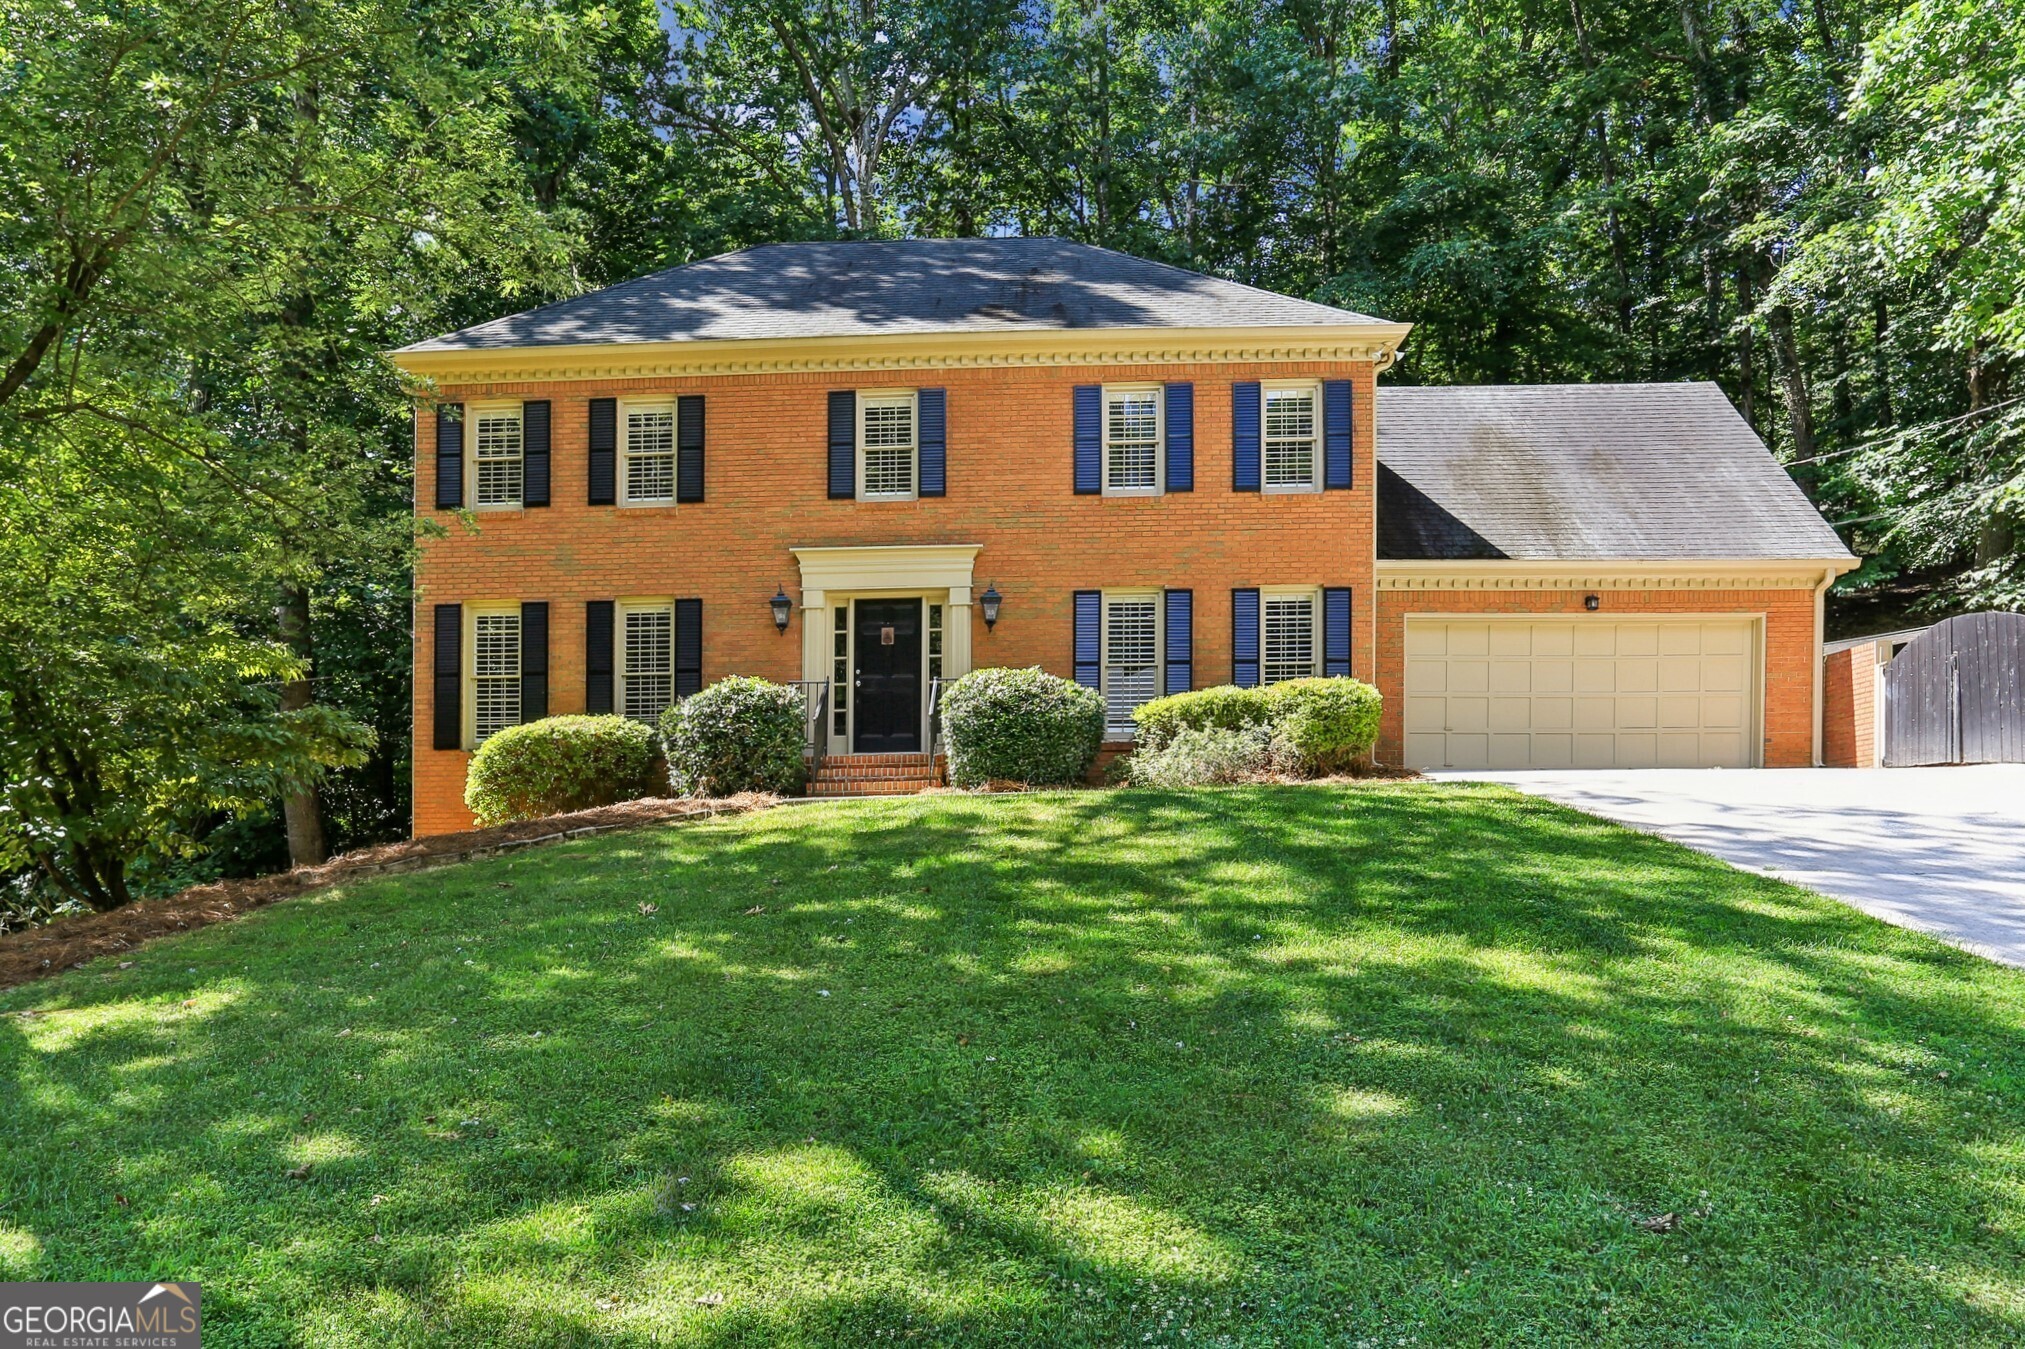
Stunning Traditional surrounded by Nature! Situated in a PRIME Location with access to Vickery Creek Trail in your backyard, and Minutes to Downtown Roswell, this home boasts classic charm with modern conveniences throughout. A Foyer Entrance welcomes you inside where you'll find a Formal Dining Room and Formal Living Room on either side. Stunning Hardwood Floors lead you into the stylish Kitchen with Granite Countertops, Stainless Steel Appliances, and a Breakfast Bar. The Family Room showcases Build-In Shelving, a Brick Fireplace, and French Doors that lead into the light-filled Sunroom with a Wet Bar and access to the Rear Patio - the perfect entertaining space. A convenient Half Bathroom completes the main level. Heading upstairs, you'll find a spacious Owner's Suite with Dual Closets and a Private Ensuite Bathroom with Dual Vanities. Three Additional Spacious Bedrooms share access to a well-appointed Hall Bathroom with Dual Vanities, ensuring comfort for all. Downstairs, a Finished Basement awaits you with Two Large Bonus Rooms, one of which could be used for an Additional Bedroom, and a Full Bathroom. Outside, discover a Brick Patio with a Pergola - perfect for those hot summer days ahead. With Access to Vickery Creek Trail, named one of Atlanta's Best Hiking Trails, you'll find scenic waterfalls and the Covered Bridge at Roswell Mill only a short hike away. You'll also find yourself Steps Away from Riverside Park and the River! Nearby Downtown Roswell offers Local Events, Restaurants, Shopping, and more!

5
beds

4
baths

3,559 Sq.Ft. LIVING AREA

0.62 Acres lot

Justin Landis

Justin Landis

Features & Amenities

Interior

  • total bedrooms5
  • Total bathrooms4
  • full bathrooms3
  • half bathroom1
  • Laundry room Other
  • Flooring Hardwood
  • Fireplace Family Room, Other
  • APPLIANCES Cooktop, Dishwasher, Disposal, Other, Oven, Refrigerator, Stainless Steel Appliance(s)
  • other interior Features Walk-In Closet(s), Wet Bar

Area & Lot

  • Status Sold
  • Date Sold July 25, 2024
  • Living Area3,559 Sq.Ft.
  • Total Area3,559 Sq.Ft.
  • Lot Area0.62 Acres
  • MLS® ID10327820
  • TypeResidential
  • YEAR BUILT1982
  • Architecture StylesBrick Front, Traditional
  • Elementary SchoolEsther Jackson
  • Middle SchoolHolcomb Bridge
  • High SchoolCentennial

Exterior

  • STORIES2
  • water SourcePublic
  • utilitiesHigh Speed Internet, Other
  • roofComposition
  • lot featuresCul-De-Sac, Level, Private
  • parkingAttached, Garage, Garage Door Opener, Kitchen Level, Off Street
  • HEAT TYPEHeat Pump, Natural Gas
  • AIR CONDITIONINGCeiling Fan(s), Central Air, Electric
  • sewerPublic Sewer
  • SubstructurePillar/Post/Pier
  • Disability FeaturesOther
  • security FeaturesCarbon Monoxide Detector(s), Security System, Smoke Detector(s)
  • other exterior FeaturesSprinkler System

Financial

  • Sales Price$665,000
  • Real Estate Tax $4,701/yr

The Bolst Approach

Bolst is dedicated to supporting home buyers and sellers with a responsive, knowledgeable approach, delivering successful solutions rooted in integrity.

Follow Me on Instagram