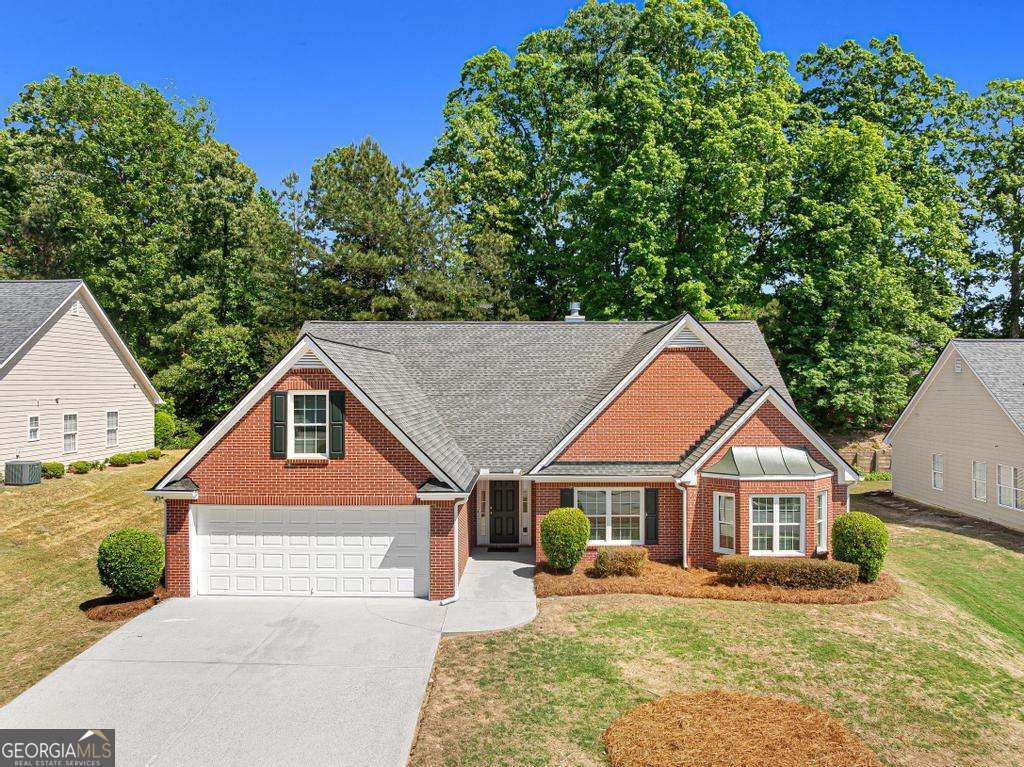
Primarily one-level living with the added flexibility of a bonus room, this thoughtfully designed ranch home offers comfort and convenience in an open, inviting setting. From the moment you enter, natural light fills the space. The foyer leads into a large fireside family room and dining room, creating an inviting space to GATHER and CONNECT. The open floorplan allows you to ENTERTAIN with ease while still ENJOYING everyday moments. Designed with CULINARY enthusiasts in mind, the kitchen offers an abundance of cabinetry and generous counter space-ideal for GATHERING, PREPARING, and effortless functionality. Adjacent to the family room and just off the kitchen, a flexible space currently used as an office overlooks the backyard, offering a bright, functional setting to WORK, CREATE, while staying connected to the main living areas. Tucked away in the back of the home, the primary suite serves as your personal ESCAPE-spacious and private, featuring a bathroom with separate vanities, a soaking tub, and a separate shower. It's the perfect place to UNWIND, RECHARGE, and RELAX at the end of the day. Spacious secondary bedrooms give everyone room to SPREAD OUT and feel at home. A dedicated laundry room adds to the home's everyday convenience. The bonus room adds valuable extra space-ideal for a private home office, media room, storage, or quiet retreat. Out back, be at one with nature and take in the peaceful, tree-lined setting as the yard backs up to nature, offering a sense of privacy. Located in a swim and tennis community, this home offers opportunities to CONNECT and EXPERIENCE a lifestyle beyond your front door. Conveniently close to shopping, restaurants, entertainment, medical offices, Northside Hospital Gwinnett, and easy access to 316. This is more than a home-it's a place to SETTLE IN, EMBRACE daily living, and MAKE MEMORIES.