Buy Tickets on Eventbrite
94 Lucy Street SE # A
SEE ALL PHOTOS
94 Lucy Street SE # A
Leased

94 Lucy Street SE # A

94 Lucy Street SE # A, Atlanta, GA 30312

$2,100/month
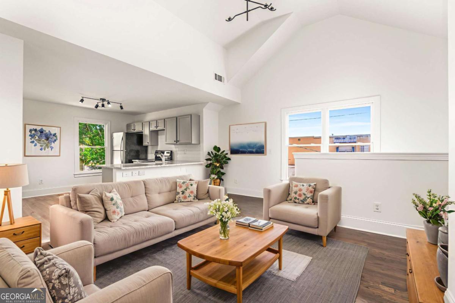
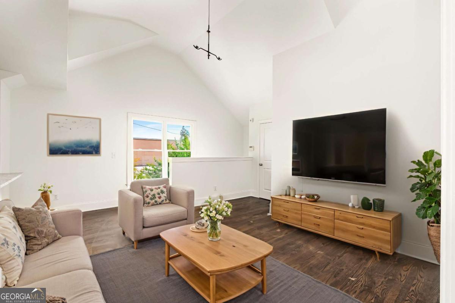
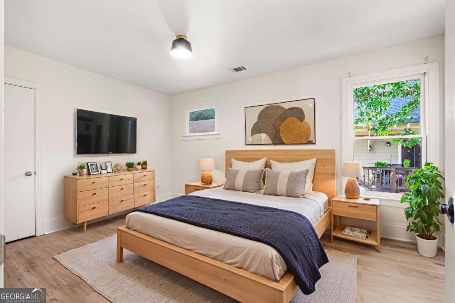
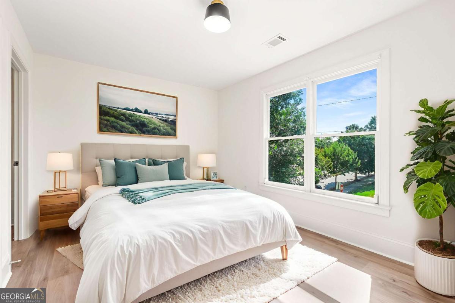
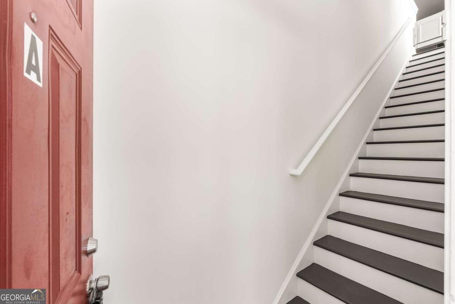
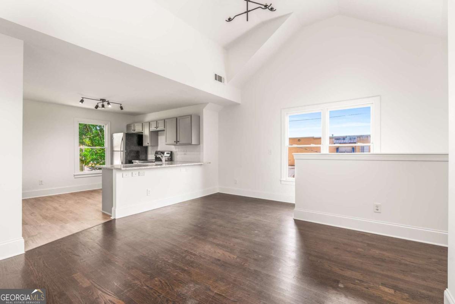
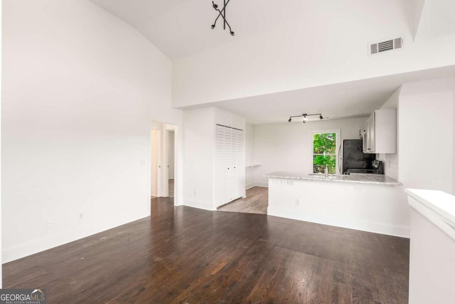
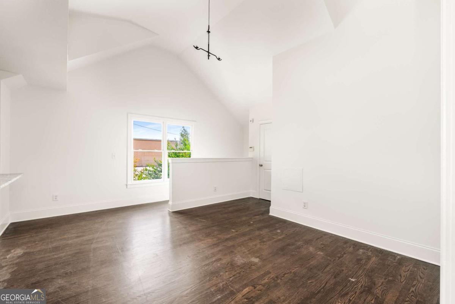
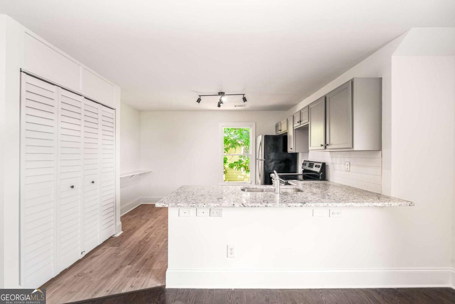
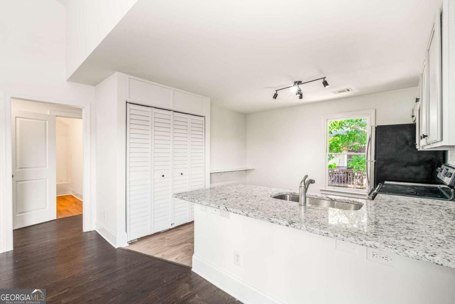
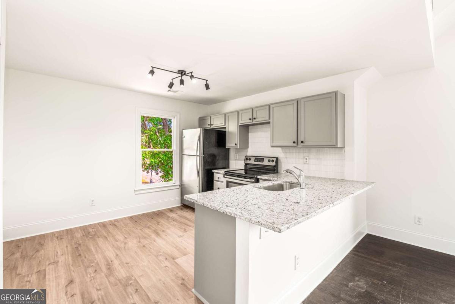
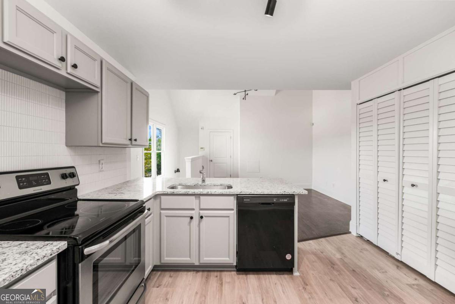
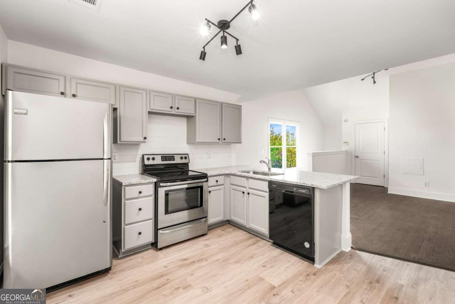
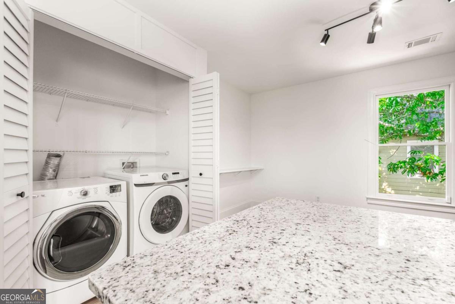
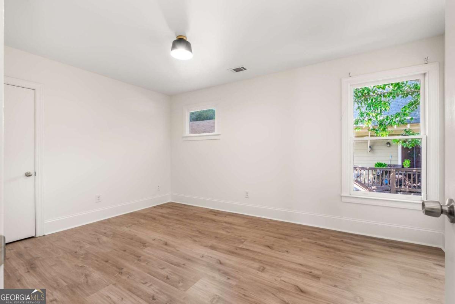
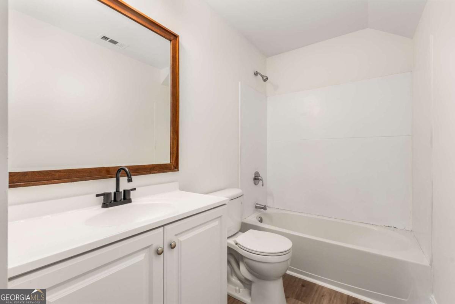
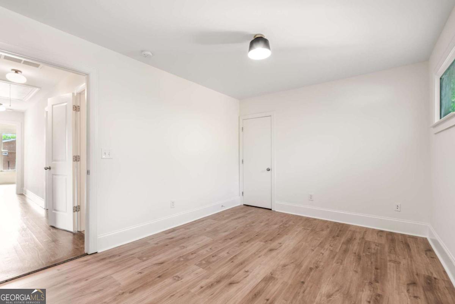
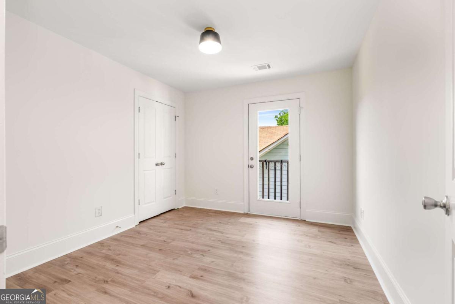
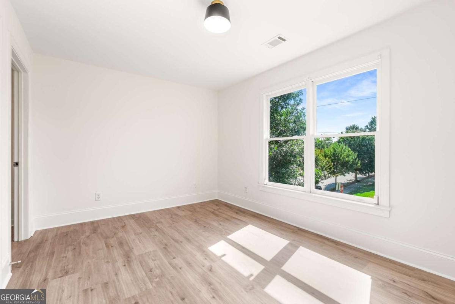
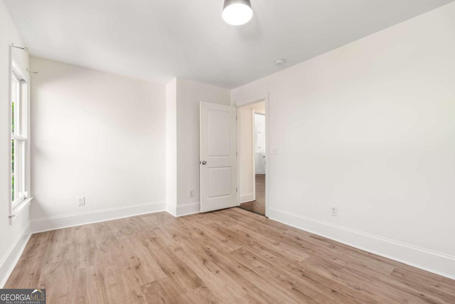
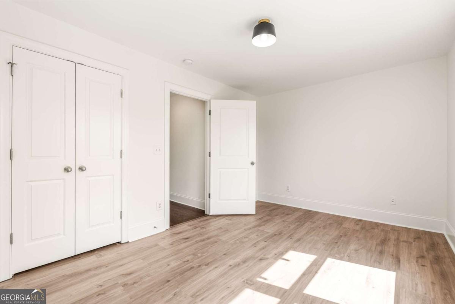
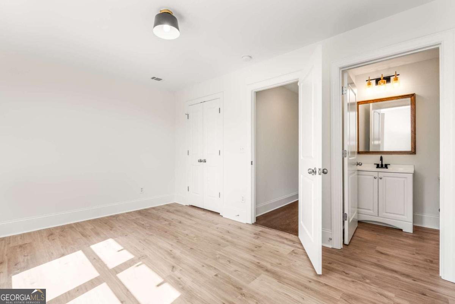
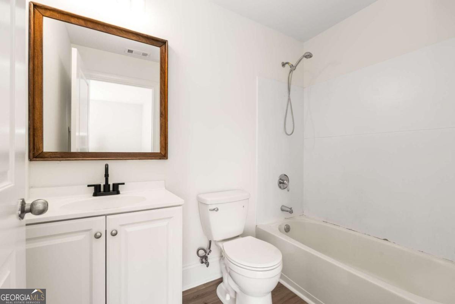
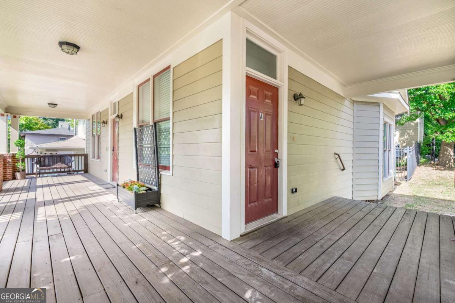
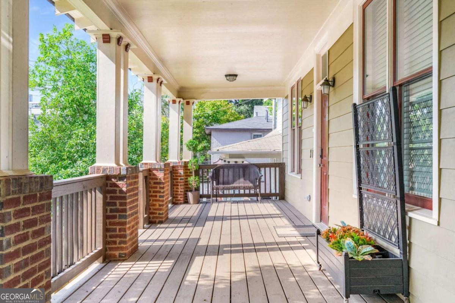
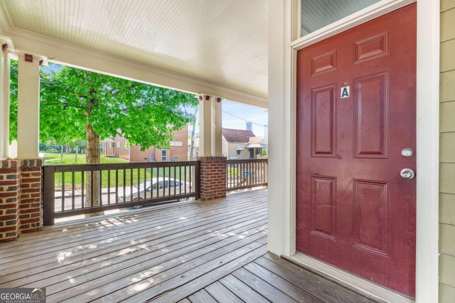
**Ask about move-in special, 1 month FREE RENT with signed lease!** Imagine living on a quiet street just a few blocks from the Beltline, Grant Park, and Edgewood Ave. What if that home was also freshly renovated with a sparkling kitchen, 2 brand new bathrooms, and 3 spacious bedrooms? Look no further because 2026 is your year - 94 Lucy Street is ready and waiting for you to call home! You'll love the tall ceilings and the oversized, open-concept living space. The modern kitchen hosts stainless steel appliances and a breakfast bar, plus space for a dinette set near the window overlooking the grassy backyard. Don't miss the extra large storage closet off the living room. The backyard is fenced - pets are more than welcome with deposit - and there's one assigned off-street parking space with plenty of overflow parking on the street out front. Please note, this is the top floor of a duplex with sweet neighbors below - both homes are entirely separate with no shared spaces. The photos are virtually staged, and the home comes unfurnished. Washer/dryer included. Apply today!

3
beds

2
baths

1,000 Sq.Ft. LIVING AREA

3,920.4 Sq.Ft. lot

Lauren Estadt

Lauren Estadt

Features & Amenities

Interior

  • total bedrooms3
  • Total bathrooms2
  • full bathrooms2
  • Laundry room In Kitchen, Laundry Closet
  • Flooring Hardwood, Laminate
  • APPLIANCES Dishwasher, Disposal, Dryer, Electric Water Heater, Microwave, Washer
  • other interior Features Roommate Plan, Vaulted Ceiling(s)

Area & Lot

  • Status Leased
  • Living Area1,000 Sq.Ft.
  • Total Area1,000 Sq.Ft.
  • Lot Area3,920.4 Sq.Ft.
  • MLS® ID10712013
  • TypeMulti-Family
  • YEAR BUILT2013
  • Architecture StylesCraftsman
  • View DescriptionCity
  • Elementary SchoolHope Hill
  • Middle SchoolDavid T Howard
  • High SchoolGrady

Exterior

  • STORIES2
  • water SourcePublic
  • utilitiesCable Available, Electricity Available, Natural Gas Available, Phone Available, Sewer Available, Underground Utilities, Water Available
  • roofComposition
  • lot featuresCorner Lot
  • parkingCarport, Assigned
  • HEAT TYPECentral
  • AIR CONDITIONINGCentral Air
  • sewerPublic Sewer
  • security FeaturesGated Community, Smoke Detector(s)

Financial

  • Lease Price$2,100/mo
  • Lease Term 12 MONTHS

The Bolst Approach

Bolst is dedicated to supporting home buyers and sellers with a responsive, knowledgeable approach, delivering successful solutions rooted in integrity.

Follow Me on Instagram