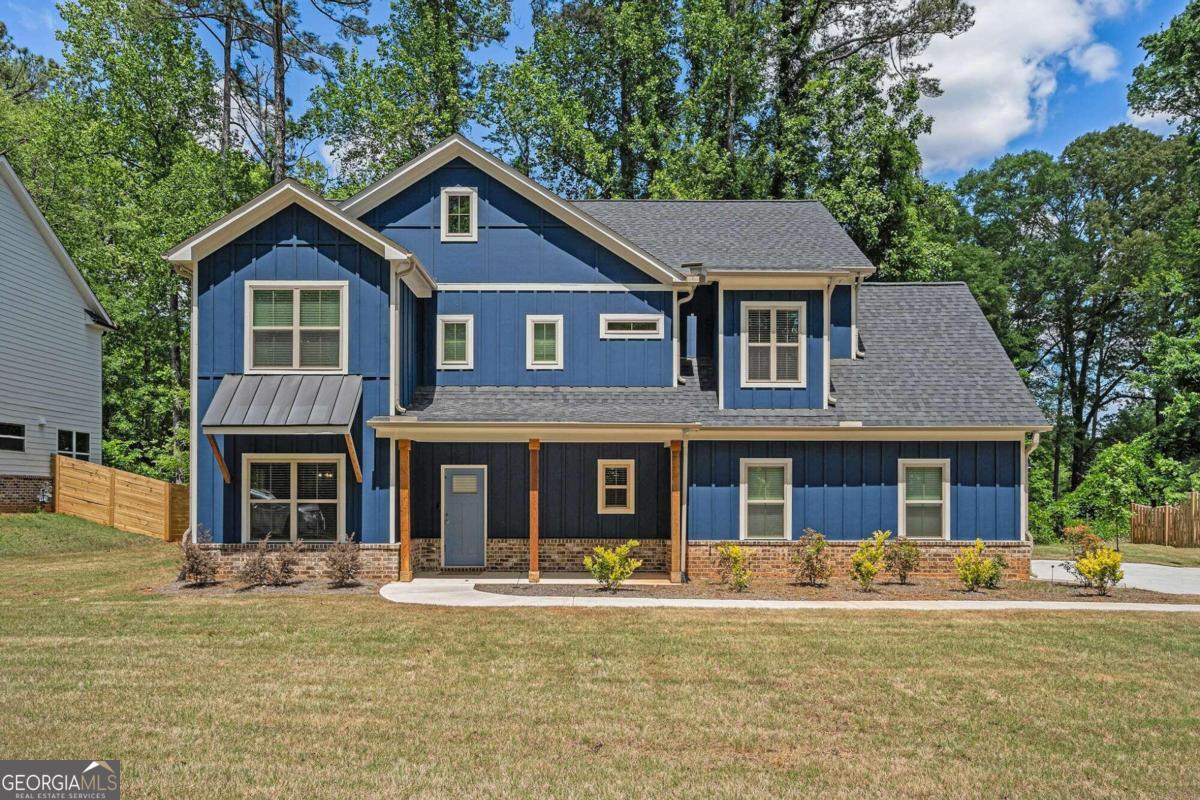
This is the one! Wait until you see this stunningly beautiful 4-bedroom, 3 full bath 3000+ square foot Modern Farmhouse! This home features classic farmhouse elements, with hints of modern architecture and a splash of coastal flair. Enjoy a beautiful board and batten exterior in a rich, deep, royal blue color. To begin the tour of this beautiful home, step onto the cedar columned covered front porch, perfect to enjoy your morning coffee, or tea. Experience the breathtaking moment when you open the front door! The main level invites you in with an abundance of natural light, stunning wheat-colored engineered hardwoods, and an awe-inspiring double story family room. This family room is graced with picture windows complete with remote-controlled blinds, a beautiful catwalk and a stunning feature fireplace adorned with beachwalk marble and a cedar beam. Directly across from the fireplace, hosts a spacious open kitchen, with white cabinetry, stainless steel appliances and granite countertops. This kitchen is accompanied by a breakfast nook and a nice sized pantry and butler's pantry that leads into the formal dining room. The main level of this home has a guest bedroom and full bathroom. On the second level you will find the generously sized master suite, offering tray ceilings, and a large walk-in closet. The gorgeous ensuite has natural lighting, with a beautiful freestanding tub, widespread double vanities, and a spacious glass shower. Across the catwalk and on this same floor, you will find two spacious secondary bedrooms and the secondary full bath with double vanity. All bathrooms in this home are graced with the same beautiful granite featured in the kitchen.