Buy Tickets on Eventbrite
933 Garrett Street SE Unit 201
Bought with Courtney Humphries with Bolst and Listed by JOHN BAILEY with John Bailey Realty, Inc.  770-484-7888
Sold

933 Garrett Street SE Unit 201

933 Garrett Street SE Unit 201, Atlanta, GA 30316

$410,000
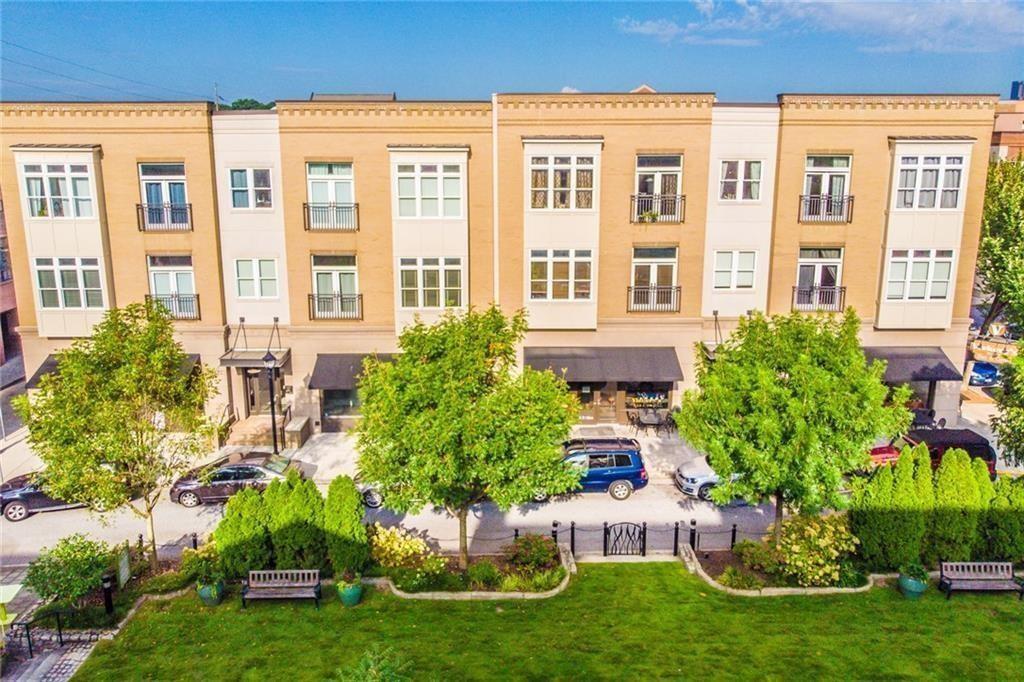
Experience the pinnacle of urban sophistication in this masterfully designed second-floor, Corner condominium nestled in the vibrant Heart of Glenwood Park! Adjacent to the Beltline, Glenwood Park is a luxury designed, highly walkable in-town community of condos, townhomes, and single-family homes with amenities including beautifully landscaped private park, swimming pool, community garden, and dog park. Pop downstairs to Vickery's pub or take a few more steps to Drip Coffee, Jeni's ice-cream and many more shops and restaurants. Pop downstairs to Vickery's pub or take a few more steps to Drip Coffee, Jeni's ice-cream and many more shops and restaurants. Or hop on the beltline for a quick walk or ride to Madison Yards and Krog Street. By car, downtown Atlanta is an easy 10-minute commute. With floor to ceiling windows and a private Juliet balcony, the living space overlooks a tree-lined Bocce Ball court. Updated kitchen with stainless steel appliances, hardwood flooring along with granite countertops in both the kitchen and primary bath. The primary bathroom has tiled walk-in shower and features double vanity and a spacious walk-in closet. Gated parking for cars and keycard access to ground-floor entryway. Upgraded HVAC. Easy, walkable intown living with the best of the city at your doorstep.

2
beds

2
baths

1,125 Sq.Ft. LIVING AREA

1,306.8 Sq.Ft. lot

Courtney Humphries

Courtney Humphries

Features & Amenities

Interior

  • total bedrooms2
  • Total bathrooms2
  • full bathrooms2
  • Laundry room In Hall, Laundry Closet
  • Flooring Hardwood, Tile
  • Fireplace None
  • APPLIANCES Dishwasher, Disposal, Dryer, Electric Cooktop, Electric Oven, Electric Water Heater, Microwave, Refrigerator, Washer
  • other interior Features Crown Molding, Double Vanity, Entrance Foyer, High Ceilings 10 ft Main, Walk-In Closet(s)

Area & Lot

  • Status Sold
  • Date Sold October 30, 2026
  • Living Area1,125 Sq.Ft.
  • Total Area1,125 Sq.Ft.
  • Lot Area1,306.8 Sq.Ft.
  • MLS® ID7822534
  • TypeCondo
  • YEAR BUILT2005
  • Architecture StylesMid-Rise (up to 5 stories), Traditional
  • Water FrontageNone
  • View DescriptionCity, Neighborhood
  • Elementary SchoolParkside
  • Middle SchoolMartin L. King Jr.
  • High SchoolMaynard Jackson

Exterior

  • STORIES1
  • water SourcePublic
  • utilitiesNone
  • PoolNone
  • roofComposition, Other
  • lot featuresLevel
  • parkingParking Lot, See Remarks
  • HEAT TYPECentral, Forced Air, Heat Pump
  • AIR CONDITIONINGCeiling Fan(s), Central Air, Heat Pump
  • sewerPublic Sewer
  • SubstructureSlab
  • Disability FeaturesNone
  • security FeaturesFire Alarm, Fire Sprinkler System, Key Card Entry, Secured Garage/Parking, Smoke Detector(s)
  • Green featuresNone
  • other exterior FeaturesBalcony, Courtyard, Lighting, Private Entrance, Other

Financial

  • Sales Price$410,000
  • Real Estate Tax $3,925/yr
  • HOA $470/mo

The Bolst Approach

Bolst is dedicated to supporting home buyers and sellers with a responsive, knowledgeable approach, delivering successful solutions rooted in integrity.

Follow Me on Instagram