Buy Tickets on Eventbrite
9290 Prestwick Club Drive
Sold

9290 Prestwick Club Drive

9290 Prestwick Club Drive, Johns Creek, GA 30097

$880,000
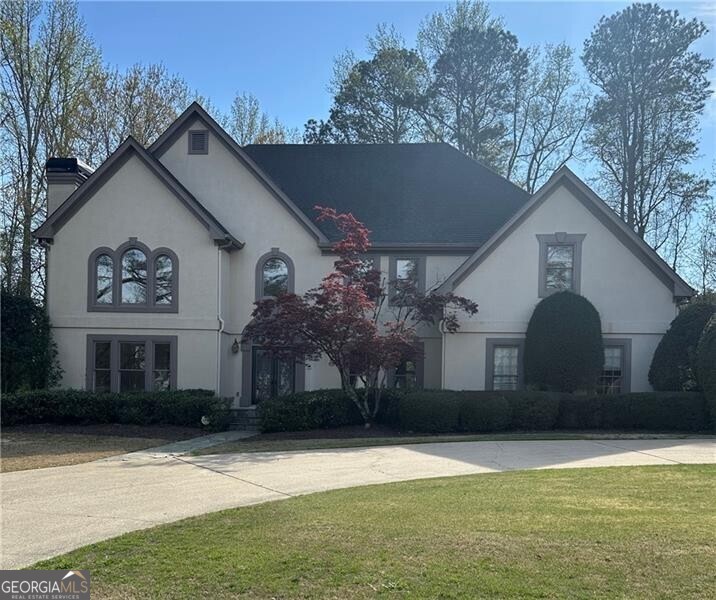
Welcome to this spacious home featuring a sought-after master on main layout and open-concept floor plan perfect for entertaining. Owner's Suite has Sitting Room with a Gas Log Fireplace flanked by bookcases, large Master Bath with separate Jacuzzi Tub and shower as well as large separate His/Hers Walk-in Closets. All bedrooms have great closets and storage. Beautiful new hardwood floors flow through the main living areas, enhancing the warm and inviting atmosphere. You'll be the envy of the neighborhood chefs with one of the larger Kitchen/breakfast room/keeping room plans. Upstairs, you will be amazed at the size of the secondary Bedrooms and there is an extra room for Office or Homework room. Two Walk-in Attic spaces are perfect for storage or future renovation ideas. Step outside on your New Wood Deck to your private backyard oasis with gunite pool, ideal for relaxing or hosting guests. Brand new pool pump and filter was just installed. Loaded with curb appeal, this well constructed home is situated on a corner lot at the end of a quiet col-de-ac where you will enjoy extra privacy. Drive wraps around front of home to side entry garage with a second drive entrance off of cul-de-sac side of home. Prestwick is located directly across the street form the Atlanta Athletic Club in John Creek. Come be a part of this highly sought after neighborhood near great shopping and top public and private schools. This home was custom built for the original owners, has never before been on the market and is being sold As-Is, Ready for updates and your ideas to make it your own.

4
beds

4
baths

4,948 Sq.Ft. LIVING AREA

1.22 Acres lot

Rachel Hedgepeth

Rachel Hedgepeth

Features & Amenities

Interior

  • total bedrooms4
  • Total bathrooms4
  • full bathrooms3
  • half bathroom1
  • Laundry room Other
  • Flooring Carpet, Hardwood
  • Fireplace Gas Log, Gas Starter, Master Bedroom
  • APPLIANCES Dishwasher, Disposal, Dryer, Gas Water Heater, Refrigerator, Trash Compactor, Washer
  • other interior Features Bookcases, Central Vacuum, Master On Main Level, Separate Shower, Entrance Foyer

Area & Lot

  • Status Sold
  • Date Sold May 30, 2025
  • Living Area4,948 Sq.Ft.
  • Total Area4,948 Sq.Ft.
  • Lot Area1.22 Acres
  • MLS® ID10499723
  • TypeResidential
  • YEAR BUILT1987
  • Architecture StylesEuropean
  • Elementary SchoolMedlock Bridge
  • Middle SchoolAutrey Milll
  • High SchoolJohns Creek

Exterior

  • STORIES3
  • water SourcePublic
  • utilitiesCable Available, Electricity Available, Natural Gas Available, Phone Available, Sewer Available, Underground Utilities, Water Available
  • PoolIn Ground
  • roofComposition
  • lot featuresCorner Lot, Cul-De-Sac
  • parkingGarage, Attached, Kitchen Level, Garage Door Opener
  • HEAT TYPECentral, Forced Air, Natural Gas, Zoned
  • AIR CONDITIONINGCeiling Fan(s), Central Air, Electric, Whole House Fan, Zoned
  • sewerPublic Sewer

Financial

  • Sales Price$880,000
  • Real Estate Tax $2,863/yr
  • HOA $585/yr

The Bolst Approach

Bolst is dedicated to supporting home buyers and sellers with a responsive, knowledgeable approach, delivering successful solutions rooted in integrity.

Follow Me on Instagram