Buy Tickets on Eventbrite
929 Saint Lyonn Courts
Sold

929 Saint Lyonn Courts

929 Saint Lyonn Courts, Marietta, GA 30068

$1,385,000
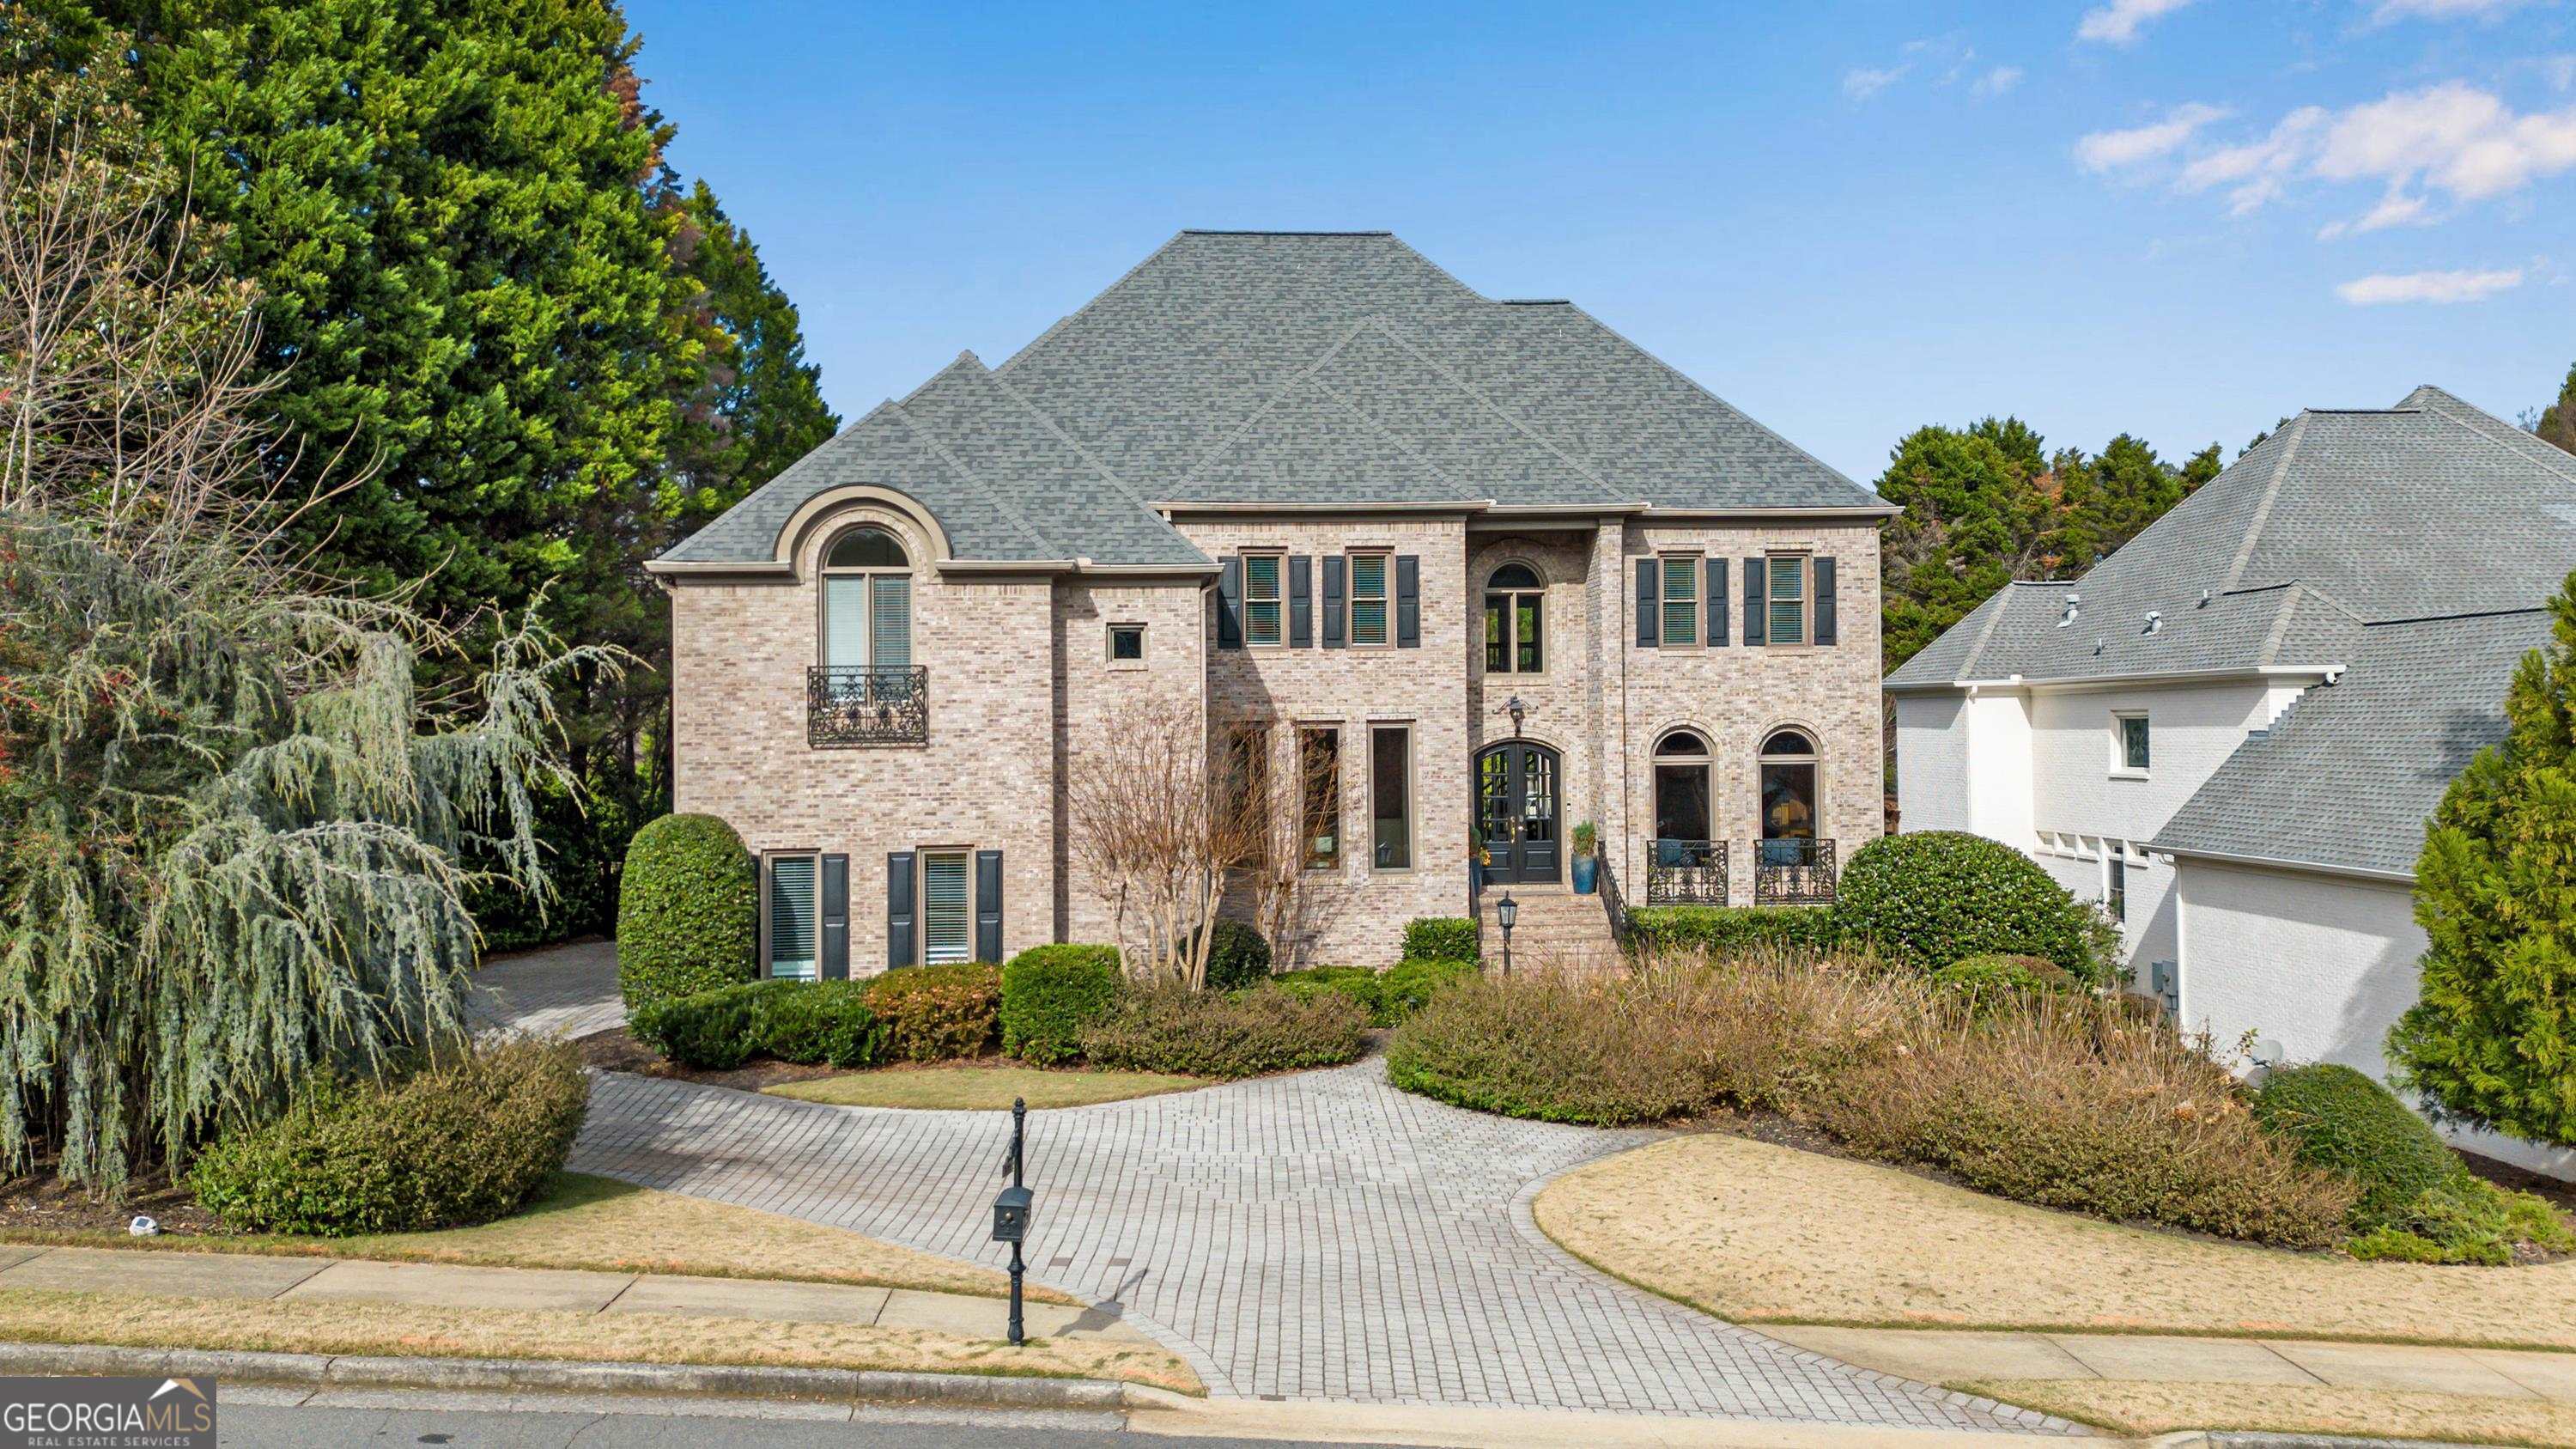
Fabulously elegant 4 sided brick estate home in sought after premier community in East Cobb's River Corridor. This lovely home features a newer roof and windows and offers hardwoods, elaborate trim and custom ceilings throughout all three levels. Renovated kitchen with recently refinished Wellborn cabinetry, white granite, 10 ft+ island, and Thermador SS appliances. Kitchen opens to a cozy fireside keeping room with custom cabinetry. Grand room with soaring ceilings, elaborate molding, fireplace and a wall of windows overlooking the lush backyard. Banquet sized dining room and judges paneled study both with fireplaces complete the main level of this home. Mid level owner's suite with fireplace (there are a total of 6 fireplaces!), luxurious master bath with recently refinished cabinetry, granite, seamless glass door and custom closets. Three additional generously sized bedrooms with private baths and large closets. Beautifully finished terrace level with in-law suite, 2nd kitchen, gym, media and recreation room. The deck and professionally landscaped fenced backyard provide an outdoor oasis (and one of the best backyards in East Cobb!). There is plenty of room for a pool if desired. Adjacent to walking/biking and hiking trails and the Chattahoochee National Forest. Best of all this home is located in the award winning Mt Bethel/Dickerson/Walton school district. A perfect 10!

5
beds

6
baths

6,890 Sq.Ft. LIVING AREA

0.5 Acres lot

John White

John White

Features & Amenities

Interior

  • total bedrooms5
  • Total bathrooms6
  • full bathrooms5
  • half bathroom1
  • Laundry room Mud Room
  • Flooring Hardwood, Tile
  • Fireplace Family Room, Living Room, Master Bedroom, Other, Gas Starter
  • APPLIANCES Convection Oven, Cooktop, Dishwasher, Double Oven, Disposal, Ice Maker, Microwave, Refrigerator, Stainless Steel Appliance(s)
  • other interior Features Central Vacuum, Bookcases, Tray Ceiling(s), Vaulted Ceiling(s), High Ceilings, Entrance Foyer, Other, Separate Shower, Tile Bath, Wet Bar, In-Law Floorplan

Area & Lot

  • Status Sold
  • Date Sold January 22, 2024
  • Living Area6,890 Sq.Ft.
  • Total Area6,890 Sq.Ft.
  • Lot Area0.5 Acres
  • MLS® ID10226805
  • TypeResidential
  • YEAR BUILT1998
  • Architecture StylesBrick 4 Side, Traditional
  • Elementary SchoolMount Bethel
  • Middle SchoolDickerson
  • High SchoolWalton

Exterior

  • STORIES3
  • water SourcePublic
  • utilitiesUnderground Utilities, Cable Available, Sewer Connected, Electricity Available, High Speed Internet, Natural Gas Available, Phone Available, Sewer Available, Water Available
  • roofComposition
  • lot featuresLevel, Private
  • parkingAttached, Garage Door Opener, Garage, Kitchen Level
  • HEAT TYPENatural Gas, Central, Forced Air
  • AIR CONDITIONINGElectric, Ceiling Fan(s), Central Air
  • sewerPublic Sewer
  • SubstructureSlab
  • other exterior FeaturesGarden, Sprinkler System

Financial

  • Sales Price$1,385,000
  • Real Estate Tax $14,817/yr
  • HOA $1,100

The Bolst Approach

Bolst is dedicated to supporting home buyers and sellers with a responsive, knowledgeable approach, delivering successful solutions rooted in integrity.

Follow Me on Instagram