Buy Tickets on Eventbrite
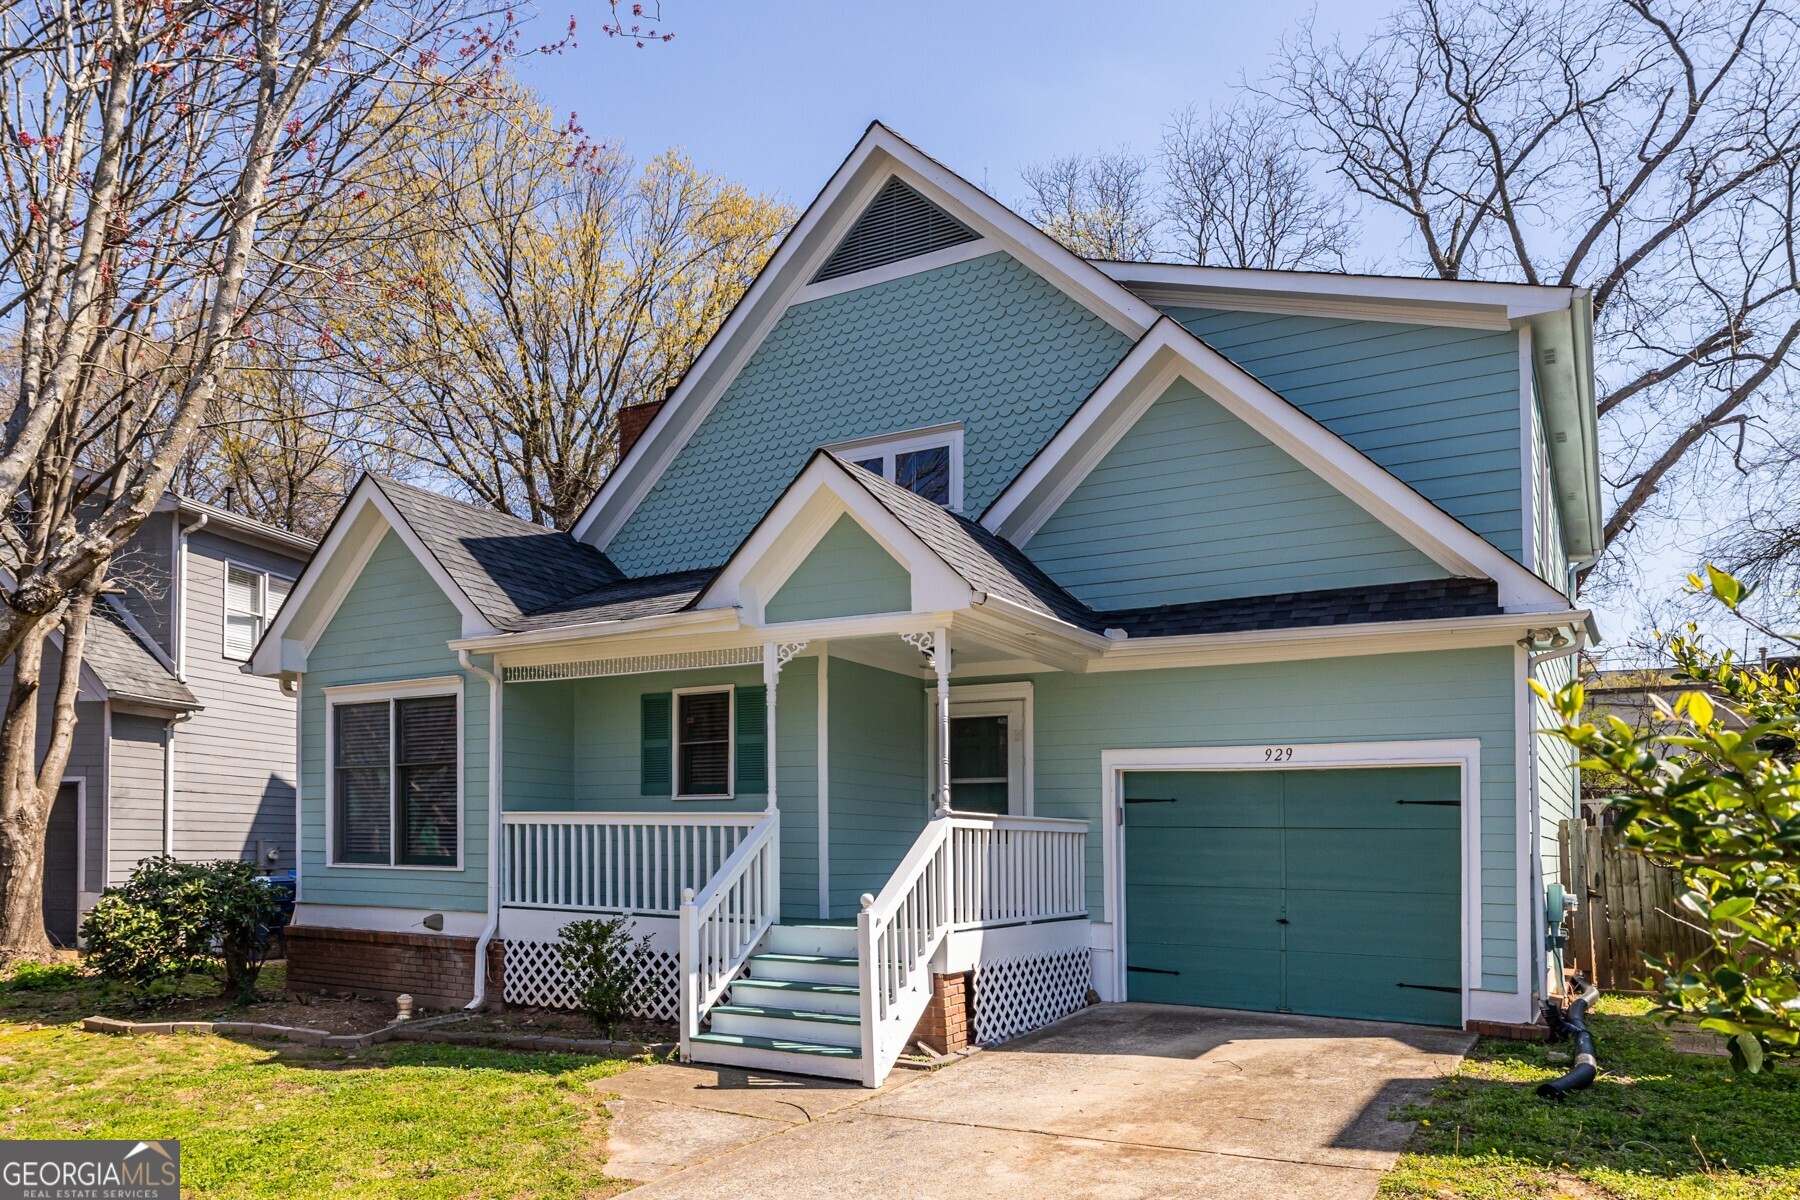
929 Oak Street SW
Sold

929 Oak Street SW

929 Oak Street SW, Atlanta, GA 30310

$385,000
Wonderful West End BeltLine Home! Step inside to discover an inviting Two-Story Living Space with Natural Light and an attached Dining Space that flows seamlessly to the Kitchen. You'll love the Coffee Bar Area and Extra Cabinet Space just before you step outside to the Deck and Fenced Yard, perfect for your kids or pup! Two Bedrooms are on the main floor. The First Bedroom is conveniently located in a private nook near the Full Hall Bathroom and the Second Bedroom has double doors that open to the main living area and can easily accommodate a full bedroom and can also be used as an office, den, or flex space. Upstairs you'll find a quaint Loft that overlooks the living area before entering the Primary Suite with an Ensuite Bathroom that includes a Free Standing Soaking Tub, a Separate Shower with a Frameless Glass Door, and a Double Vanity. The Fourth Bedroom is also on the second floor and includes an Ensuite Full Bathroom. Thoughtful additions to this home include a mini-split system in the living area to ensure the flow and efficiency of the HVAC, an Ecobee Thermostat, Garage Insulation, and Wireless Garage Controls. Located around the corner from the Library, Howell Park, The Hammond House, and the Ralph David Abernathy Blvd corridor. Easy access to I20, and all-things-Atlanta! This is Intown Living at its best!
4
beds

3
baths

2,018 Sq.Ft. LIVING AREA

4,922.28 Sq.Ft. lot

Rachael Smith

Rachael Smith

Features & Amenities

Interior

  • total bedrooms4
  • Total bathrooms3
  • full bathrooms3
  • Laundry room Other
  • Flooring Hardwood, Tile
  • Fireplace Family Room, Gas Log, Gas Starter
  • APPLIANCES Dishwasher, Disposal, Gas Water Heater, Microwave, Oven/Range (Combo), Refrigerator
  • other interior Features Double Vanity, High Ceilings, Separate Shower, Soaking Tub, Entrance Foyer

Area & Lot

  • Status Sold
  • Date Sold April 11, 2024
  • Living Area2,018 Sq.Ft.
  • Total Area2,018 Sq.Ft.
  • Lot Area4,922.28 Sq.Ft.
  • MLS® ID10269696
  • TypeResidential
  • YEAR BUILT1991
  • Architecture StylesTraditional
  • Elementary SchoolJones
  • Middle SchoolHerman J. Russell
  • High SchoolWashington

Exterior

  • STORIES2
  • water SourcePublic
  • utilitiesCable Available, Electricity Available, High Speed Internet, Natural Gas Available, Phone Available, Sewer Available, Water Available
  • roofComposition
  • lot featuresLevel, Private
  • parkingAttached, Garage, Garage Door Opener, Off Street
  • HEAT TYPEForced Air, Natural Gas
  • AIR CONDITIONINGAttic Fan, Ceiling Fan(s), Central Air, Electric, Other
  • sewerPublic Sewer
  • SubstructureSlab
  • security FeaturesCarbon Monoxide Detector(s), Smoke Detector(s)
  • other exterior FeaturesOther

Financial

  • Sales Price$385,000
  • Real Estate Tax $4,095/yr

The Bolst Approach

Bolst is dedicated to supporting home buyers and sellers with a responsive, knowledgeable approach, delivering successful solutions rooted in integrity.

Follow Me on Instagram