Buy Tickets on Eventbrite
928 Boudreau Court
Sold

928 Boudreau Court

928 Boudreau Court, Sandy Springs, GA 30328

$560,000
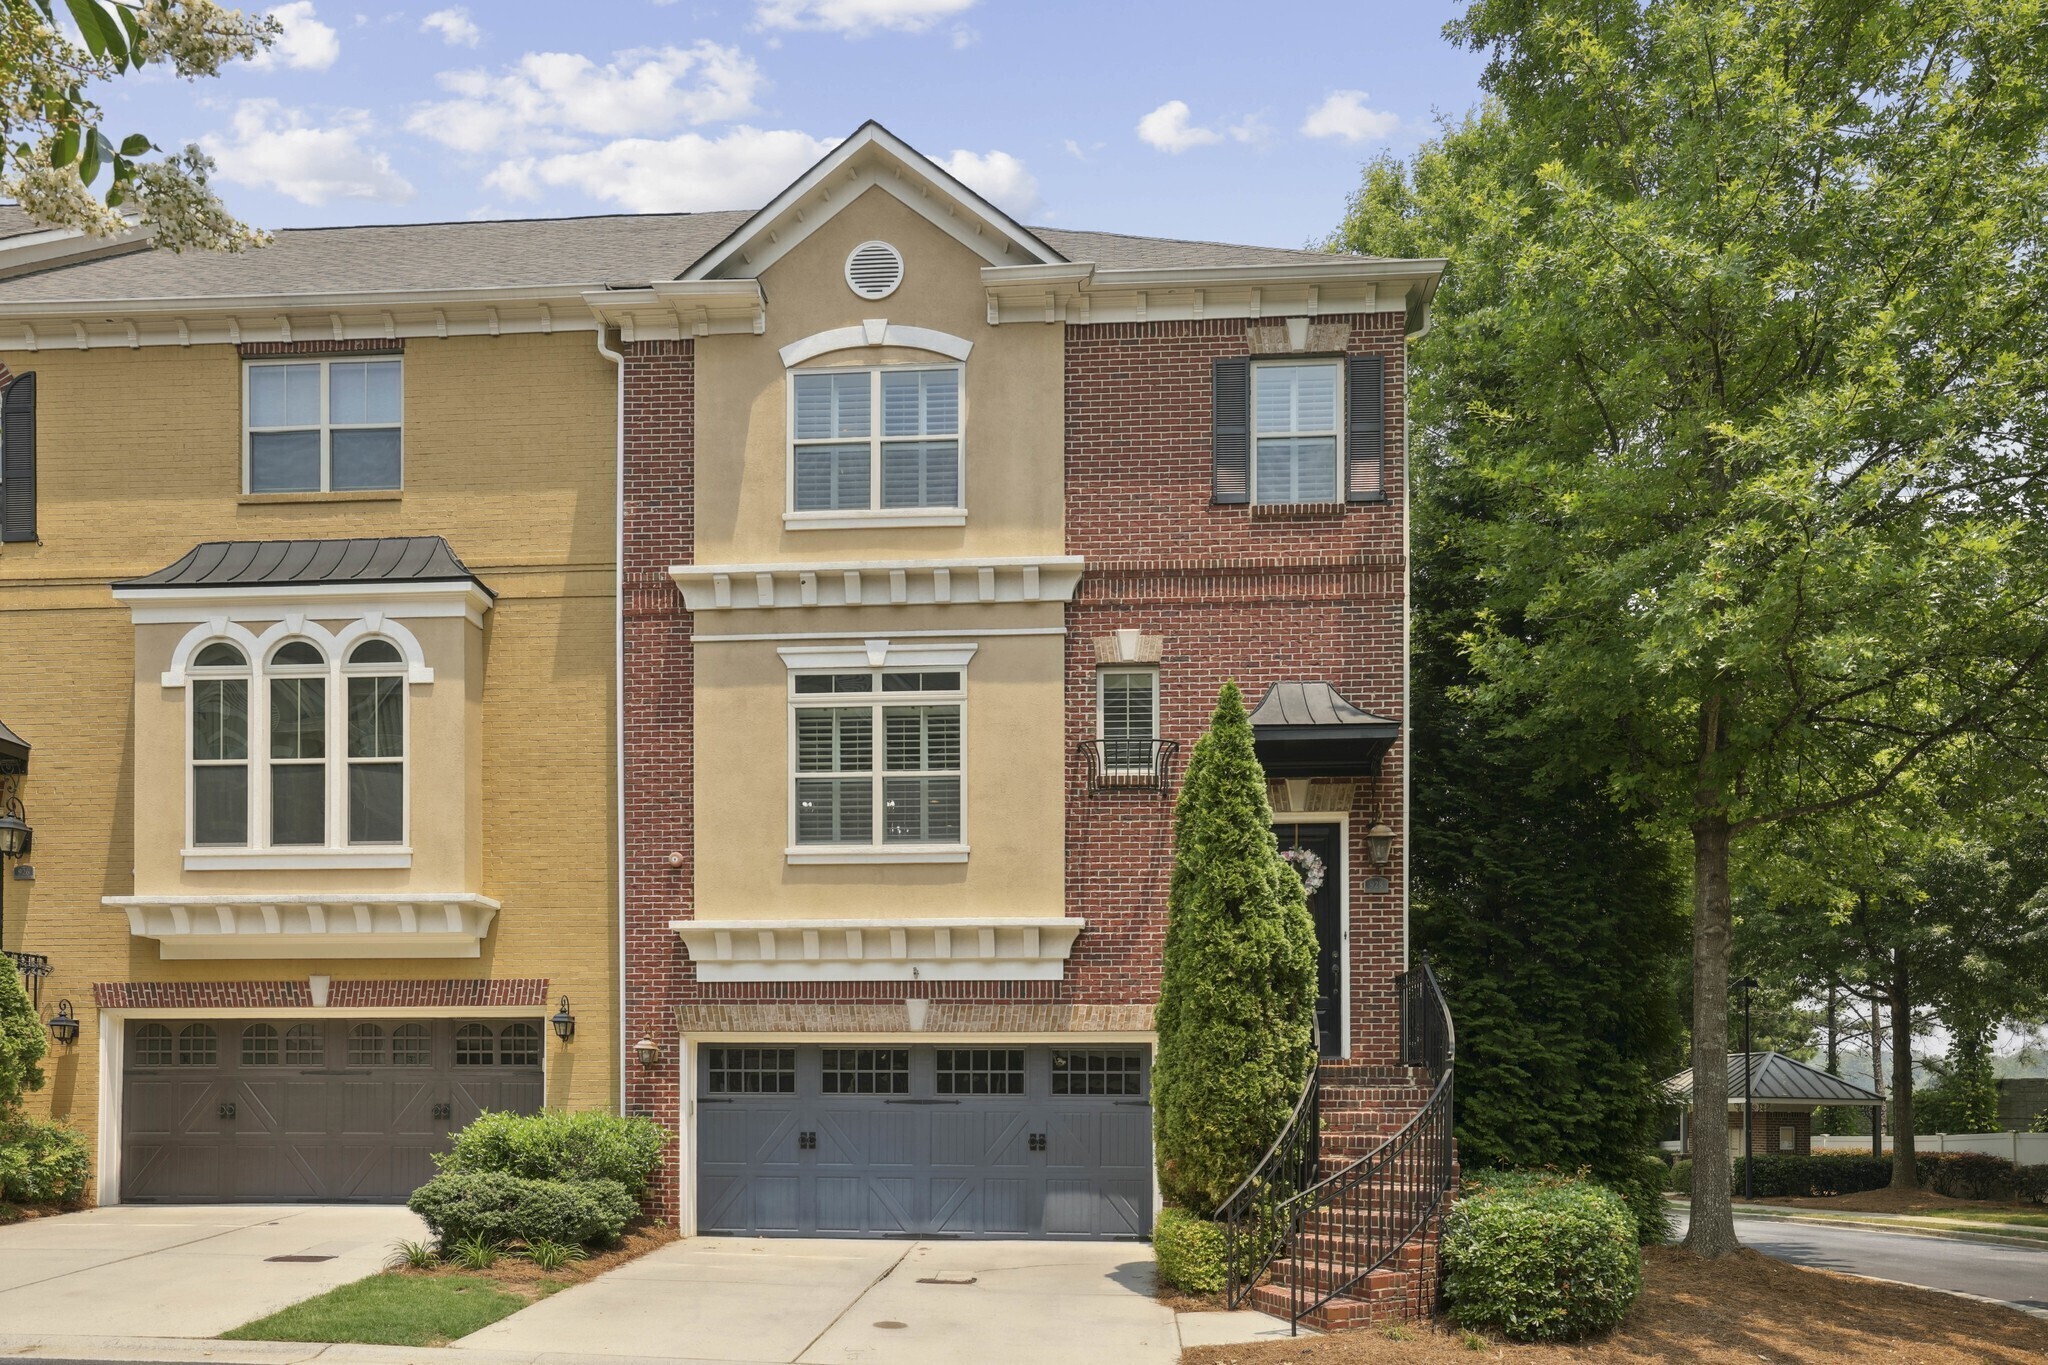
End-Unit Townhome in Sought-After Sandy Springs! Located in the Gated Community of Lafayette Square, this home offers the epitome of Luxury, Elegance, and Convenience. Step inside to be greeted by the Stylish Kitchen that showcases Quartz Countertops, Stainless Steel Appliances, and stunning Tile Backsplash and Focal Wall. The Breakfast Bar is ideal for Quick Meals or Casual Dining, while the Open Concept Design seamlessly connects the Kitchen to the adjacent Dining Room. The Dining Room features a Tray Ceiling, adding a touch of sophistication to your dining experience. The Family Room is an inviting space, complete with a charming Stone Fireplace that sets a cozy ambiance. From here, step out onto the Private Balcony and enjoy the fresh air and serene views, perfect for relaxation or entertaining guests. A Half Bathroom rounds out the Main Level. Upstairs, you'll find a Bonus Lofted Space, providing versatility for a Home Office or Additional Living Area, accommodating your specific needs. The Large Owner's Suite is a true retreat, offering a tranquil space with its Spacious Layout. Pamper yourself in the Private Spa-Style Ensuite, featuring Dual Vanities, luxurious Soaking Tub, and a Large Tiled Shower. An additional Bedroom and Bathroom on this level ensures ample space for family members or guests. The Lower Level boasts a generously sized Bedroom with a Private Ensuite. With Rear Patio Access, this level seamlessly blends Indoor and Outdoor Living, allowing for Effortless Entertaining and Relaxation. Enjoy a Fantastic HOA that includes Water/Sewer, Landscaping, Exterior Maintenance, Deck, Roof, and Driveway. Located in Sandy Springs, you'll enjoy a Vibrant Community with an abundance of Attractions. Minutes to Whole Foods, Trader Joes, Rumi's Kitchen, The Select, Kaiser's Chophouse, Dunwoody Nature Center, Sandy Springs Tennis Center, and more with Easy Highway Access!

3
beds

4
baths

2,678 Sq.Ft. LIVING AREA

1,001.88 Sq.Ft. lot

Justin Landis

Justin Landis

Features & Amenities

Interior

  • total bedrooms3
  • Total bathrooms4
  • full bathrooms3
  • half bathroom1
  • Laundry room Other
  • Flooring Hardwood, Tile, Carpet
  • Fireplace Family Room
  • APPLIANCES Dishwasher, Disposal, Microwave, Refrigerator, Stainless Steel Appliance(s)
  • other interior Features High Ceilings, Double Vanity, Entrance Foyer, Soaking Tub, Separate Shower, Tile Bath, Walk-In Closet(s)

Area & Lot

  • Status Sold
  • Date Sold September 29, 2023
  • Living Area2,678 Sq.Ft.
  • Lot Area1,001.88 Sq.Ft.
  • MLS® ID10182936
  • TypeTownhouse
  • YEAR BUILT2007
  • Architecture StylesBrick 3 Side, Traditional
  • Water FrontageNo Dock Or Boathouse
  • Elementary SchoolWoodland
  • Middle SchoolSandy Springs
  • High SchoolNorth Springs

Exterior

  • STORIES3
  • water SourcePublic
  • utilitiesUnderground Utilities, Cable Available, Electricity Available, High Speed Internet, Natural Gas Available, Phone Available, Sewer Available, Water Available
  • roofComposition
  • lot featuresLevel
  • parkingAttached, Garage Door Opener, Garage, Over 1 Space per Unit, Off Street
  • HEAT TYPENatural Gas, Forced Air
  • AIR CONDITIONINGCeiling Fan(s), Central Air, Attic Fan
  • sewerPublic Sewer
  • SubstructurePillar/Post/Pier
  • security FeaturesSecurity System, Smoke Detector(s), Fire Sprinkler System, Gated Community
  • other exterior FeaturesBalcony, Sprinkler System

Financial

  • Sales Price$560,000
  • Real Estate Tax $5,467/yr
  • HOA $3,600

The Bolst Approach

Bolst is dedicated to supporting home buyers and sellers with a responsive, knowledgeable approach, delivering successful solutions rooted in integrity.

Follow Me on Instagram