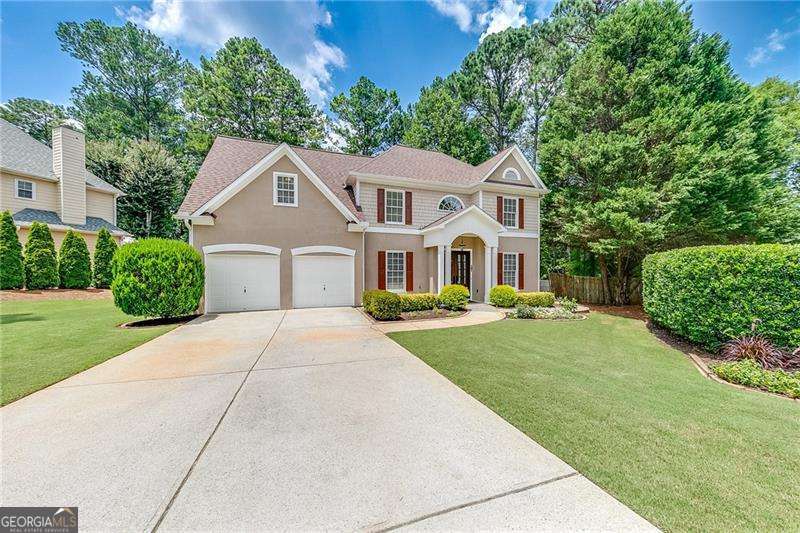
This stunning 4-bedroom, 2.5-bath residence offers amazing curb appeal and a backyard oasis that's perfect for both relaxing and entertaining. Step into a bright, two-story foyer that sets the tone for the warmth and space found throughout the home. To your right, you'll find a private office, perfect for working from home or tackling daily tasks. On the left, an elegant dining room offers a beautiful setting for formal dinners, celebrations, or family gatherings. The heart of the home is the spacious and thoughtfully designed kitchen, complete with granite countertops, stainless steel appliances, and plenty of storage for all your culinary essentials. It opens seamlessly into the living room, where vaulted ceilings and a cozy fireplace create a welcoming space to relax or entertain. Just off the kitchen, the breakfast area is ideal for quick meals or casual conversations. And for quiet moments, the sunroom provides a serene retreat filled with natural light-whether you're enjoying your morning coffee or curling up with a good book, it's the perfect place to unwind. Upstairs, you'll find an oversized primary suite that truly feels like a private retreat. This spacious sanctuary features a tray ceiling, a cozy sitting area, and direct access to a private deck. The luxurious ensuite bathroom offers a spa-like experience with double vanities, a soaking tub, a separate walk-in shower with custom quartz, and a generously sized walk-in closet with ample storage for every season. Three additional bedrooms provide comfortable and versatile spaces, ideal for family, guests, or even a hobby room. They share a well-appointed full bathroom that was recently updated with custom tile and flooring. Step outside to your very own backyard oasis, thoughtfully designed to offer something for everyone. The grassy lawn provides plenty of space for kids and pets to run and play, while the fire pit area sets the stage for cozy evenings under the stars. A shady gazebo is the perfect spot to relax with a drink or enjoy quiet conversation, and the spacious deck is ideal for hosting summer barbecues or enjoying weekend brunch. For green thumbs, the raised garden is ready for growing herbs, vegetables, or colorful blooms. There's even a charming playhouse, sparking endless adventures for little ones. Whether you're entertaining, relaxing, or playing, this backyard is a place where memories are made. The 2 car garage has extended area that has cabinets, countertop and a refrigerator. This home has been meticulously maintained with major updates already completed, including an architectural shingle roof, Rheem HVAC systems and furnaces, Trek decking, fresh exterior paint, Hardie Plank siding, and updated gutters-all within the past three years, offering peace of mind and lasting value.