Buy Tickets on Eventbrite
9046 Riverbend Manor
Sold

9046 Riverbend Manor

9046 Riverbend Manor, Alpharetta, GA 30022

$819,000
"BACK ON MARKET" Buyer was unable to remove contingency when their current home did not close! Experience the epitome of luxury living in this stunning townhome, nestled within the prestigious and gated community of Ellard, situated alongside the picturesque Chattahoochee River. The property boasts a permitted elevator, providing seamless access to all three floors, and exudes elegance and sophistication throughout.Hardwood floors, Gourmet kitchen, complete with high-end Wolf range and Subzero refrigerator. Spectacular lighting and 10-foot coffered ceilings on the main floor. Spacious primary suite with gas fireplace and en-suite bathroom featuring separate tub and shower. Custom-built closet in primary suite, Two additional bedrooms, each with private bathrooms, located on the top floor and terrace level. Large bonus area and covered patio on the terrace level. Convenient walk-in laundry room near primary suite, 2-car garage with ample storage space including overhead metal racking system. Miles of outdoor space within the community, including a Resort-style pool,Tennis and Pickle-ball courts, State-of-the-art exercise facility, Meandering walking trails, Playground,Basketball courts, Lush green spaces along the Chattahoochee River. Close proximity to shopping, schools, and restaurants. Easy access to GA 400, I-285, and metro Atlanta Private and prestigious community, staffed 24/7 for your peace of mind. Don't miss this incredible opportunity to own a piece of luxury in one of Atlanta's most sought-after communities!
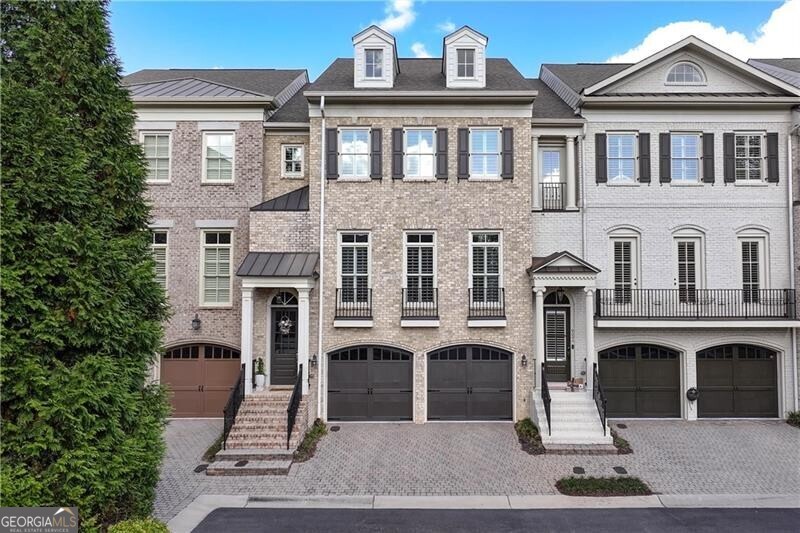

3
beds

4
baths

2,600 Sq.Ft. LIVING AREA

1,742.4 Sq.Ft. lot

Lisa Wood

Lisa Wood

Features & Amenities

Interior

  • total bedrooms3
  • Total bathrooms4
  • full bathrooms3
  • half bathroom1
  • Laundry room Upper Level
  • Flooring Carpet, Hardwood
  • Fireplace Factory Built, Gas Starter, Master Bedroom
  • APPLIANCES Dishwasher, Disposal, Gas Water Heater, Microwave, Refrigerator
  • other interior Features Bookcases, Separate Shower, Tray Ceiling(s), Entrance Foyer, Walk-In Closet(s)

Area & Lot

  • Status Sold
  • Date Sold February 27, 2025
  • Living Area2,600 Sq.Ft.
  • Total Area2,600 Sq.Ft.
  • Lot Area1,742.4 Sq.Ft.
  • MLS® ID10406221
  • TypeTownhouse
  • YEAR BUILT2007
  • Architecture StylesBrick 4 Side, Traditional
  • View DescriptionCity
  • Elementary SchoolRiver Eves
  • Middle SchoolHolcomb Bridge
  • High SchoolCentennial

Exterior

  • STORIES3
  • water SourcePublic
  • utilitiesCable Available, Electricity Available, Natural Gas Available, Phone Available, Sewer Available, Water Available
  • roofComposition
  • lot featuresLevel, Private
  • parkingBasement, Garage, Garage Door Opener
  • HEAT TYPEForced Air, Natural Gas
  • AIR CONDITIONINGCeiling Fan(s), Central Air
  • sewerPublic Sewer
  • Disability FeaturesAccessible Elevator Installed
  • security FeaturesGated Community
  • other exterior FeaturesBalcony

Financial

  • Sales Price$819,000
  • Real Estate Tax $6,017/yr
  • HOA $3,875/yr
View Virtual Tour

The Bolst Approach

Bolst is dedicated to supporting home buyers and sellers with a responsive, knowledgeable approach, delivering successful solutions rooted in integrity.

Follow Me on Instagram