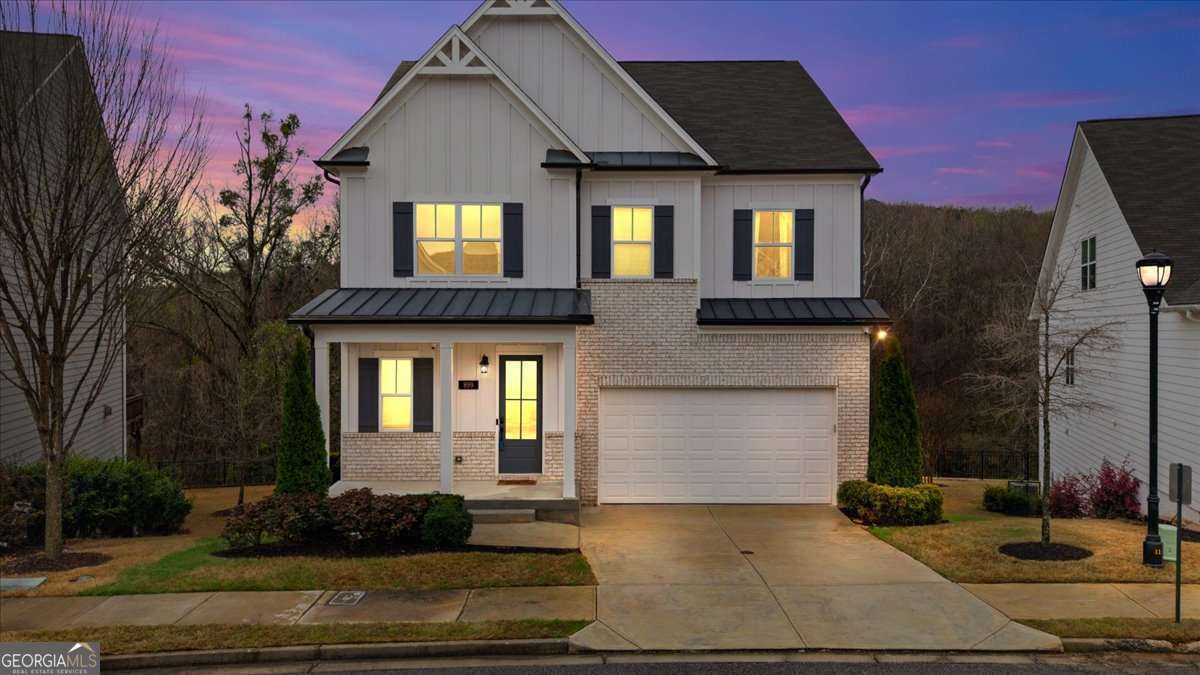
Spacious and versatile four-level home in West Highlands, one of West Midtown's most established communities. Built in 2020 and offering over 4,000 square feet, this thoughtfully designed residence combines open-concept living with a peaceful, tree-lined setting. The main level features 10-foot ceilings, hardwood floors, curated lighting selections, and abundant natural light with serene wooded views. The kitchen is well-appointed with quartz countertops, a suite of stainless steel appliances, and stained cabinetry paired with black hardware and a crisp white tile backsplash, while globe pendant lighting accents the island, all flowing seamlessly into the living and dining areas. Upstairs, the primary suite offers a spa-inspired bath with soaking tub, subway tile shower, dual vanities with Moen fixtures, and a bespoke custom walk-in closet. A private guest suite includes its own full bath and walk-in closet, while additional bedrooms share a hall bath with dual vanities. The finished daylight basement functions as a true extension of the home, featuring a living area, full bedroom with walk-in closet, and a full bath with tub-to-ceiling stacked tile. This level offers flexibility for extended stays or a more private living arrangement. A large storage area offers potential for a future kitchen or expansive media space. The attic is already framed for a living area, stubbed for a full bath, and includes electrical rough-in for easy expansion. Set on a private .17-acre lot backing to trees above Proctor Creek, with convenient access to the Proctor Creek Trail just off Samples Lane. Ideally located near Shirley Franklin Park, the BeltLine, and West Midtown dining and entertainment.