Buy Tickets on Eventbrite
8969 Cornell Drive
Sold

8969 Cornell Drive

8969 Cornell Drive, Jonesboro, GA 30238

$160,000
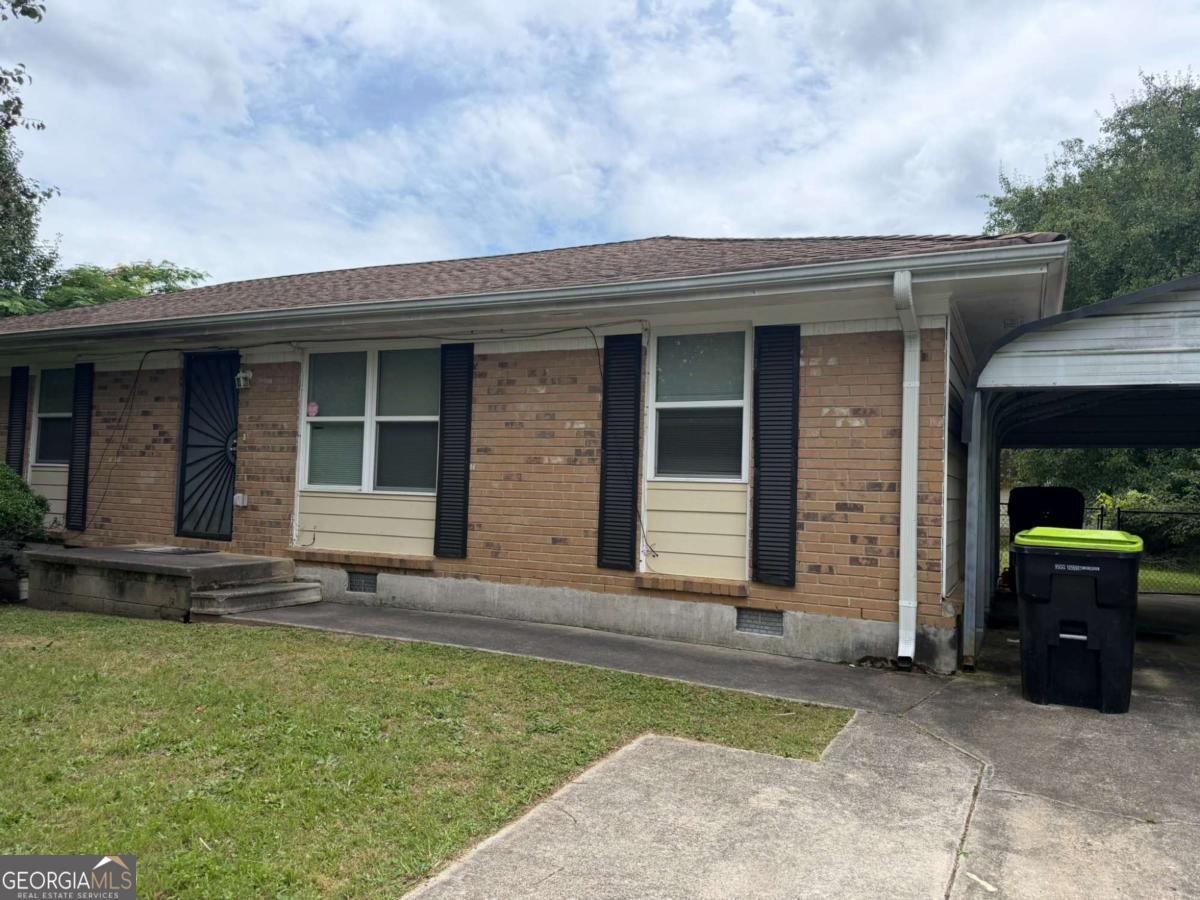
OWN YOUR HOME for the cost of RENT! This home qualifies for first-time homebuyer grants! Your perfect starter home awaits! This sturdy brick ranch on a huge, level corner lot (1/3 ac+), has all the updates and extras that make it a great investment: double-pane windows, concrete siding, newer roof, beautiful doors, upgraded Electrical, carport, and a fully-fenced yard. With all the big-ticket items done, you can focus your energy on making it the beautiful home of YOUR dreams. You will love the spacious bedrooms, full bathroom with cast iron tub, and the ensuite half bath. The large sit-in kitchen has plenty of space for cooking and visiting, and huge windows to the back yard for plenty of sunshine. A large Flex room makes a great den or guest room; OR expand the living room and add a bedroom with bath; OR add a lux primary suite. The enormous, level back yard is fully fenced - with room for a pool, a baseball diamond, your dream garden and your fur kids. There's even a small shed in the back and a one-car carport. Whether you are looking for a SOLID first home; a great rental property; or a renovation project, this is THE perfect house and neighborhood: Flint River Estates is a quiet, sprawling subdivision in the heart of Jonesboro, close to everywhere!! COME CHECK IT OUT!!! Think you can't afford to buy? A good downpayment assistance program can get you into your own home! This HOME IS OCCUPIED, so SHOWINGS ARE VERY LIMITED! No Blind offers! This house is priced to sell FAST - don't wait to schedule your showing.

3
beds

2
baths

1,275 Sq.Ft. LIVING AREA

0.35 Acres lot

Jody Steinberg

Jody Steinberg

Features & Amenities

Interior

  • total bedrooms3
  • Total bathrooms2
  • full bathroom1
  • half bathroom1
  • Laundry room Other
  • Flooring Carpet, Vinyl
  • APPLIANCES Dishwasher, Electric Water Heater, Refrigerator
  • other interior Features Master On Main Level, Other

Area & Lot

  • Status Sold
  • Date Sold September 25, 2026
  • Living Area1,275 Sq.Ft.
  • Total Area1,275 Sq.Ft.
  • Lot Area0.35 Acres
  • MLS® ID10794515
  • TypeResidential
  • YEAR BUILT1971
  • Architecture StylesRanch
  • Water FrontageNo Dock Or Boathouse
  • View DescriptionCity
  • Elementary SchoolBrown
  • Middle SchoolPointe South
  • High SchoolMundys Mill

Exterior

  • STORIES1
  • water SourcePublic
  • utilitiesCable Available, Electricity Available, Natural Gas Available, Phone Available, Sewer Available
  • roofComposition
  • lot featuresCorner Lot, Cul-De-Sac, Level, Private
  • parkingCarport, Off Street
  • HEAT TYPECentral
  • AIR CONDITIONINGCentral Air, Electric
  • sewerPublic Sewer
  • SubstructureBlock
  • Disability FeaturesOther
  • security FeaturesSmoke Detector(s)
  • other exterior FeaturesGarden

Financial

  • Sales Price$160,000
  • Real Estate Tax $2,424/yr

The Bolst Approach

Bolst is dedicated to supporting home buyers and sellers with a responsive, knowledgeable approach, delivering successful solutions rooted in integrity.

Follow Me on Instagram