Buy Tickets on Eventbrite
887 Samples Lane NW
Sold

887 Samples Lane NW

887 Samples Lane NW, Atlanta, GA 30318

$699,000
Simply Stunning Home in Highly Desired West Highlands. You'll enjoy a covered front porch and an awesome rear covered, screened deck overlooking Proctor Creek Greenway for those early mornings with a hot cup of coffee or those Summer evenings with a cold cocktail! This amazing home features an open concept layout with a separate dining area with an upscale coffered ceiling, gorgeous hardwood floors on the main and loft, gas cooktop with built in oven and microwave, quartz counters, bright and fresh white cabinets extending to the super tall 10' ceilings, encased with crown molding on the main, custom bookshelves next to the auto-on gas fireplace providing a true luxury, upscale ambience.a The oversized owner's suite with sitting room, large bathroom and frameless shower you'll certainly be living in the lap of luxury on the Westside!aOn the Terrace level you have an incredible entertaining space with 9' ceilings, separate bedroom and full bath, along with an unfinished space perfectafor a hobby room, art room, workout area or storage.a The rear yard isapartially fenced and can be easily fully enclosed for those 4 legged and 2 legged family members. You're a block away from the community Preserve, leading to the Proctor Greenway on your way to the Westside Park, seconds fromathe resort-like pool, walking distance toathe Westside Park, Quarry Yards, Dog Park and in community Herman E Perry Park with a Priceless location minutes to The Works, Interlock, Westside Paper, GA Tech, Aquarium, MARTA, Centennial Park, Mercedes Benz Stadium a plethora of amazing dining & entertaining experiences! Get your piece of the evolving Westside today.
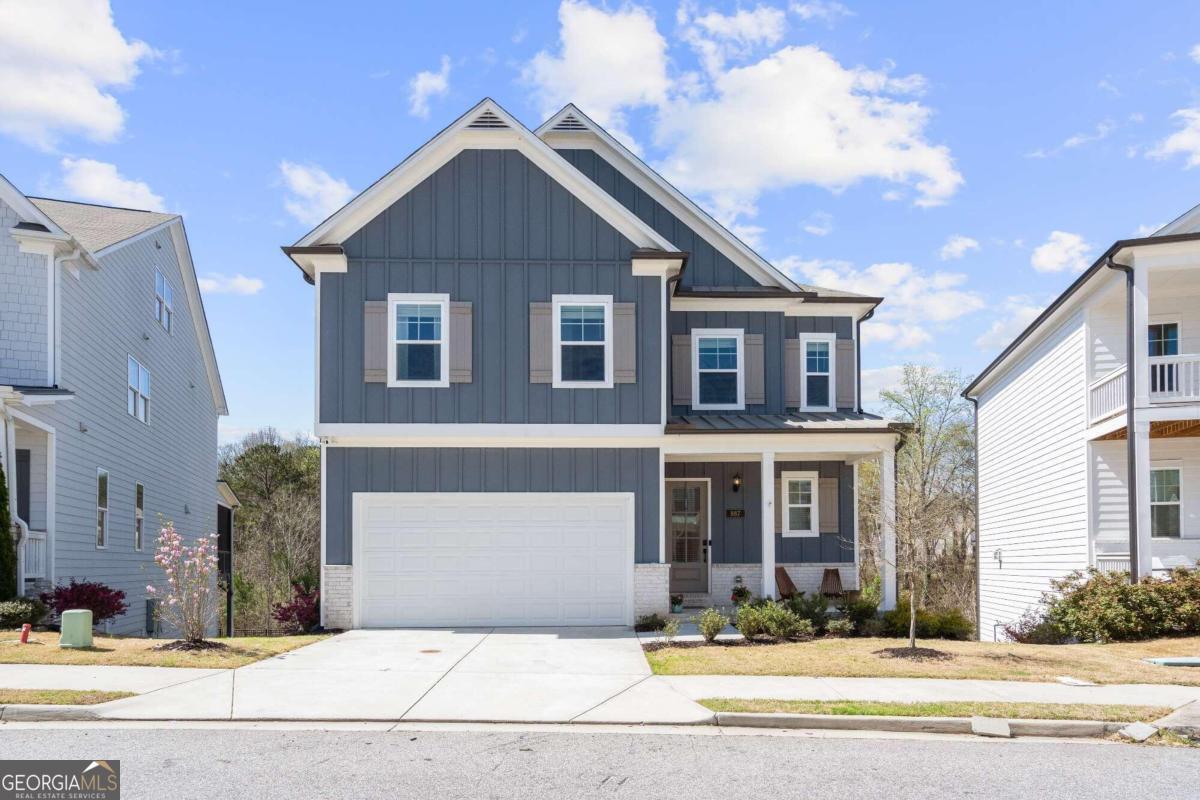
5
beds

4
baths

3,076 Sq.Ft. LIVING AREA

6,098.4 Sq.Ft. lot

Features & Amenities

Interior

  • total bedrooms5
  • Total bathrooms4
  • full bathrooms3
  • half bathroom1
  • Laundry room Upper Level
  • Flooring Hardwood, Tile, Carpet
  • Fireplace Family Room, Factory Built, Gas Starter, Gas Log
  • APPLIANCES Gas Water Heater, Dryer, Washer, Dishwasher, Disposal, Microwave, Refrigerator
  • other interior Features Tray Ceiling(s), High Ceilings, Double Vanity, Walk-In Closet(s), Roommate Plan, Split Bedroom Plan

Area & Lot

  • Status Sold
  • Date Sold May 29, 2024
  • Living Area3,076 Sq.Ft.
  • Total Area3,076 Sq.Ft.
  • Lot Area6,098.4 Sq.Ft.
  • MLS® ID10270385
  • TypeResidential
  • YEAR BUILT2021
  • Architecture StylesBrick Front, Craftsman
  • Elementary SchoolBoyd
  • Middle SchoolJ. L. Invictus Academy
  • High SchoolDouglass

Exterior

  • STORIES2
  • water SourcePublic
  • utilitiesUnderground Utilities, Cable Available, Electricity Available, High Speed Internet, Natural Gas Available, Phone Available, Sewer Available, Water Available
  • roofComposition
  • lot featuresLevel
  • parkingAttached, Garage Door Opener, Basement
  • HEAT TYPENatural Gas, Forced Air, Zoned
  • AIR CONDITIONINGCeiling Fan(s), Central Air, Zoned
  • sewerPublic Sewer
  • SubstructureSlab
  • security FeaturesSmoke Detector(s), Carbon Monoxide Detector(s)

Financial

  • Sales Price$699,000
  • Real Estate Tax $6,652/yr
  • HOA $1,400/yr

The Bolst Approach

Bolst is dedicated to supporting home buyers and sellers with a responsive, knowledgeable approach, delivering successful solutions rooted in integrity.

Follow Me on Instagram