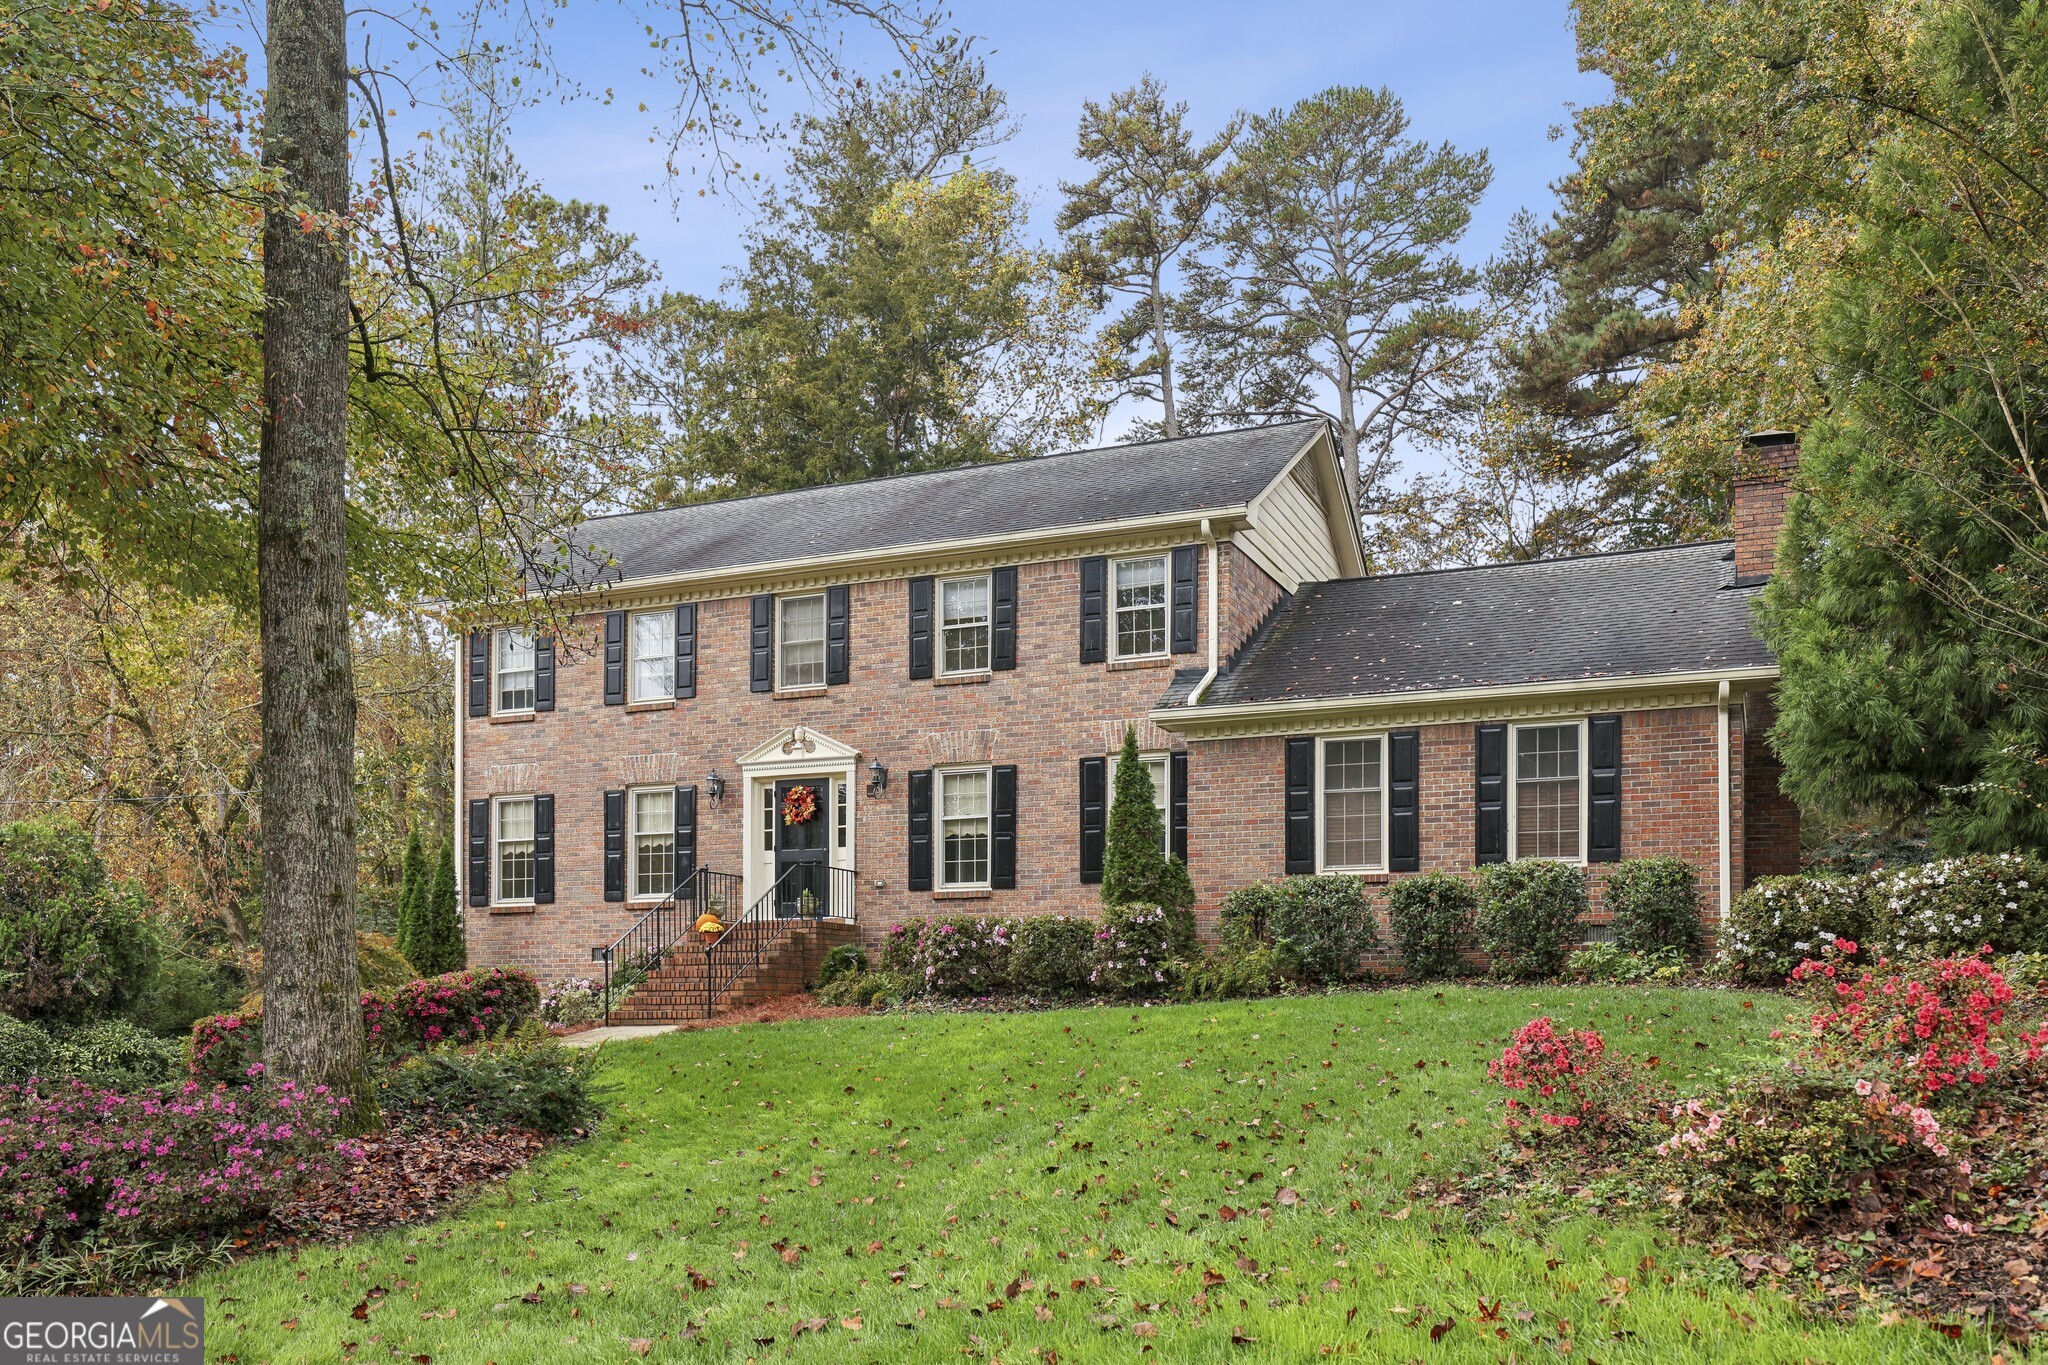
Quiet Cul-De-Sac Living! Nestled in the Friendly, Sought-After Cedar Creek Swim & Tennis Community and located within the Award-Winning Parkview High School District, this Traditional 4-Sided Brick Home is full of Charm and Character! Step inside and be welcomed by a Light-Filled Entrance that Flows into a Spacious Formal Dining Room perfect for holiday gatherings and entertaining friends and family! The Chef's Kitchen boasts Silestone Countertops, Gorgeous Stained Cabinets, a Kitchen Island, and a Neutral Tiled Backsplash. This Open Eat-In Area offers ample storage and a Large Bay Window, ideal for casual dining and cozy family breakfasts. The Living Room impresses with its Tall, Beamed Ceilings and Brick Fireplace, the room's central focal point. There's also a Connected Wet Bar, perfect for Serving Drinks and Extra Storage. A Formal Living Room on the main floor adds additional space for relaxation. For those working from home, the Home Office includes Built-In Bookshelves for a productive and organized workspace. The Main Level also features a Full Bathroom, plus a convenient Laundry Room. Head upstairs to discover Four Bedrooms, including a spacious Primary Suite with a Large Walk-In Closet, Full Bathroom, Stained Cabinets, and Tiled Flooring. Down the Hall, you'll find Three Secondary Bedrooms and One Additional Full Bathroom. The Partially Finished Basement offers a Workshop Area and Flexibility for a Game Room, Home Theater, or Guest Area. Outside, enjoy a Large, Lush, and Flat Backyard, perfect for Grilling, Entertaining, and savoring the peacefulness of the neighborhood. A Two Car Garage completes the home. Cedar Creek offers Optional Swim & Tennis Amenities and a Voluntary HOA. The Location is Unbeatable, just minutes from Old Town Lilburn with its Local Shops, Restaurants, Free Concerts Downtown, and food trucks in the City Park. Close to Interstates, Shopping, Dining, Stone Mountain Park, Publix, and Camp Creek Greenway Trail this home combines convenience with the inviting warmth of Cedar Creek living. Don't miss the chance to make it yours!