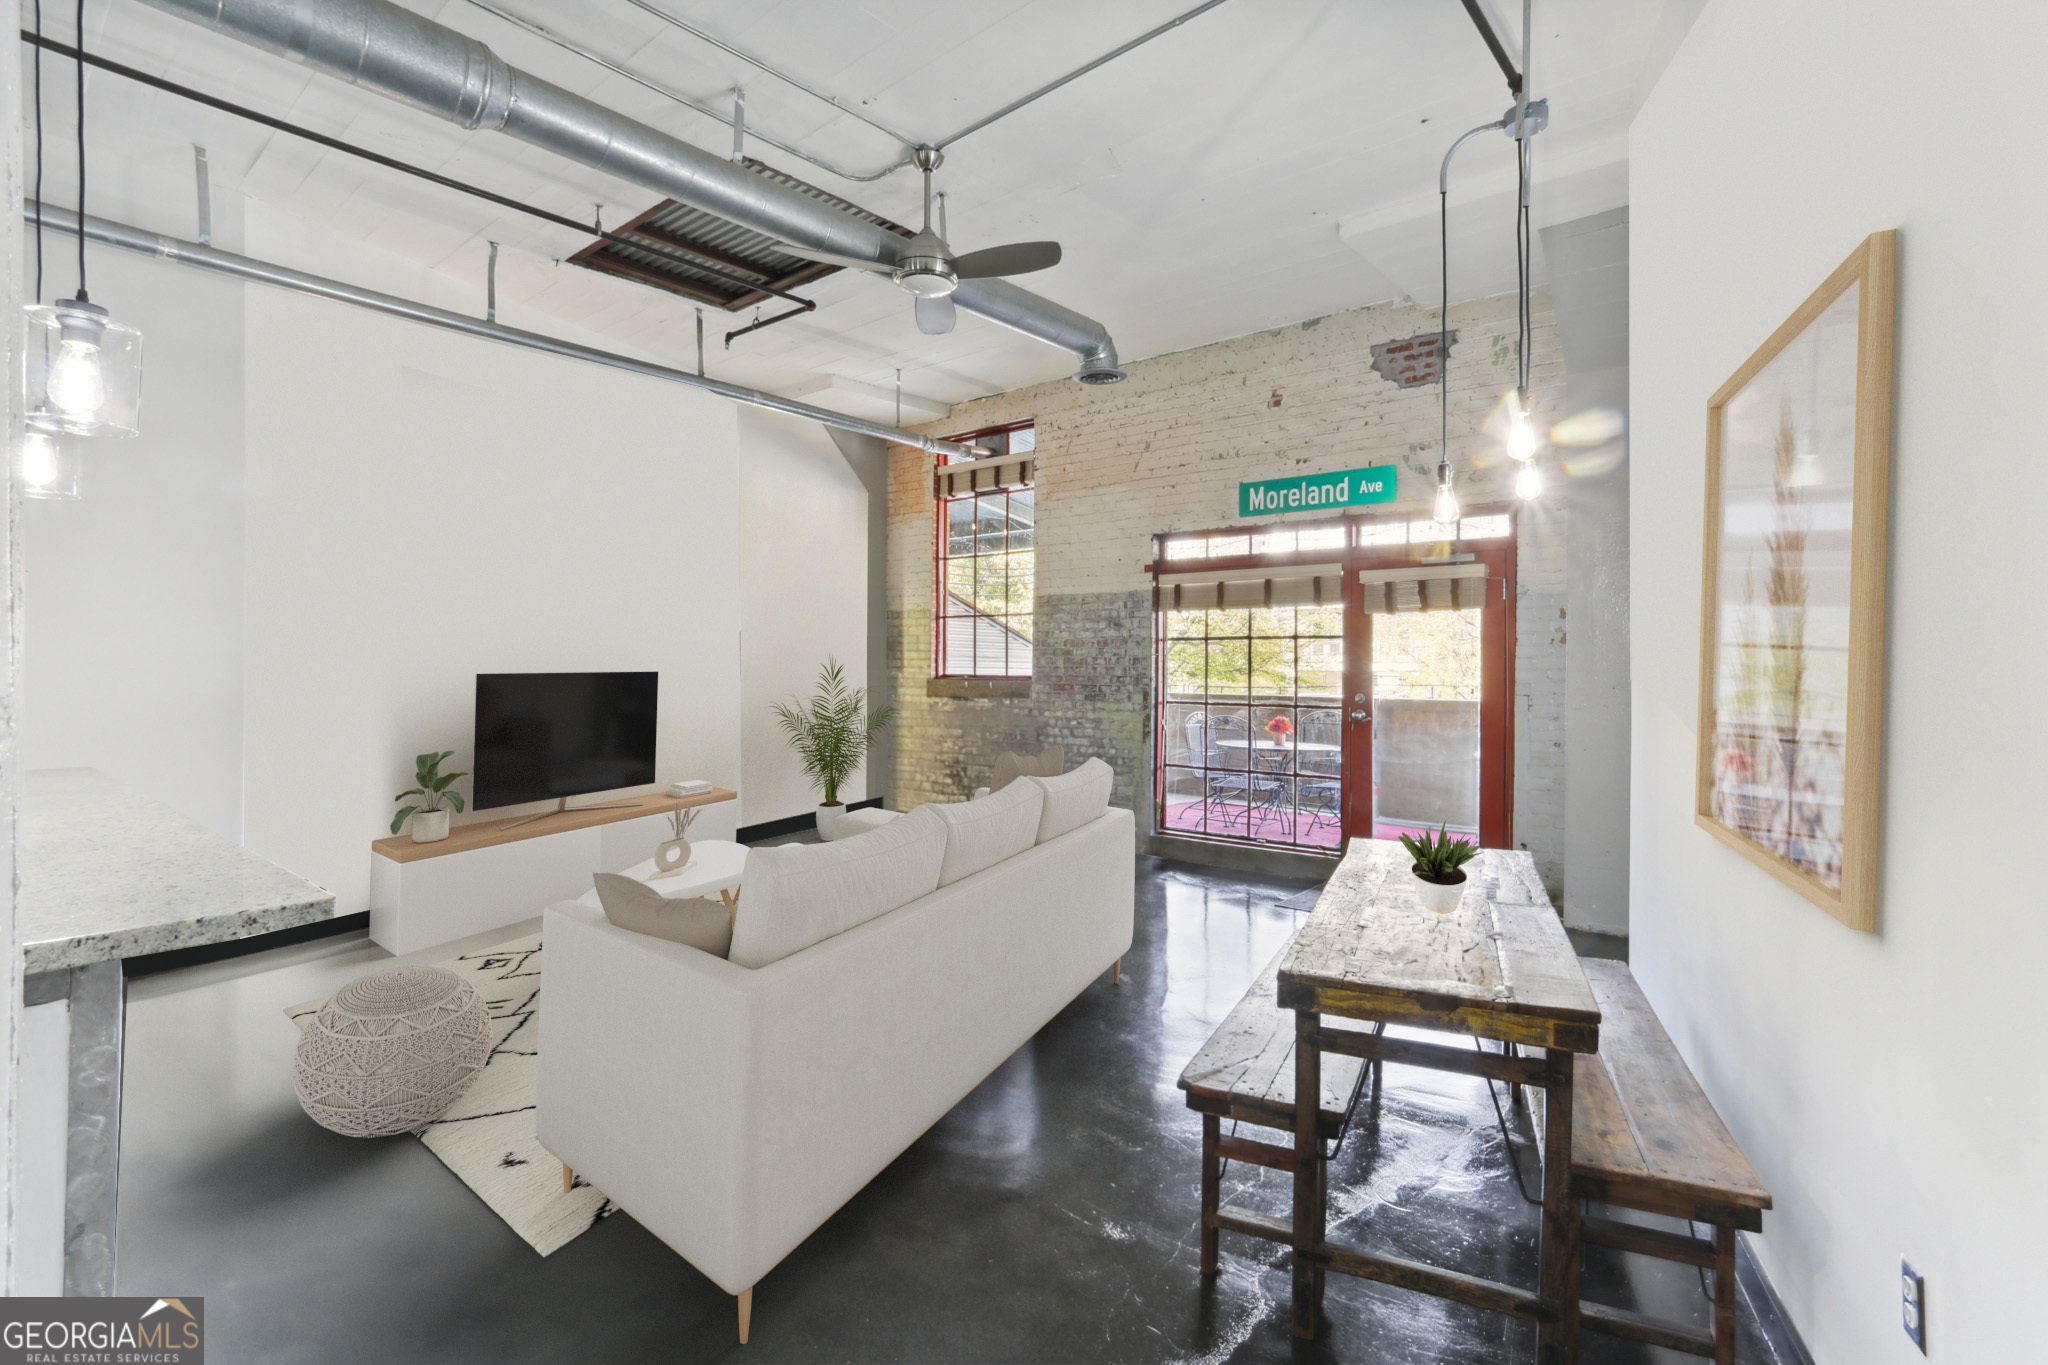
Urban Living at its Finest! This Rare, Ground-Floor Unit sits Directly on The BeltLine, and offers you a chance to experience a lifestyle where Convenience meets Luxury, with Dining, Shopping, and Entertainment Options just STEPS away from your doorstep. Step inside to find an Open Floorplan that boasts impressive 12 Foot Ceilings and Light-Filled Interiors offering Western Facing Skyline Views. The Well-Appointed Kitchen features Stainless Steel Appliances, Granite Countertops, and a generously sized Breakfast Bar - perfect for casual meals or entertaining friends. A Spacious Combined Living and Dining Room feature access to the Private 200 sq ft.Covered Patio, creating a seamless blend of indoor and outdoor living. Truly the perfect spot for morning coffee or an evening glass of wine! The Owner's Bedroom is a retreat within itself, offering ample space and Dual Closets for all your storage needs. The Well-Designed Bathroom features Dual Vanities and a Tiled Bath. A Large Laundry Room with Storage and Two Deeded Parking Spaces round out this beautiful condo. Enjoy access to wonderful Community Amenities including a Rooftop Deck with Grilling Stations and Covered Seating Areas, providing unobstructed views of Downtown. The Community Room is equipped with Billiards, Ping Pong, and a Business Center, offering a perfect blend of work and play. For your furry friends, there's a Fenced Dog Park, and for your personal well-being, take advantage of the Fitness Center. Situated in a PRIME Location, STEPS from popular spots like Muchacho, Daily Dose Coffee, Publix, OrangeTheory, and more!