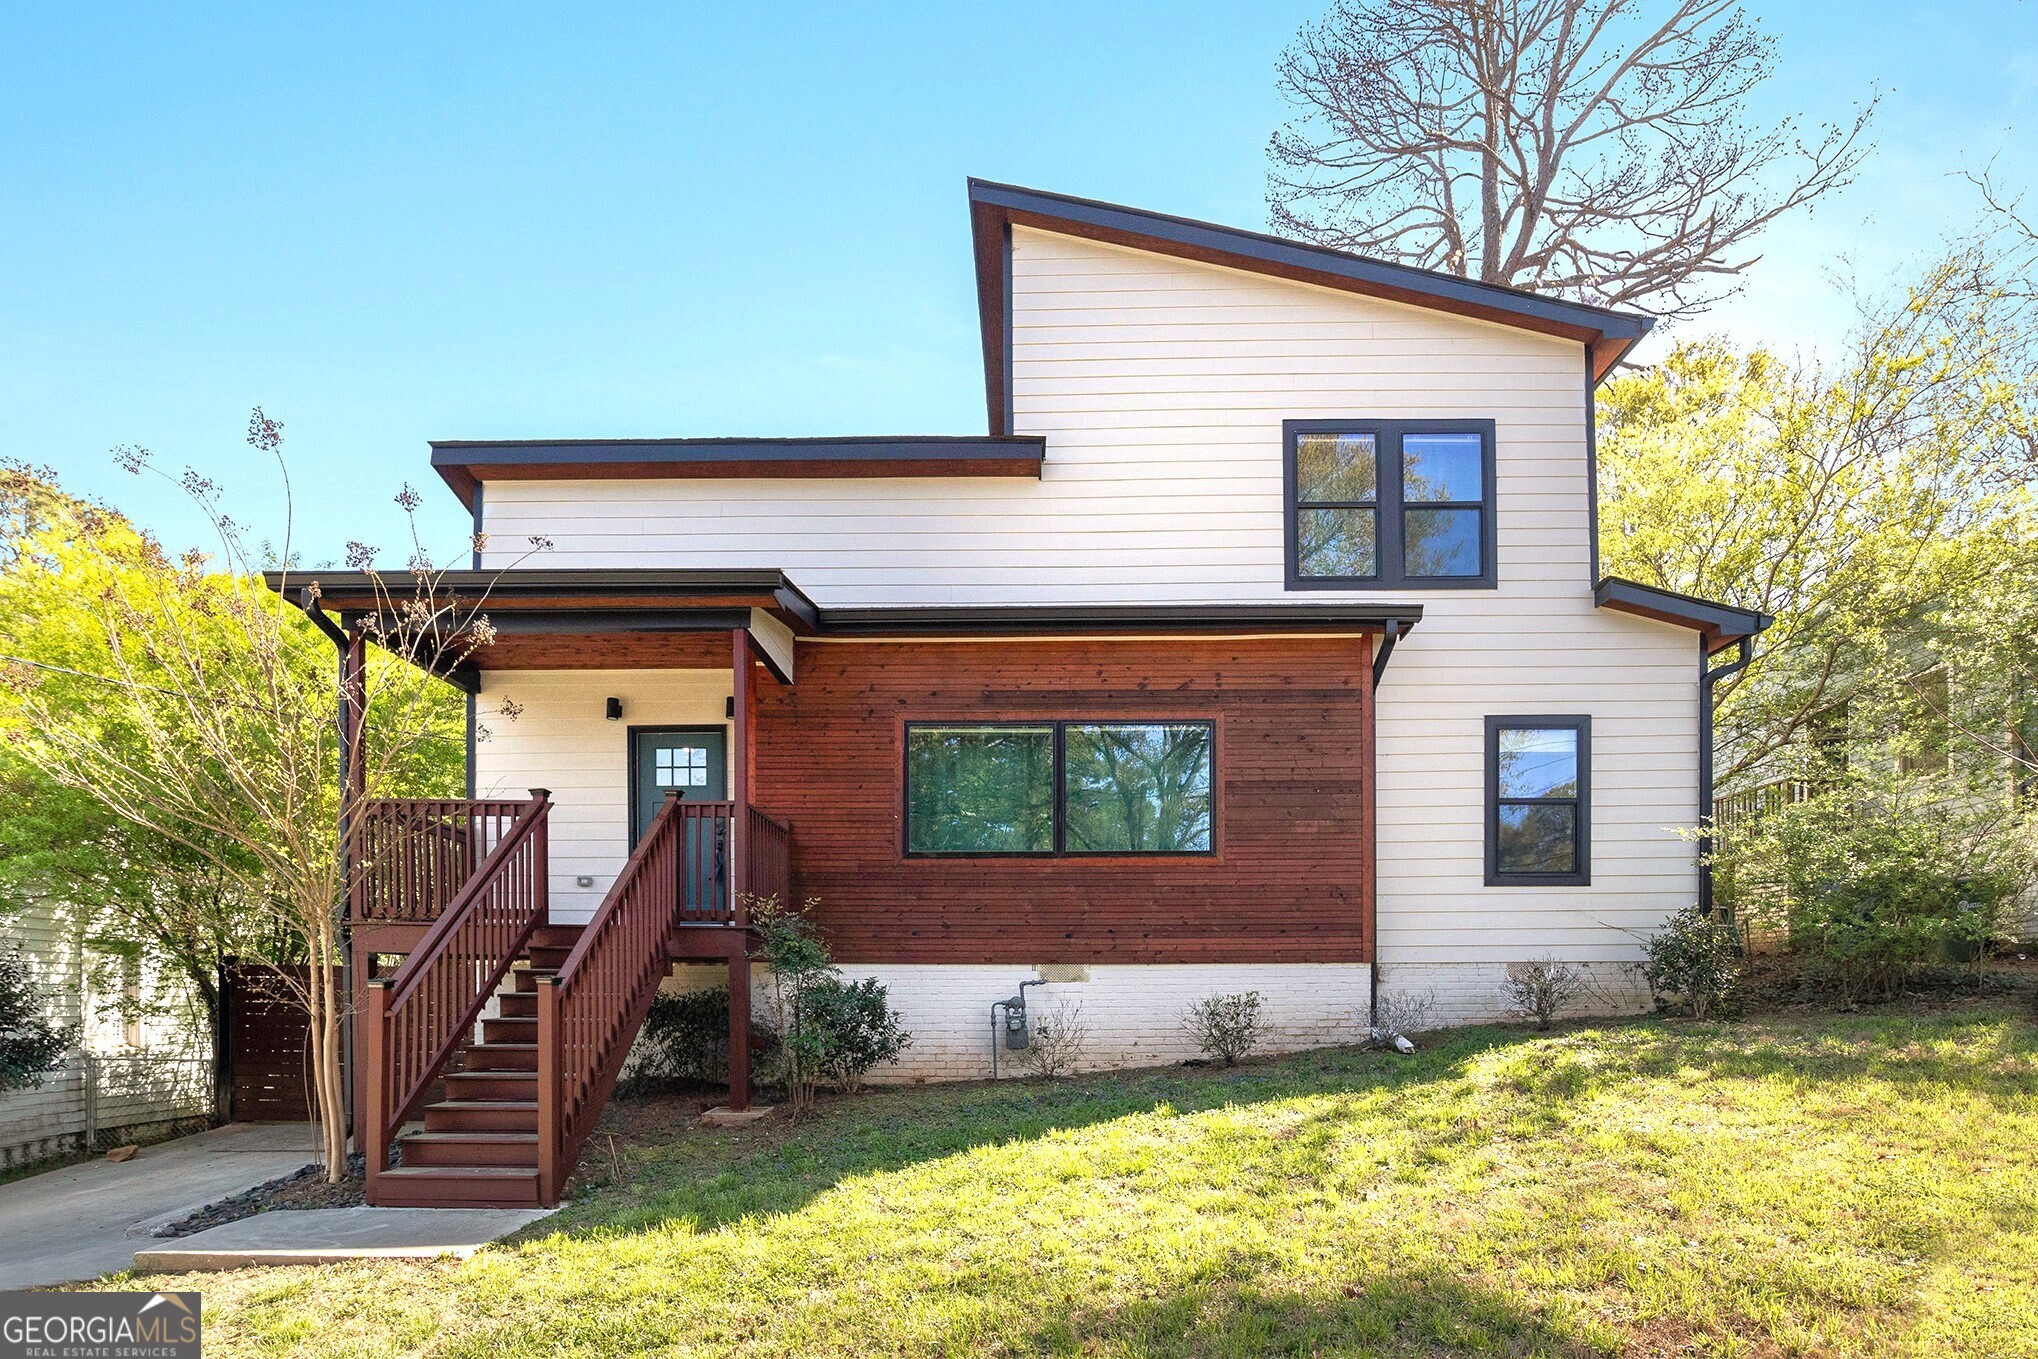
Modern Escape in Sylvan Hills! Fully renovated in 2021, you'll love the updates and finishes throughout. From the Covered Front Porch, step inside to find Soaring 10' Ceilings and an Open Floorplan making it perfect for hosting and entertaining friends and family. The Kitchen is the centerpiece of home and a home-chef's dream featuring a Quartz Island perfect to gather around, Stainless Steel Appliances, and Black Granite Countertops. The Main Level is also home to Two Spacious Bedrooms, a Full Bathroom, and Laundry. Upstairs, a True Primary Suite awaits with a Dual Vanity, Large Standing Shower, and Walk-in-Closet. Enjoy cool Georgia nights on the Back Deck overlooking a HUGE, Fully Fenced Backyard. This Backyard provides the perfect combination of Shade and Sunlight and is often visited by adorable wildlife and a host of Colorful Birds. Need more space for storage? The Crawlspace under the house has appx 8' tall ceilings with tons of room for Christmas decorations, Sporting and Camping Equipment, etc! Situated On a Quiet Street with Friendly Neighbors and very little Traffic, you'll find Melrose Dr to be the best street in the neighborhood! Steps from Perkerson Park which is a 50 Acre Park with Trails, Splash Pad, Playground, Frisbee Golf Course, and more! Only 1 Mile to the WestEnd BeltLine to connect to amazing establishments like Best End Brewery, Monday Night Garage, Overlook Boulder& Fitness, Lee & White Food Hall, and so much more. Easy Access to 75/85 for any commuting needs.