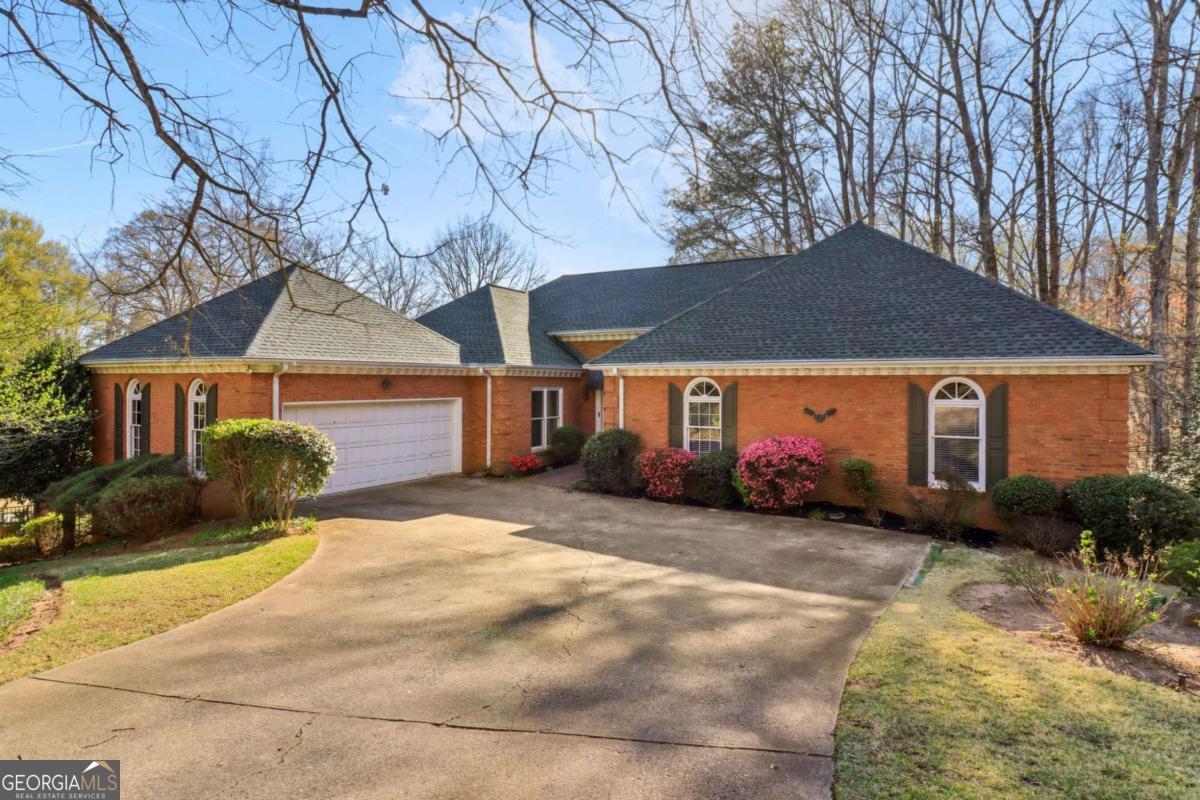
Sought after Ranch with finished basement in Horseshoe Bend subdivision! Nestled in a private cul-de-sac, this well-maintained home boasts a rare ranch floorplan with bright, open spaces throughout. Recent upgrades include a brand-new roof and fresh interior paint. Gorgeous hardwood floors span the entire main level, including the bedrooms - NO carpet! Step inside to a soaring entryway leading to a stunning living room with vaulted ceilings, a floor-to-ceiling brick fireplace, wet bar, and built-ins perfect for displaying your treasures. Off the living room, a spacious sunroom offers year-round enjoyment protected from the elements. The updated chef's kitchen features granite countertops, striking blue custom cabinetry, a tile backsplash, stainless steel appliances, and a large island with seating. Additional highlights include a built-in desk, a large pantry, and a cozy breakfast nook with a wall of windows framing peaceful wooded views. The formal dining room features a chandelier and chair railing and can be fully enclosed for intimate gatherings. On the opposite end of the home, the private primary bedroom features a tray ceiling, access to a private deck, and an en-suite bath with dual sinks, a soaking tub under a stained-glass window, and a separate glass-enclosed shower. Two spacious secondary bedrooms share a Jack-and-Jill bath. A half bath and a laundry room complete the main level. Looking for more space? The partially finished basement features brand-new carpet, a huge living area with a second brick fireplace, an additional multi-purpose room (ideal for an office, exercise room, or media space) with outdoor access, a spacious bedroom, and a full bath. The unfinished area offers endless possibilities - storage, a workshop, or future expansion. Outside, enjoy mature trees, flowering plants, and serene partially wooded views. The property features two upper decks, a covered lower patio, and plenty of outdoor space to relax and entertain. Community amenities include a lake with a dock and fishing. Don't miss your opportunity to tour this home!