Buy Tickets on Eventbrite
850 Ralph Mcgill Boulevard NE # 30
Sold

850 Ralph Mcgill Boulevard NE # 30

850 Ralph Mcgill Boulevard NE # 30, Atlanta, GA 30306

$555,000
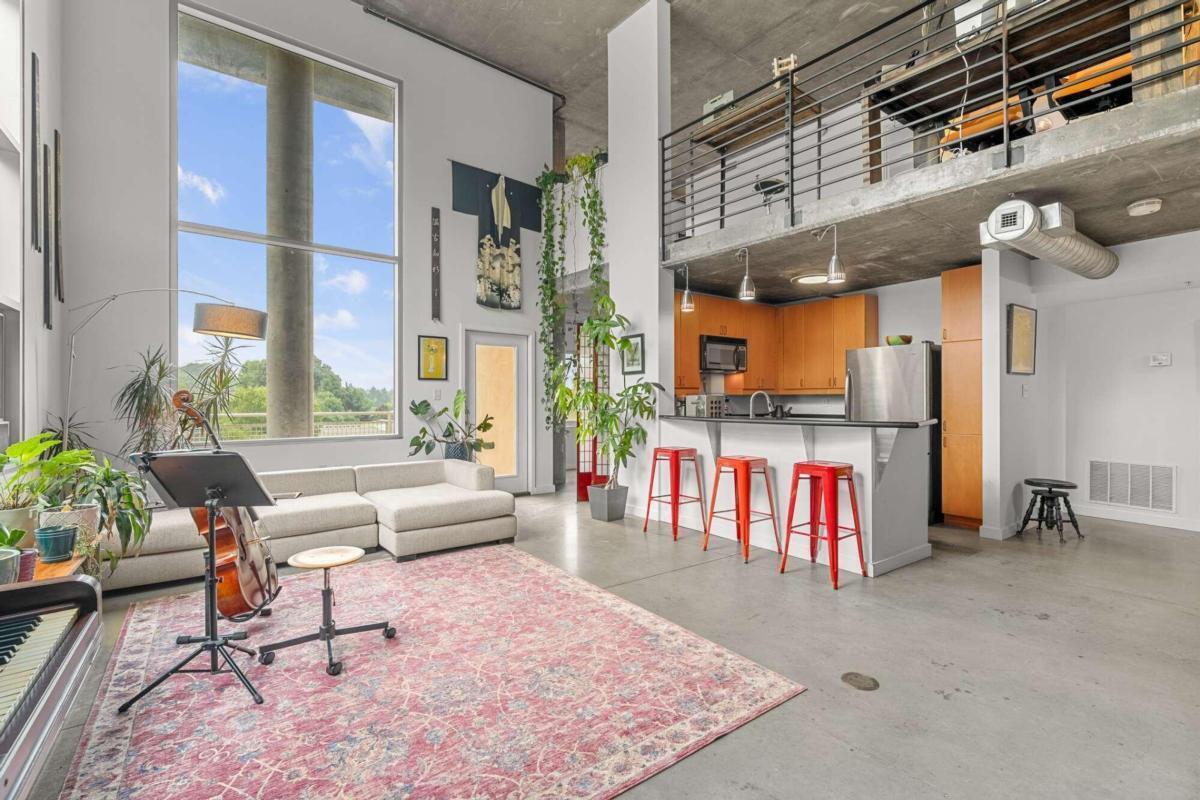
Moments from Atlanta Beltline's Eastside Trail, this ultra rare top floor corner loft is highly coveted. This unit offers expansive floor to ceiling two-story windows, tree-lined city views from its spacious private patio, and an artistic open air-feel. It's perfect for the intown plant parent or anybody that loves natural light. The Chef's Kitchen features stone countertops, sleek cabinetry, stainless steel appliances, tons of hidden storage, elevated bar, upscale lighting, and direct views to the sunlit two story great room and dining area. Enjoy the full bedroom and full bath on the main level or convert it to your work-from-home office, gym, or perfect creative outlet space of your choice. Venture up the modern floating stairs to your second level of expansive living space. It hosts the large Owner's Suite, walk-in closet, primary bathroom with tons of storage, and laundry room. The private, award-winning community -Copenhill Lofts - houses only 35 building units, features secured gated parking for 2 plus additional guest parking for owner's guests. The building offers Google Fiber, a large shared courtyard full of Zen gardens, a dog park, and relaxation areas. Convenient to Old 4th Ward, Inman Park, Atkins Park, Midtown, and Virginia Highlands. You can bike or scooter to Common Ground restaurants + shops, Ponce City Market, Freedom Park, Clermont Rooftop, Whole Foods, and the PATH Greenway. Don't miss this opportunity to live in the middle of all intown Atlanta has to offer.

2
beds

2
baths

1,440 Sq.Ft. LIVING AREA

1,437.48 Sq.Ft. lot

Emily Hanley

Emily Hanley

Features & Amenities

Interior

  • total bedrooms2
  • Total bathrooms2
  • full bathrooms2
  • Laundry room Other, Upper Level
  • Flooring Tile, Stone
  • APPLIANCES Dishwasher, Microwave, Other, Refrigerator
  • other interior Features High Ceilings, Double Vanity, Other, Walk-In Closet(s), Split Bedroom Plan

Area & Lot

  • Status Sold
  • Date Sold September 5, 2023
  • Living Area1,440 Sq.Ft.
  • Lot Area1,437.48 Sq.Ft.
  • MLS® ID10183161
  • TypeCondo
  • YEAR BUILT2000
  • Architecture StylesContemporary
  • Water FrontageNo Dock Or Boathouse
  • View DescriptionCity, Seasonal View
  • Elementary SchoolSpringdale Park
  • Middle SchoolDavid T Howard
  • High SchoolGrady

Exterior

  • STORIES2
  • water SourcePublic
  • utilitiesUnderground Utilities, Cable Available, Electricity Available, Natural Gas Available, Sewer Available, Water Available
  • roofComposition
  • lot featuresOther
  • parkingAssigned, Garage Door Opener, Garage, Storage
  • HEAT TYPENatural Gas, Electric, Central, Forced Air
  • AIR CONDITIONINGCeiling Fan(s), Central Air
  • sewerPublic Sewer
  • SubstructureSlab
  • security FeaturesSmoke Detector(s), Key Card Entry, Gated Community
  • other exterior FeaturesBalcony, Gas Grill

Financial

  • Sales Price$555,000
  • Real Estate Tax $5,941/yr
  • HOA $6,408
View Virtual Tour

The Bolst Approach

Bolst is dedicated to supporting home buyers and sellers with a responsive, knowledgeable approach, delivering successful solutions rooted in integrity.

Follow Me on Instagram