Buy Tickets on Eventbrite
85 Richardson Street SE
Sold

85 Richardson Street SE

85 Richardson Street SE, Atlanta, GA 30312

$575,000
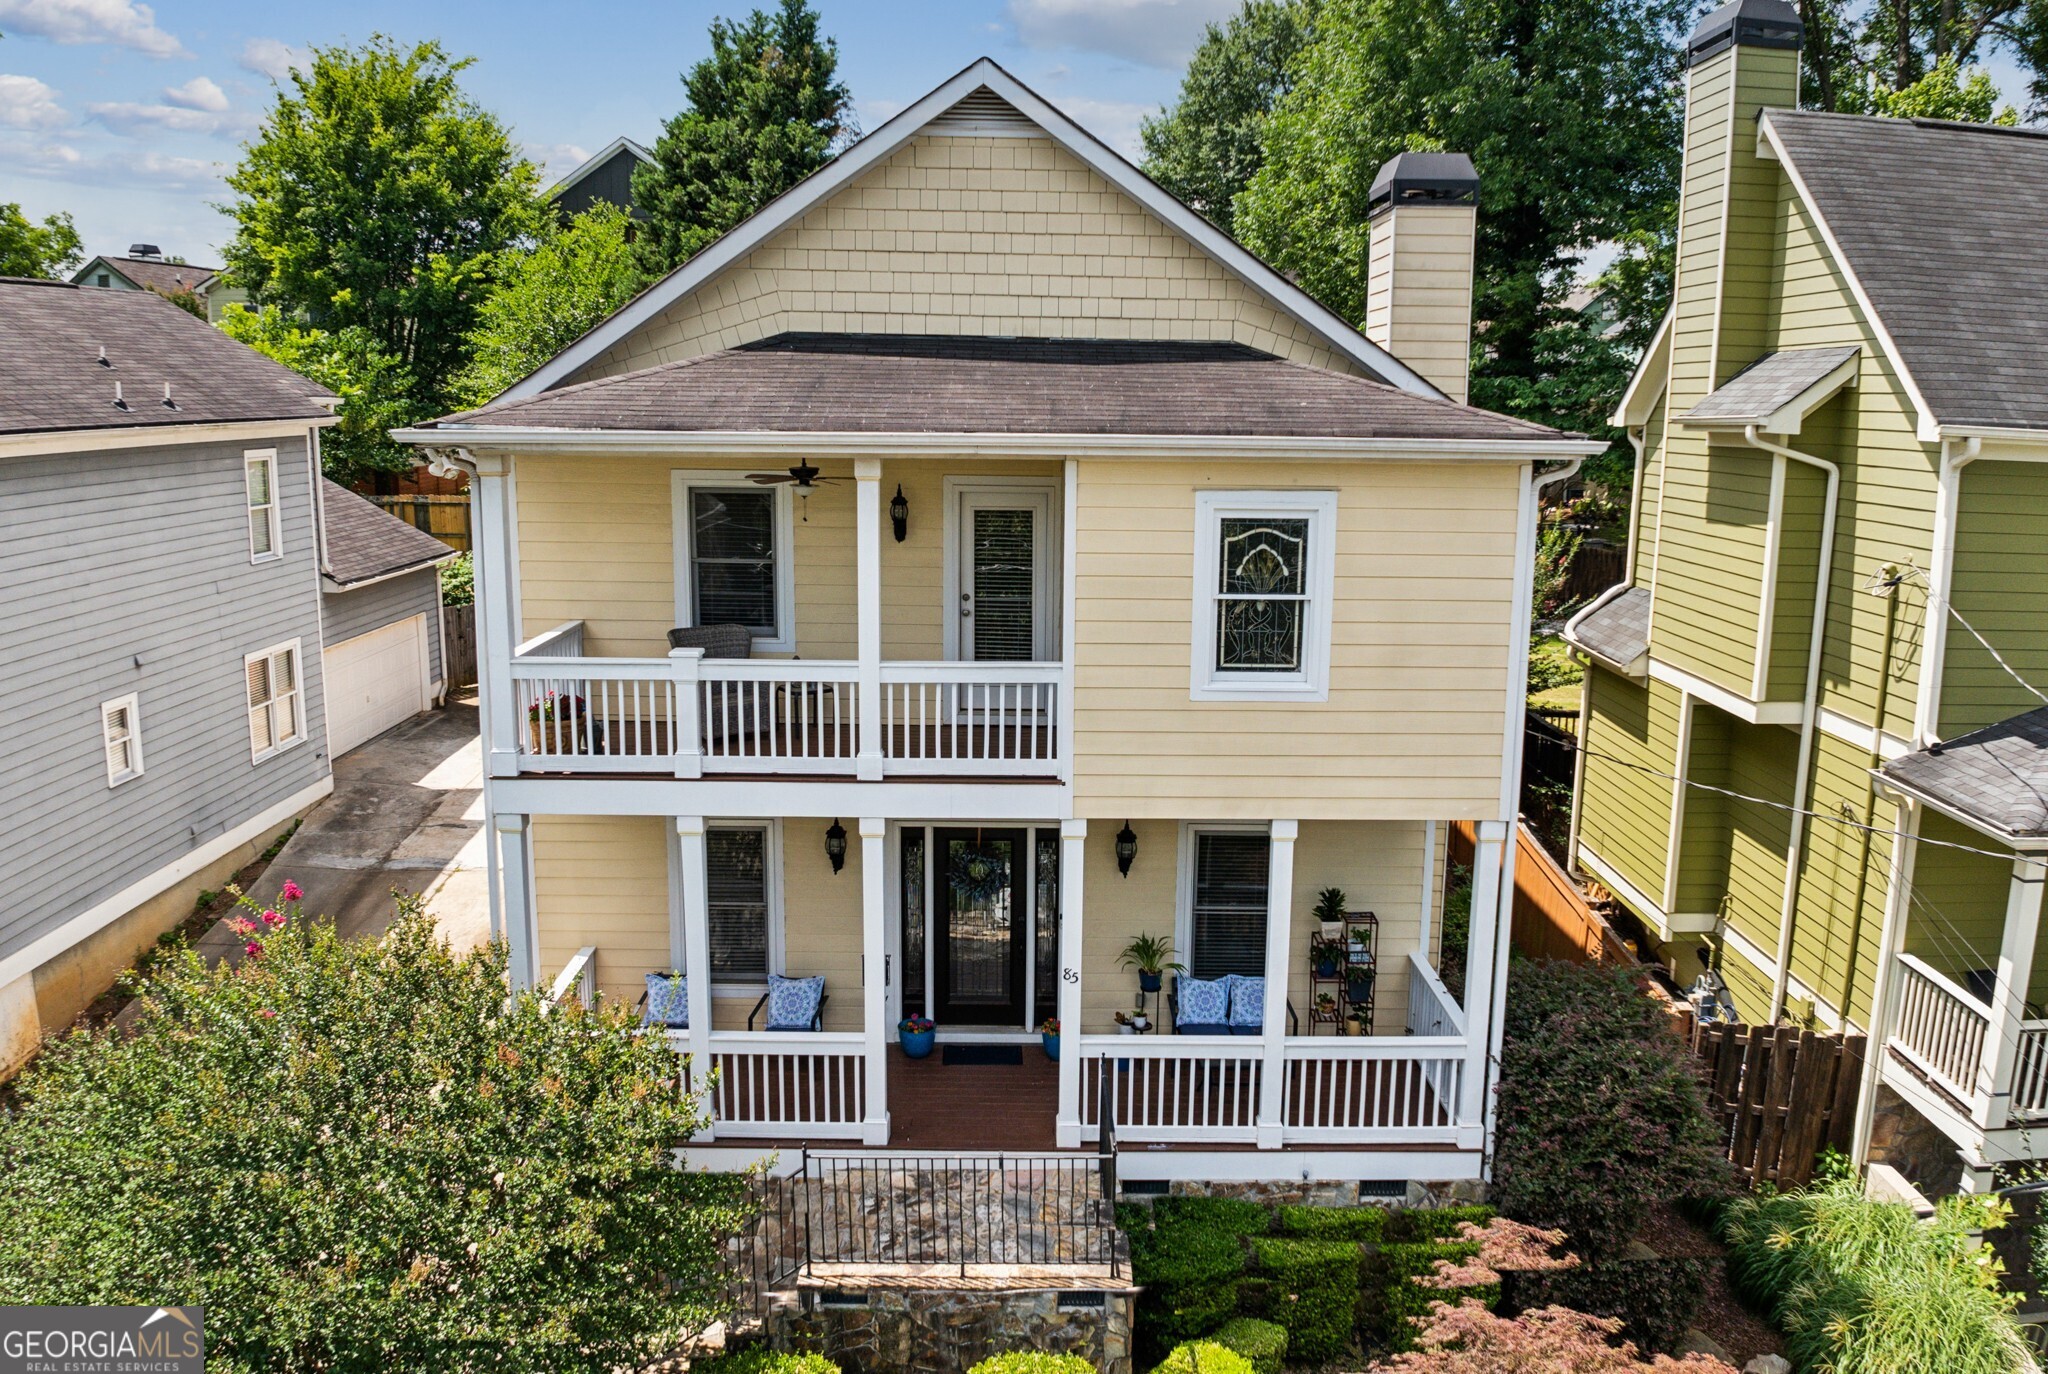
Sought-After Summerhill Living! Situated in a PRIME Location near Local Restaurants, Shops, and more in this vibrant and growing community. A Covered Front Porch welcomes you and offers the perfect spot for morning coffee. Stepping inside, you'll find a Flowing Floorplan that showcases Hardwood Floors throughout. The Dining Room flows seamlessly into the Family Room which showcases a Stone Fireplace. Meals are made easy in the heart of home Kitchen with Stainless Steel Appliances, Blue Subway Tile Backsplash, and an adjacent Breakfast Room with French Doors that lead outside - perfect for al fresco dining or entertaining. A Half Bathroom ensures comfort for everyone and rounds out the main level of the home. Ascend the stairs to find the spacious Owner's Suite offering a Private Balcony, Walk-In Closet, and Private Ensuite Bathroom with Dual Vanities, a Large Soaking Tub, and Separate Shower with Dual Shower Heads - all accentuated by gorgeous Stained Glass Windows! Two Additional Spacious Bedrooms share a well-appointed Hall Bathroom. Stepping Outside, you'll find the perfect spot to enjoy summer nights with a Rear Patio with a Pergola that overlooks a lush Fully Fenced Backyard. Enjoy being Steps to favorites like Halfway Crooks Beer, Woods Chapel BBQ, Little Tart Bakeshop, Grant Park, Georgia State, and more with Easy Access to Highways!

3
beds

3
baths

2,268 Sq.Ft. LIVING AREA

5,227.2 Sq.Ft. lot

Justin Landis

Justin Landis

Features & Amenities

Interior

  • total bedrooms3
  • Total bathrooms3
  • full bathrooms2
  • half bathroom1
  • Laundry room Other
  • Flooring Carpet, Hardwood
  • Fireplace Family Room
  • APPLIANCES Convection Oven, Dishwasher, Disposal, Dryer, Microwave, Oven/Range (Combo), Refrigerator, Stainless Steel Appliance(s), Washer
  • other interior Features Separate Shower, Soaking Tub, Walk-In Closet(s)

Area & Lot

  • Status Sold
  • Date Sold July 12, 2024
  • Living Area2,268 Sq.Ft.
  • Total Area2,268 Sq.Ft.
  • Lot Area5,227.2 Sq.Ft.
  • MLS® ID10327895
  • TypeResidential
  • YEAR BUILT2003
  • Architecture StylesCraftsman
  • View DescriptionCity
  • Elementary SchoolParkside
  • Middle SchoolKing
  • High SchoolMH Jackson Jr

Exterior

  • STORIES2
  • water SourcePublic
  • utilitiesHigh Speed Internet, Other
  • roofComposition
  • lot featuresCity Lot, Private
  • parkingOff Street
  • HEAT TYPECentral, Forced Air, Natural Gas
  • AIR CONDITIONINGCeiling Fan(s), Central Air
  • sewerPublic Sewer
  • SubstructurePillar/Post/Pier
  • security FeaturesSecurity System
  • other exterior FeaturesBalcony, Sprinkler System

Financial

  • Sales Price$575,000
  • Real Estate Tax $5,415/yr

The Bolst Approach

Bolst is dedicated to supporting home buyers and sellers with a responsive, knowledgeable approach, delivering successful solutions rooted in integrity.

Follow Me on Instagram