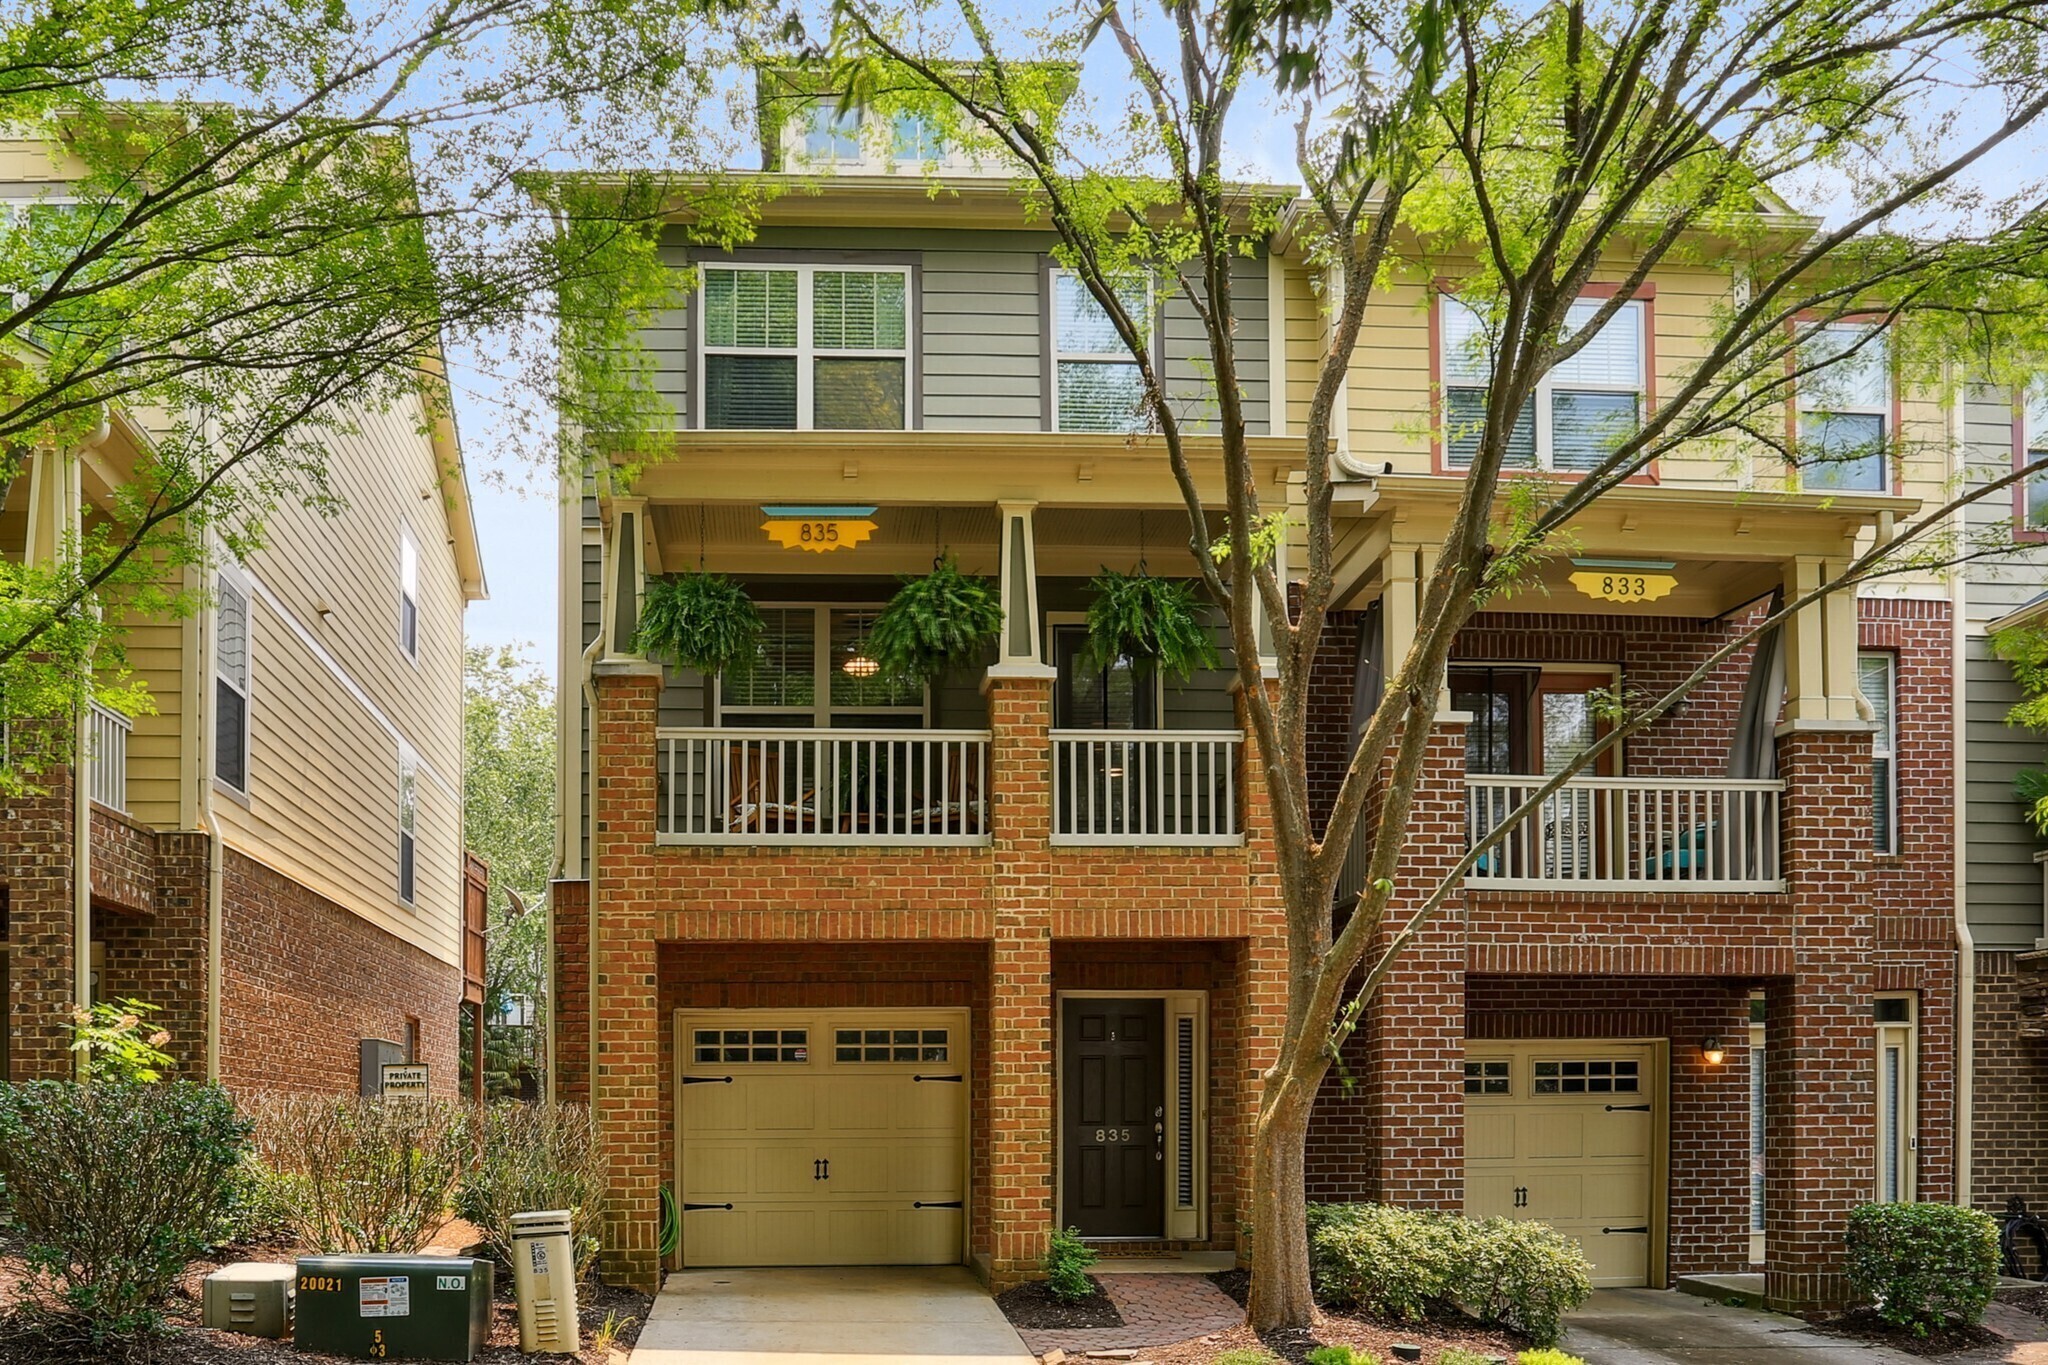
End Unit Townhome in Enclave at Grant Park! This delightful home offers a perfect blend of Outdoor Serenity and a Spacious, Open Interior for your comfort and enjoyment. The Main Level features a Spacious Fireside Family Room leading to a Dining Room and Kitchen - perfect for quiet nights and those you find yourself hosting friends and family. The Kitchen is a family chef's dream with Updated Cabinets, New Backsplash, New Double Oven, and Updated Fixtures. On the Top Floor, you'll find a Primary Suite with a Tray Ceiling, Ensuite Bathroom with Double Vanity, Soaking Tub, and Standing Shower, and a Huge Walk-in Closet. Secondary Bedrooms have access to their own respective full bathrooms providing convenience to any visitors. Several thoughtful improvements have been made to this home including Lifeproof LVP Flooring, New Carpeting, and Two new 2-ton HVAC and Ecobee Smart Thermostats. Three separate Outdoor Living Areas mean there are three spaces to relax outdoors. The Covered Front Porch overlooks a Community Gazebo while the Back Porch is ideal for Grilling and enjoying meals all year round. The Private, Fenced Backyard boasts Premium Turf, providing a fantastic space for your furry friends and little ones to play. The Community is Fun and Active hosting multiple events throughout the year making it friendly and engaging. With an approved Private Access Point in the community for the BeltLine, accessing some of the best Atlanta has to offer couldn't be easier! The Beacon with Eventide Brewery, Elsewhere Brewing, Patria Cocina, the Sunday Grant Park Farmers Market, and more is only 1 mile away. Krog Street Market, Ponce City Market, Piedmont Park, and more is also accessible via the BeltLine adding appeal to the location.