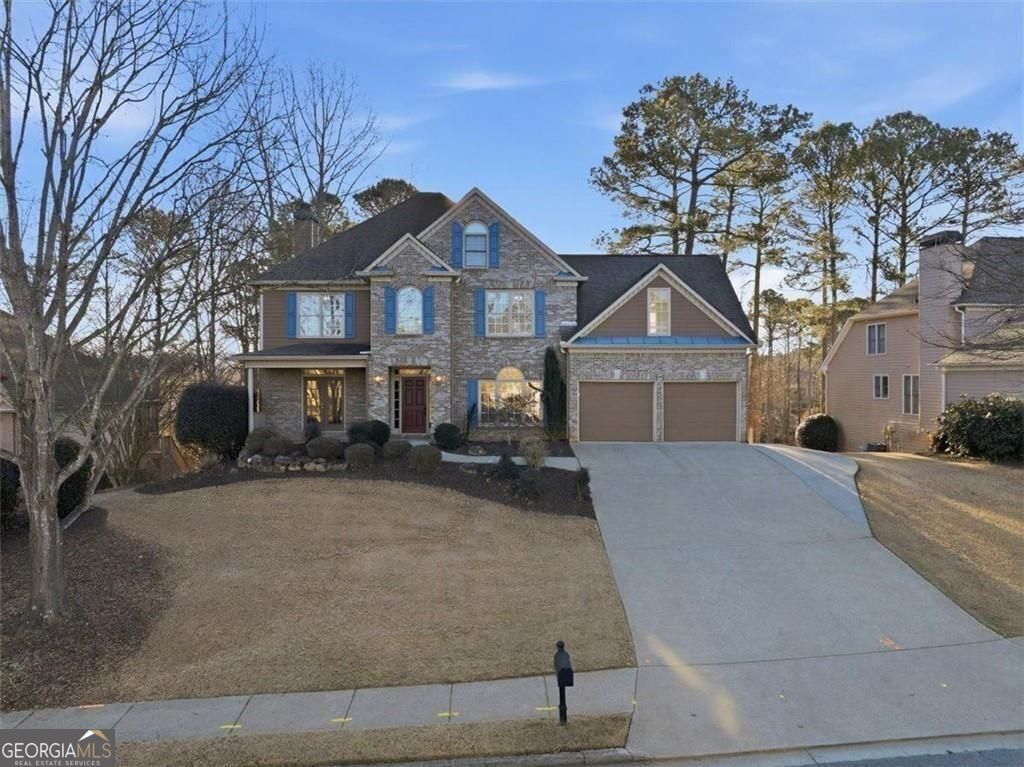
Experience golf course living at its finest in the highly sought-after Bridgemill community of Canton, GA. Perfectly positioned along the fairway with serene views of the sixth green, this beautifully maintained 5-bedroom, 3 full bath, 1 half bath home offers the ideal blend of comfort, space, and lifestyle. Step inside to a bright, open main level designed for both everyday living and effortless entertaining. The spacious family room flows seamlessly into the kitchen and out to the back porch-perfect for enjoying peaceful mornings or unwinding while taking in the golf course views. A formal dining room and versatile flex space provide endless options for a home office, sitting room, or play area, all complemented by access to the charming covered front porch. Upstairs, the oversized primary suite is a true retreat, complete with a private sitting area and newly updated spa-like bathroom featuring elevated finishes and a fresh, modern feel. The updated walk-in closets offer enhanced organization and style, making this space as functional as it is luxurious. Three additional bedrooms-including a generously sized secondary bedroom-and a convenient walk-in laundry room complete the upper level. The finished basement expands your living options with a private in-law or guest suite, including a kitchen, bedroom, bathroom, and built-in sauna. With additional unfinished storage space and extra washer/dryer hookups, there's room to grow and customize. Set in one of Canton's premier golf course communities, this home offers scenic views, thoughtful updates, and exceptional versatility-all in a location buyers love. Homes like this don't come around often-schedule your private tour today and see what makes this one truly special.