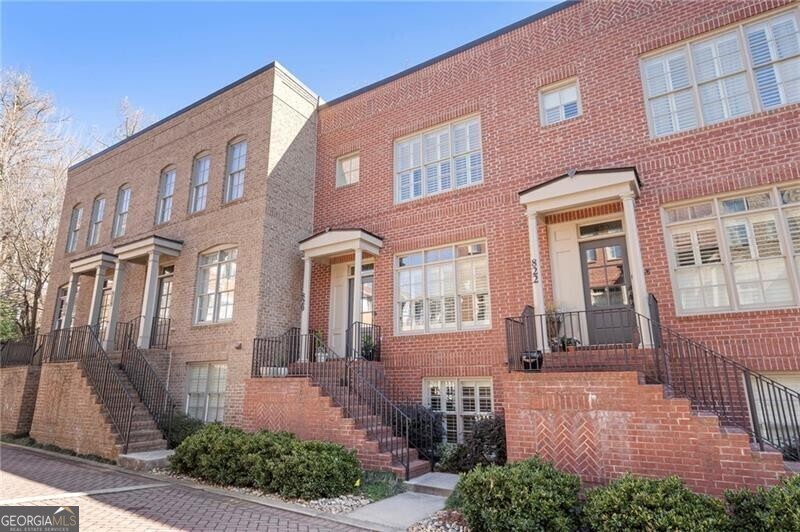
Discover effortless luxury living in the coveted Virginia Park Townhomes, where timeless design meets the heart of Atlanta's most vibrant intown community. This beautifully curated residence lives like a boutique, high-end retreat-warm, polished, and filled with natural light at every turn. From the moment you enter, the home exudes sophistication: soaring ceilings, rich hardwood floors, designer lighting, and an intuitive open layout that feels both spacious and intimate. The chef-inspired kitchen is truly the centerpiece, showcasing sleek granite countertops, premium stainless appliances, custom cabinetry, and a generous island ideal for gathering with friends. The adjoining living area is equally impressive, framed by oversized windows and anchored by a stunning fireplace that sets the tone for cozy evenings and effortless entertaining. Upstairs, the private level offers tranquil, well-appointed bedrooms with custom closets, including a luxurious primary suite with a spa-style bath designed for unwinding. A versatile lower level provides the perfect flex space-office, fitness room, media lounge, you name it-allowing the home to adapt seamlessly to your lifestyle. Discover effortless luxury living in the coveted Virginia Park Townhomes, where timeless design meets the heart of Atlanta's most vibrant intown community. This beautifully curated residence lives like a boutique, high-end retreat-warm, polished, and filled with natural light at every turn. From the moment you enter, the home exudes sophistication: soaring ceilings, rich hardwood floors, designer lighting, and an intuitive open layout that feels both spacious and intimate. The chef-inspired kitchen is truly the centerpiece, showcasing sleek granite countertops, premium stainless appliances, lovely cabinetry, and a generous island ideal for gathering with friends. The adjoining living area is equally impressive, framed by oversized windows and anchored by a gorgeous fireplace that sets the tone for cozy evenings and effortless entertaining. Upstairs, the private level offers tranquil, well-appointed bedrooms with custom closets, including a luxurious primary suite with a spa-style bath designed for unwinding. A versatile lower level provides the perfect flex space- bedroom, office, fitness room, media lounge, you name it-allowing the home to adapt seamlessly to your lifestyle. A welcoming front porch and a rear deck framed by lush greenery-an uncommon buffer from nearby townhomes-create a private outdoor retreat, complemented by a large 2-car attached garage. The community is meticulously maintained and tucked steps from everything that makes Virginia Highland iconic: charming storefronts, incredible restaurants, the BeltLine, Piedmont Park, and endless neighborhood energy. Elegant, turnkey, and wrapped in one of Atlanta's most desirable locations-this townhome is more than a place to live; it's a lifestyle you'll fall in love with. The community is meticulously maintained and tucked steps from everything that makes Virginia-Highland iconic: charming storefronts, incredible restaurants, the BeltLine, Piedmont Park, and endless neighborhood energy. Elegant, turnkey, and wrapped in one of Atlanta's most desirable locations-this townhome is more than a place to live; it's a lifestyle you'll fall in love with.