Buy Tickets on Eventbrite
810 Vinings Forest Lane SE
Sold

810 Vinings Forest Lane SE

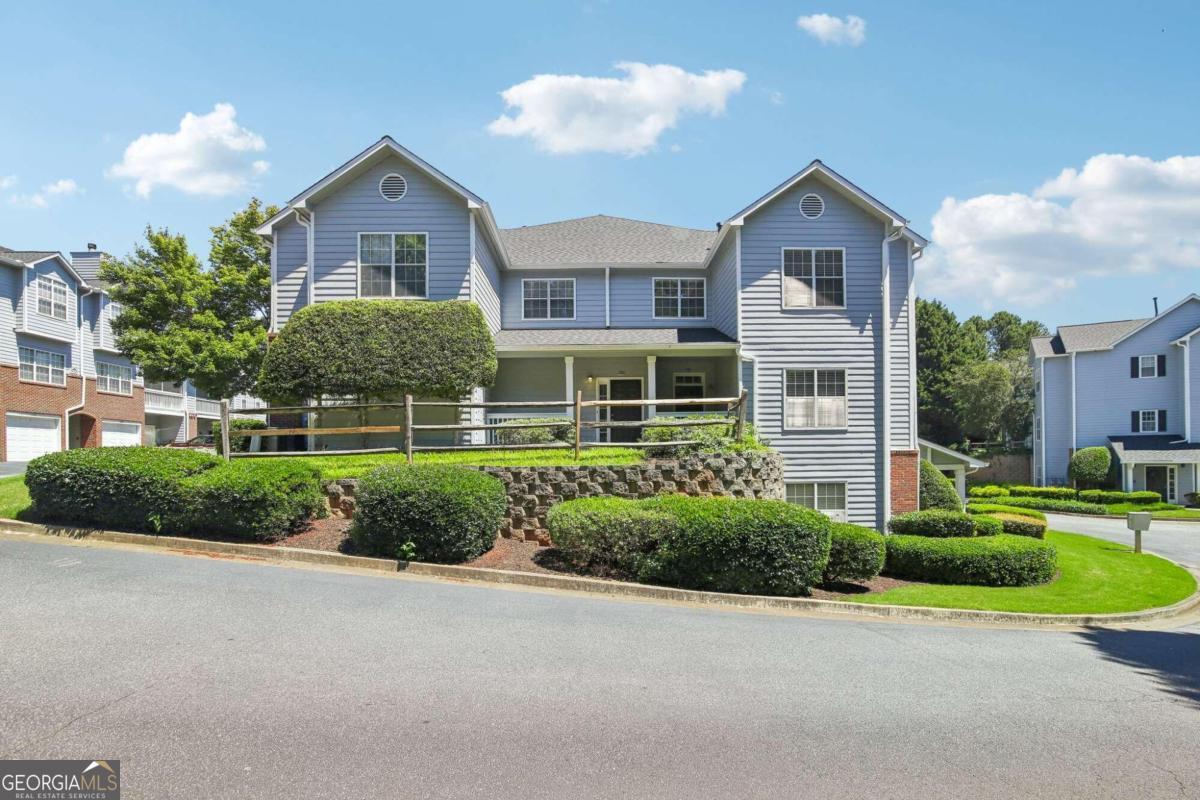
810 Vinings Forest Lane SE, Smyrna, GA 30080

$320,000
This is it your perfect home awaits! Discover this updated, light filled condo in sought after Vinings Forest. The beautiful open layout features vaulted ceilings, ample natural light, and an inviting balcony. Inside, enjoy designer features like new high end flooring and upgraded lighting. The kitchen boasts quality white shaker cabinets, granite counters, stainless steel appliances, a pantry, and a lovely breakfast bar. Adjacent to the kitchen is a separate dining room with a view of the spacious great room with a cozy fireplace. This home is very open and roomy. DonCOt miss the large closet on the balcony and private garage for plenty of storage and parking. The owners retreat offers a huge walk-in closet and a primary bath with dual vanities and a tub/shower combo. The second bedroom is equally spacious, ensuring privacy and comfort, making it an ideal roommate plan. Located in the heart of Smyrna, this gated community features a saltwater pool, dog park and low HOA fees. ThereCOs quick and easy access to I-285 and I-75, and is close to desirable shopping, fine dining, the Silver Comet Trail, and the Braves stadium. It's situated across from Taylor-Brawner Park and just a short distance to the vibrant Smyrna Market Village. Parking is easy for guests, just across from the home. This move-in-ready condo has been lovingly cared for and offers a lifestyle of ease and accessibility. DonCOt miss it!

2
beds

2
baths

1,263 Sq.Ft. LIVING AREA

8,015.04 Sq.Ft. lot

Omid Zanjanchian

Omid Zanjanchian

Features & Amenities

Interior

  • total bedrooms2
  • Total bathrooms2
  • full bathrooms2
  • Laundry room In Kitchen
  • Flooring Carpet, Laminate
  • Fireplace Family Room
  • APPLIANCES Dishwasher, Disposal, Dryer, Microwave, Washer
  • other interior Features High Ceilings, Walk-In Closet(s)

Area & Lot

  • Status Sold
  • Date Sold July 19, 2024
  • Living Area1,263 Sq.Ft.
  • Total Area1,263 Sq.Ft.
  • Lot Area8,015.04 Sq.Ft.
  • MLS® ID10319376
  • TypeTownhouse
  • YEAR BUILT1997
  • Architecture StylesOther
  • Elementary SchoolTeasley Primary/Elementary
  • Middle SchoolCampbell
  • High SchoolCampbell

Exterior

  • STORIES2
  • water SourcePublic
  • utilitiesCable Available, Electricity Available, Natural Gas Available, Phone Available, Sewer Available, Underground Utilities, Water Available
  • PoolHeated, In Ground, Salt Water
  • roofComposition
  • lot featuresOther
  • parkingGarage, Garage Door Opener
  • HEAT TYPEForced Air
  • AIR CONDITIONINGCeiling Fan(s), Central Air
  • sewerPublic Sewer
  • SubstructureSlab
  • security FeaturesCarbon Monoxide Detector(s), Fire Sprinkler System, Gated Community, Smoke Detector(s)
  • other exterior FeaturesBalcony

Financial

  • Sales Price$320,000
  • Real Estate Tax $3,420/yr
  • HOA $3,600/yr

The Bolst Approach

Bolst is dedicated to supporting home buyers and sellers with a responsive, knowledgeable approach, delivering successful solutions rooted in integrity.

Follow Me on Instagram