Buy Tickets on Eventbrite
81 Summit Ridge Circle SE
Sold

81 Summit Ridge Circle SE

81 Summit Ridge Circle SE, Cartersville, GA 30120

$485,000
Welcome to your dream home, a luxurious five-bedroom, four-bathroom oasis set on over an acre of pristine land with no HOA restrictions. This home blends luxury, privacy, and top-quality design. The spacious layout is crafted with high-quality finishes, from gleaming hardwood floors to custom woodwork, making every corner of this home exude elegance. Upon entering, you're welcomed by high ceilings and an open-concept design that flows effortlessly from room to room. The gourmet kitchen, a chef's dream, is outfitted with high-end stainless steel appliances, granite countertops, custom cabinetry, and a generous island perfect for entertaining. The adjacent family room feels like a cozy retreat, with a Fireplace and ample seating for everyone to relax and unwind. The luxurious primary suite is a true retreat, featuring a spacious layout, a walk-in closet, and a spa-like en-suite bathroom complete with a soaking tub, double vanities, and a separate glass-enclosed shower. Each additional bedroom offers ample space and privacy, with walk in closets, and comfort. Step outside to discover endless possibilities on this expansive property, with plenty of space for gardens, a pool, or simply open-air lounging and stargazing. This home isn't just luxurious-it's a place to create memories, entertain loved ones, and live out the dream of a beautiful, welcoming haven all your own.
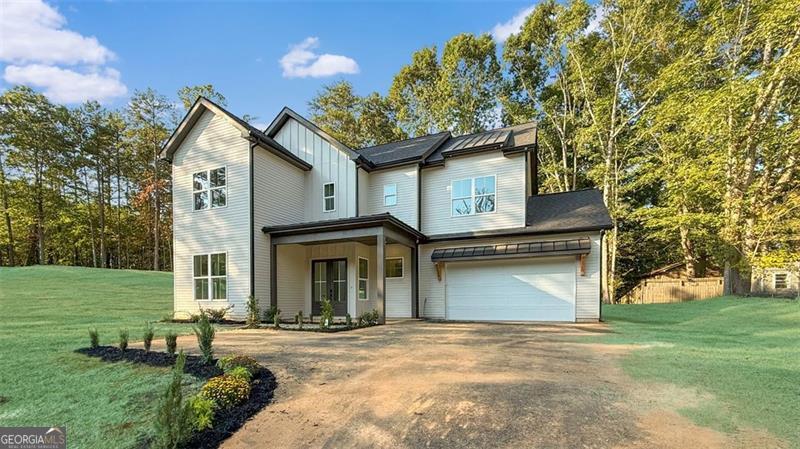

5
beds

4
baths

2,374 Sq.Ft. LIVING AREA

1.08 Acres lot

Julie Kellogg

Julie Kellogg

Features & Amenities

Interior

  • total bedrooms5
  • Total bathrooms4
  • full bathrooms4
  • Laundry room Upper Level
  • Flooring Hardwood
  • APPLIANCES Dishwasher, Electric Water Heater, Microwave, Oven/Range (Combo), Stainless Steel Appliance(s)
  • other interior Features High Ceilings, Double Vanity, Soaking Tub, Tile Bath, Walk-In Closet(s)

Area & Lot

  • Status Sold
  • Date Sold January 21, 2025
  • Living Area2,374 Sq.Ft.
  • Total Area2,374 Sq.Ft.
  • Lot Area1.08 Acres
  • MLS® ID10392520
  • TypeResidential
  • YEAR BUILT2024
  • Architecture StylesCountry/Rustic
  • Elementary SchoolEmerson
  • Middle SchoolRed Top
  • High SchoolWoodland

Exterior

  • STORIES2
  • water SourcePublic
  • utilitiesElectricity Available, Underground Utilities, Water Available
  • roofOther
  • lot featuresSloped
  • parkingGarage Door Opener, Attached
  • HEAT TYPEHeat Pump
  • AIR CONDITIONINGCentral Air
  • sewerSeptic Tank

Financial

  • Sales Price$485,000
  • Real Estate Tax $380/yr
View Virtual Tour

The Bolst Approach

Bolst is dedicated to supporting home buyers and sellers with a responsive, knowledgeable approach, delivering successful solutions rooted in integrity.

Follow Me on Instagram