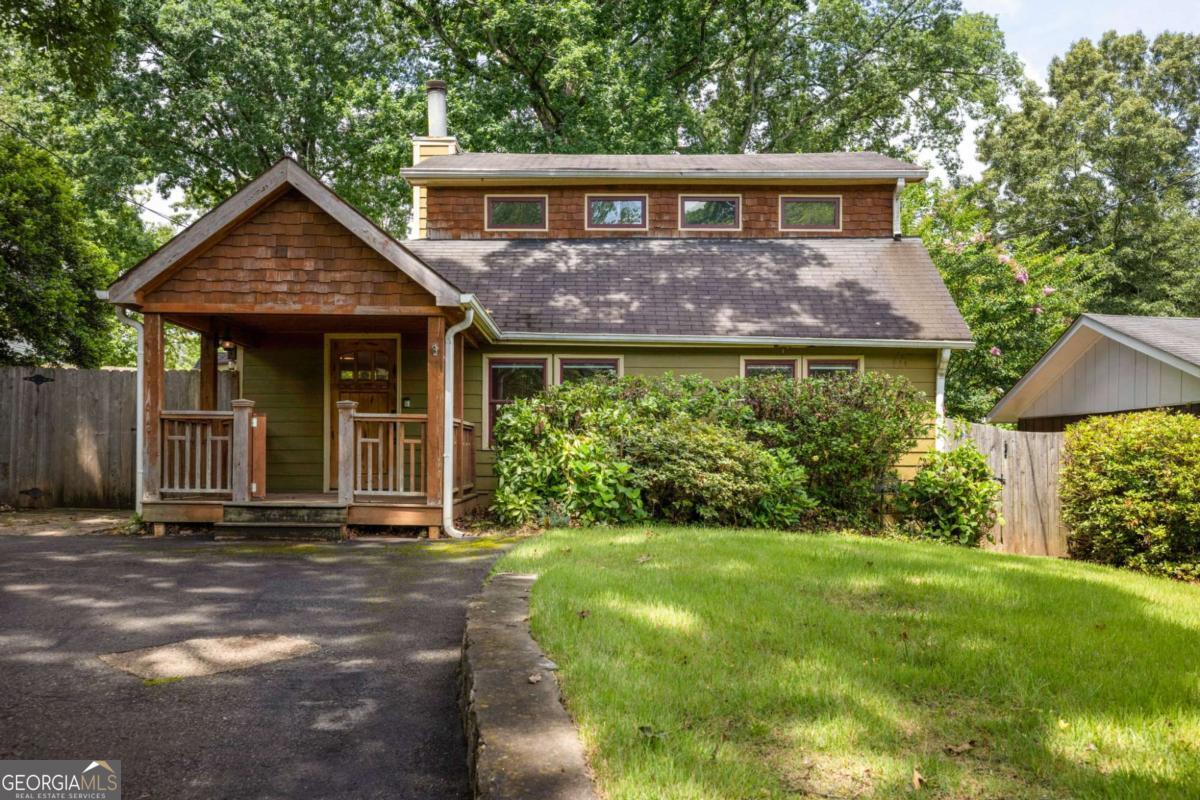
MULTIPLE OFFERS- Highest and Best by Friday 6/26 at 11:59 am. Calling all renovators, flippers, and visionaries! Sold as-is and full of potential, this one-of-a-kind cottage offers the chance to make something truly special. Two separate living areas provide flexibility for entertaining, a media room, home office, playroom, or whatever fits your lifestyle. The dining room opens to a side patio through double doors perfect for alfresco dining, while the centrally located kitchen is ready for your personal touch. There are two main-level bedrooms: one with an en-suite bathroom and another next to a full bath. Upstairs, you'll find a light-filled private primary retreat complete with vaulted ceilings, built-ins, and a cozy fireplace. The primary ensuite features a glass enclosed tile shower, floating vanity, and large linen closet. Outback feels like a private oasis, you will find mature landscaping surrounding a cozy deck, flat grassy area and more. Conveniently located in Scottdale minutes from downtown Decatur and Avondale Estates. Enjoy local favorites like the Dekalb Farmer's Market, Clyde Shepherd Nature Preserve, the Little Creek Horse Farm, Whole Foods, the upcoming Lula Hills development and the PATH Trail. Filled with unique architectural details and generous living spaces, this home is ready for its next chapter. Whether you're looking for your next project or a home with soul that's ready for your personal touch, 806 Tanner Drive is packed with possibilities.