Buy Tickets on Eventbrite
805 Peachtree Street NE Unit 306
Bought with Alexander Phillips with Engel & Volkers Atlanta and Listed by Host Property Management Team with REMAX Around Atlanta  678-730-7200
Leased

805 Peachtree Street NE Unit 306

805 Peachtree Street NE Unit 306, Atlanta, GA 30308

$2,200/month
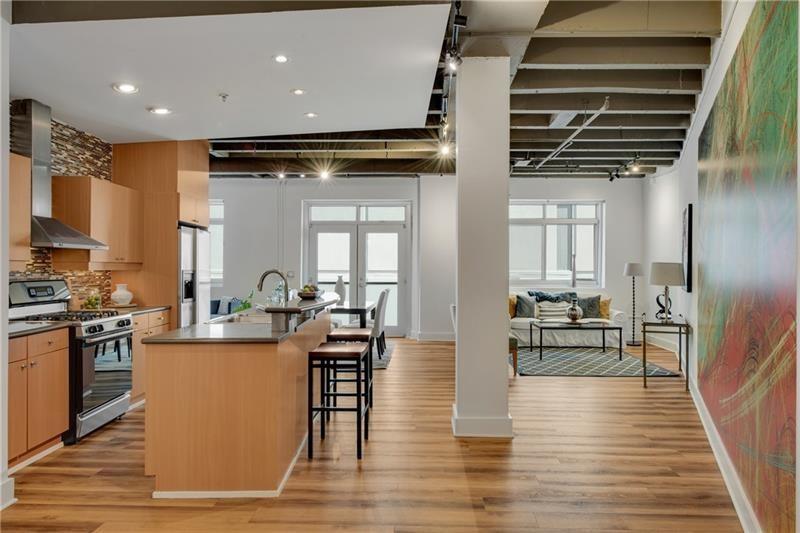
Quiet oasis in the heart of Midtown, just steps from top restaurants, the Fox Theatre, Georgia Tech, Piedmont Park, and more! This functional 1-bedroom floor plan offers flexible options for multiple dining and/or home office spaces-ideal for buyers who want extra room for entertaining. Enjoy smart home lighting, fresh paint, and NEW wide-plank luxury vinyl flooring throughout. The island kitchen features a wine cooler, stainless vent hood, gas cooking, and an included stainless refrigerator. Study/den overlooks the dining area with French doors, while the living room includes an additional flex space-perfect for a second home office, breakfast nook, or even a bar setup. 10-foot ceilings with exposed concrete add a sleek, loft-like feel. You'll love the true laundry closet with full-size units (no stacked machines!), plus a spacious bedroom tucked away down a private hallway, complete with a large walk-in closet with adjustable shelving. The updated bathroom includes a modern vanity, tile flooring, black fixtures, a frameless shower door, and both a separate tiled shower and jetted tub. This unit includes an assigned parking space and a dedicated storage unit (2nd parking space can be added on for additional $125/month in rent). Residents of 805 Peachtree enjoy an impressive list of amenities: a large club room, swimming pool, firepit lounge, outdoor grilling area, pool cabanas, vending machines, fitness center, and 24-hour concierge service. Plus, upscale dining is right across the street at El Valle. Google Fiber is available in the building. Pet rent will be determined by third party pet screening company.
1
bed

1
bath

1,175 Sq.Ft. LIVING AREA

1,176.12 Sq.Ft. lot

Features & Amenities

Interior

  • total bedrooms1
  • Total bathroom1
  • full bathroom1
  • Laundry room Laundry Closet
  • Flooring Ceramic Tile, Luxury Vinyl
  • Fireplace None
  • APPLIANCES Dishwasher, Disposal, Dryer, Electric Water Heater, Gas Range, Range Hood, Refrigerator, Washer
  • other interior Features Entrance Foyer, High Ceilings 10 ft Main, High Speed Internet, Recessed Lighting, Smart Home, Walk-In Closet(s)

Area & Lot

  • Status Leased
  • Date Leased September 29, 2026
  • Living Area1,175 Sq.Ft.
  • Total Area1,175 Sq.Ft.
  • Lot Area1,176.12 Sq.Ft.
  • MLS® ID7837718
  • TypeCondo
  • YEAR BUILT1951
  • NeighborhoodMidtown
  • Architecture StylesMid-Rise (up to 5 stories)
  • Water FrontageNone
  • View DescriptionCity
  • Elementary SchoolVirginia-Highland
  • Middle SchoolDavid T Howard
  • High SchoolMidtown

Exterior

  • STORIES1
  • utilitiesCable Available, Electricity Available, Natural Gas Available, Phone Available, Sewer Available, Water Available
  • PoolNone
  • roofComposition
  • lot featuresOther
  • parkingAssigned, Covered, Storage
  • HEAT TYPEElectric, Forced Air
  • AIR CONDITIONINGCentral Air, Electric
  • Disability FeaturesNone
  • security FeaturesFire Sprinkler System, Smoke Detector(s)
  • other exterior FeaturesBalcony

Financial

  • Lease Price$2,200/mo
  • Lease Term 12 MONTHS

Midtown

Explore

The Bolst Approach

Bolst is dedicated to supporting home buyers and sellers with a responsive, knowledgeable approach, delivering successful solutions rooted in integrity.

Follow Me on Instagram