Buy Tickets on Eventbrite
800 Peachtree Street NE # 1422
Sold

800 Peachtree Street NE # 1422

800 Peachtree Street NE # 1422, Atlanta, GA 30308

$255,000
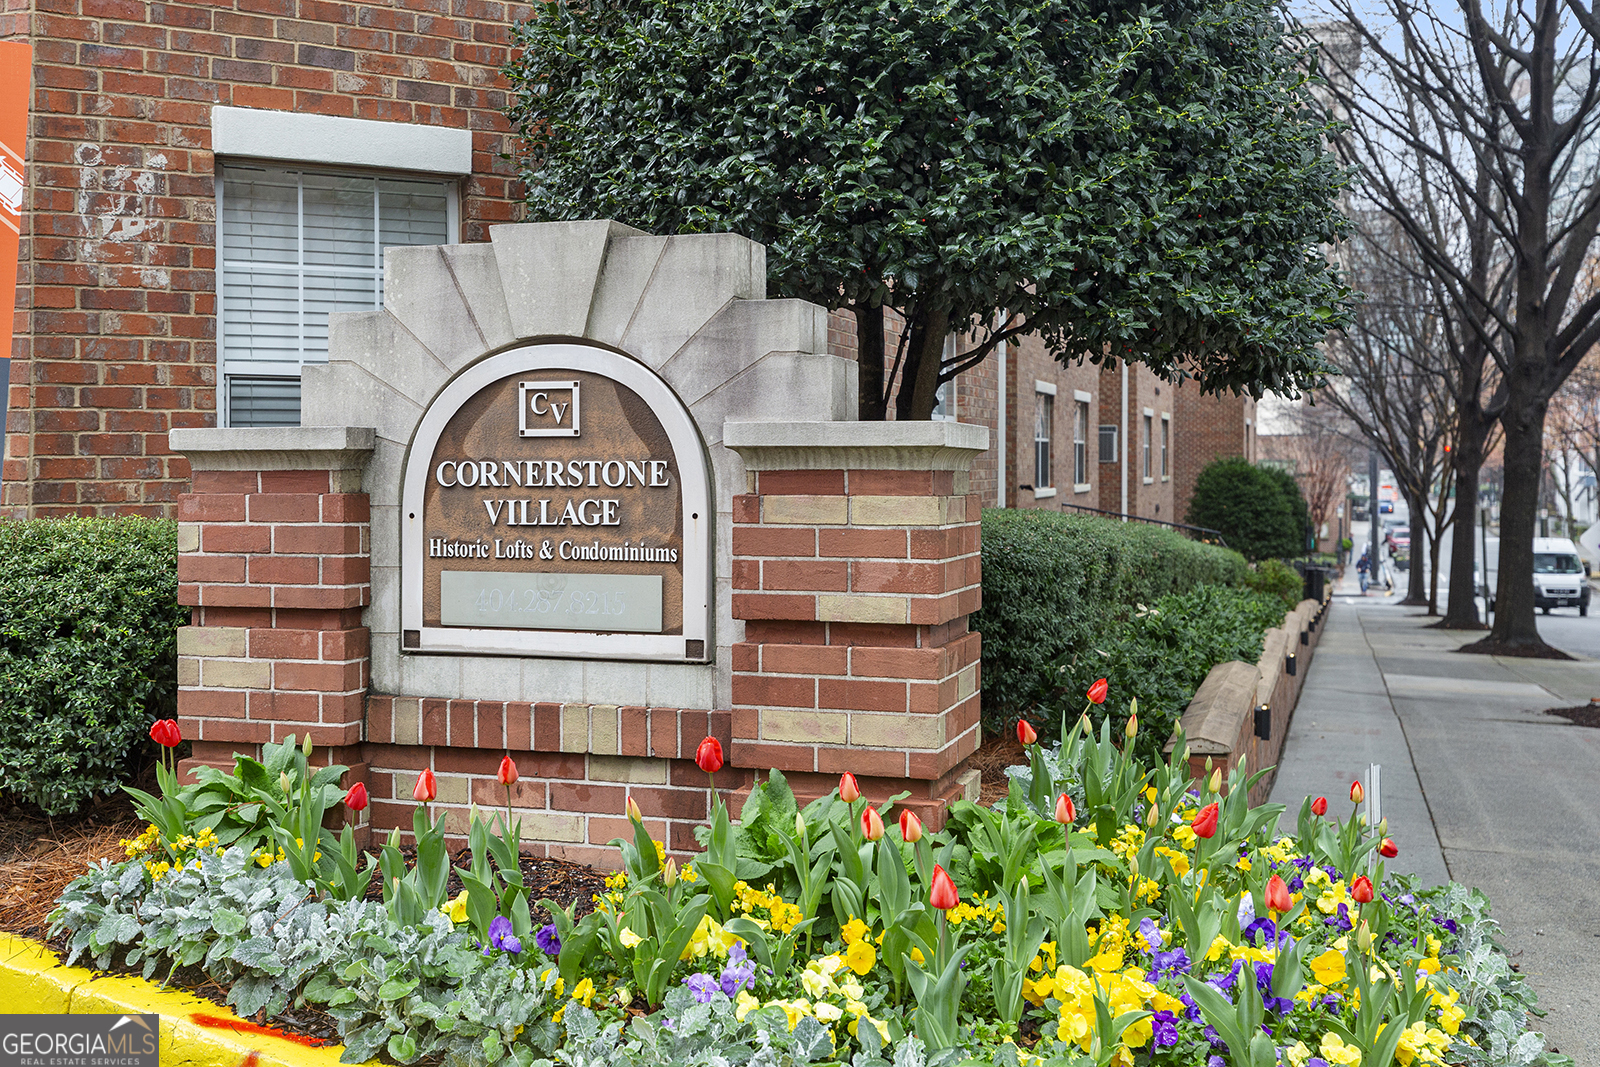
Welcome to stylish urban living in the heart of Midtown! This beautifully updated 1 bedroom, 1 bathroom condo in Cornerstone Village offers the perfect blend of modern conveniences and city living. Step inside to find an inviting kitchen with stainless steel appliances, freshly painted cabinetry, ample countertop space and a breakfast bar overlooking the living space. Take note of the brand new flooring running throughout the unit as well as the new light fixtures in both the kitchen and living room. Open the French doors off of the living room to enjoy your Juliet balcony perched in the trees that line 6th street which gives this unit an amazing connection to greenery. Escape into the ownerCOs bedroom to find a large walk-in closet and an en-suite bathroom that features a double vanity and a recently updated walk-in shower. The concrete ceilings and exposed ductwork accentuate the open, lofted vibes in this unit. Convenience is key in this prime location, with Cypress Street Pint and Plate out the complex backdoor and the rest of Midtown's top restaurants, Piedmont Park, the Beltline, Georgia Tech, The Fox and many other options all within a short walk. Not to mention the great amenities Cornerstone Village has to offer which include a resort-style pool, fitness center, movie theater, game room, and new dog run. Act fast and make this awesome unit yours!
1
bed

1
bath

775 Sq.Ft. LIVING AREA

784.08 Sq.Ft. lot

John Ryan  Alexander

John Ryan Alexander

Features & Amenities

Interior

  • total bedrooms1
  • Total bathroom1
  • full bathroom1
  • Laundry room Laundry Closet
  • Flooring Vinyl
  • APPLIANCES Dishwasher, Disposal, Electric Water Heater, Microwave, Refrigerator, Washer
  • other interior Features Double Vanity, High Ceilings, Master On Main Level, Walk-In Closet(s)

Area & Lot

  • Status Sold
  • Date Sold May 3, 2024
  • Living Area775 Sq.Ft.
  • Total Area775 Sq.Ft.
  • Lot Area784.08 Sq.Ft.
  • MLS® ID10263485
  • TypeCondo
  • YEAR BUILT2001
  • Architecture StylesBrick Front
  • View DescriptionCity
  • Elementary SchoolSpringdale Park
  • Middle SchoolDavid T Howard
  • High SchoolGrady

Exterior

  • STORIES1
  • water SourcePublic
  • utilitiesCable Available, Electricity Available, Phone Available, Sewer Available, Water Available
  • roofComposition
  • lot featuresLevel
  • parkingAssigned
  • HEAT TYPECentral
  • AIR CONDITIONINGCeiling Fan(s), Central Air
  • sewerPublic Sewer
  • Disability FeaturesAccessible Approach with Ramp, Accessible Entrance
  • security FeaturesFire Sprinkler System, Smoke Detector(s)

Financial

  • Sales Price$255,000
  • Real Estate Tax $4,046/yr
  • HOA $5,508

The Bolst Approach

Bolst is dedicated to supporting home buyers and sellers with a responsive, knowledgeable approach, delivering successful solutions rooted in integrity.

Follow Me on Instagram