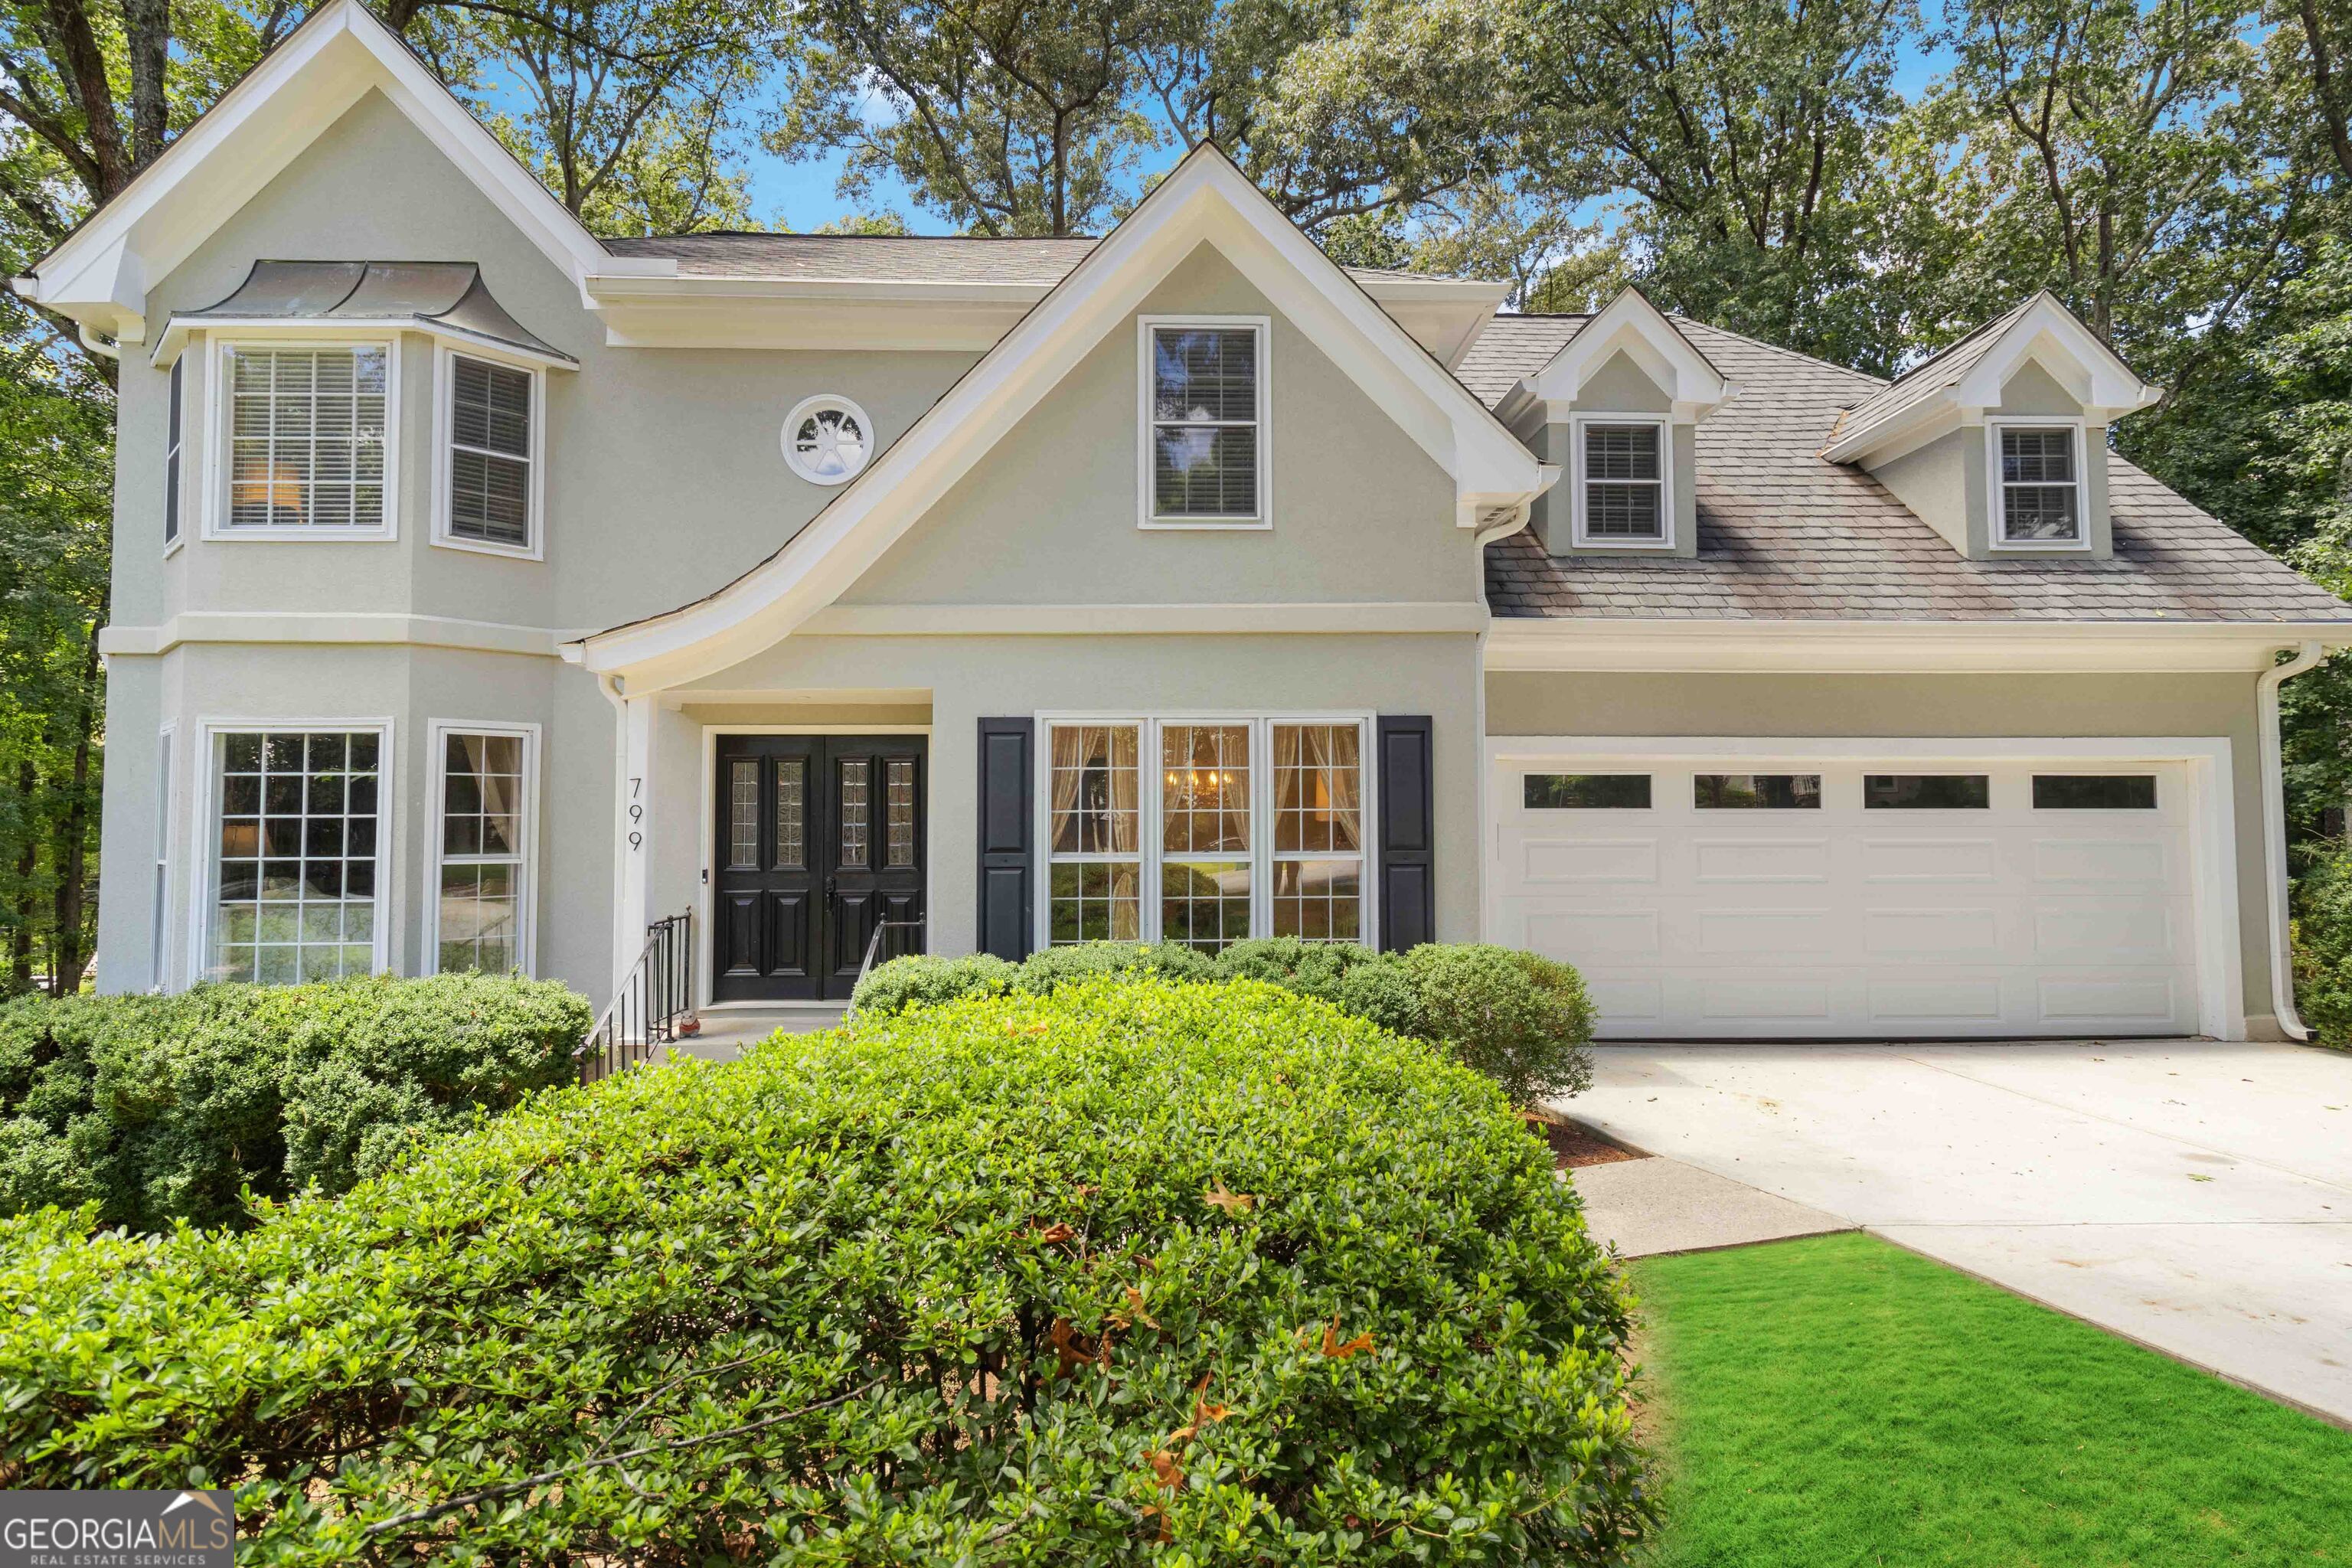
Nestled in a wonderful neighborhood with mature trees, this spacious colonial-style residence sits on a large lot, offering plenty of room to enjoy both indoors and out. Upon entering, you'll be greeted by a welcoming foyer, with a large formal living room on the left and a spacious formal dining room on the right. The family room is a cozy retreat, featuring classic judges paneling and a central brick fireplace. It offers ample space for a couch, love seat, or a large sectional, making it perfect for gatherings. Adjacent to the family room, the lovely kitchen boasts wood cabinets, abundant counter space, and newer appliances, including an oven, range, and microwave. The eat-in kitchen provides a charming spot for casual meals, and the conveniently located laundry room is just steps away. The home also features a generous two-car garage and a large deck off the back, ideal for relaxing and entertaining, overlooking a sprawling backyard. Upstairs, you'll find three spacious secondary bedrooms with all new carpet and an updated secondary bathroom. The very large primary bedroom includes an updated ensuite bathroom with a soaker tub, separate shower, dual vanity, and and 2 walk-in closets (one of which is currently being used as a small office space). Additionally, this home offers a full, unfinished basement, providing plenty of storage space and the potential for future expansion. Located within walking distance to Camp Creek Elementary and the highly regarded Parkview High School, this home is also just a short drive from downtown Lilburn, shopping, dining, and the scenic Stone Mountain Park. With its fantastic features and prime location, this home offers everything you could want and more.