Buy Tickets on Eventbrite
799 Feathermore Place
Sold

799 Feathermore Place

799 Feathermore Place, Mableton, GA 30126

$525,000
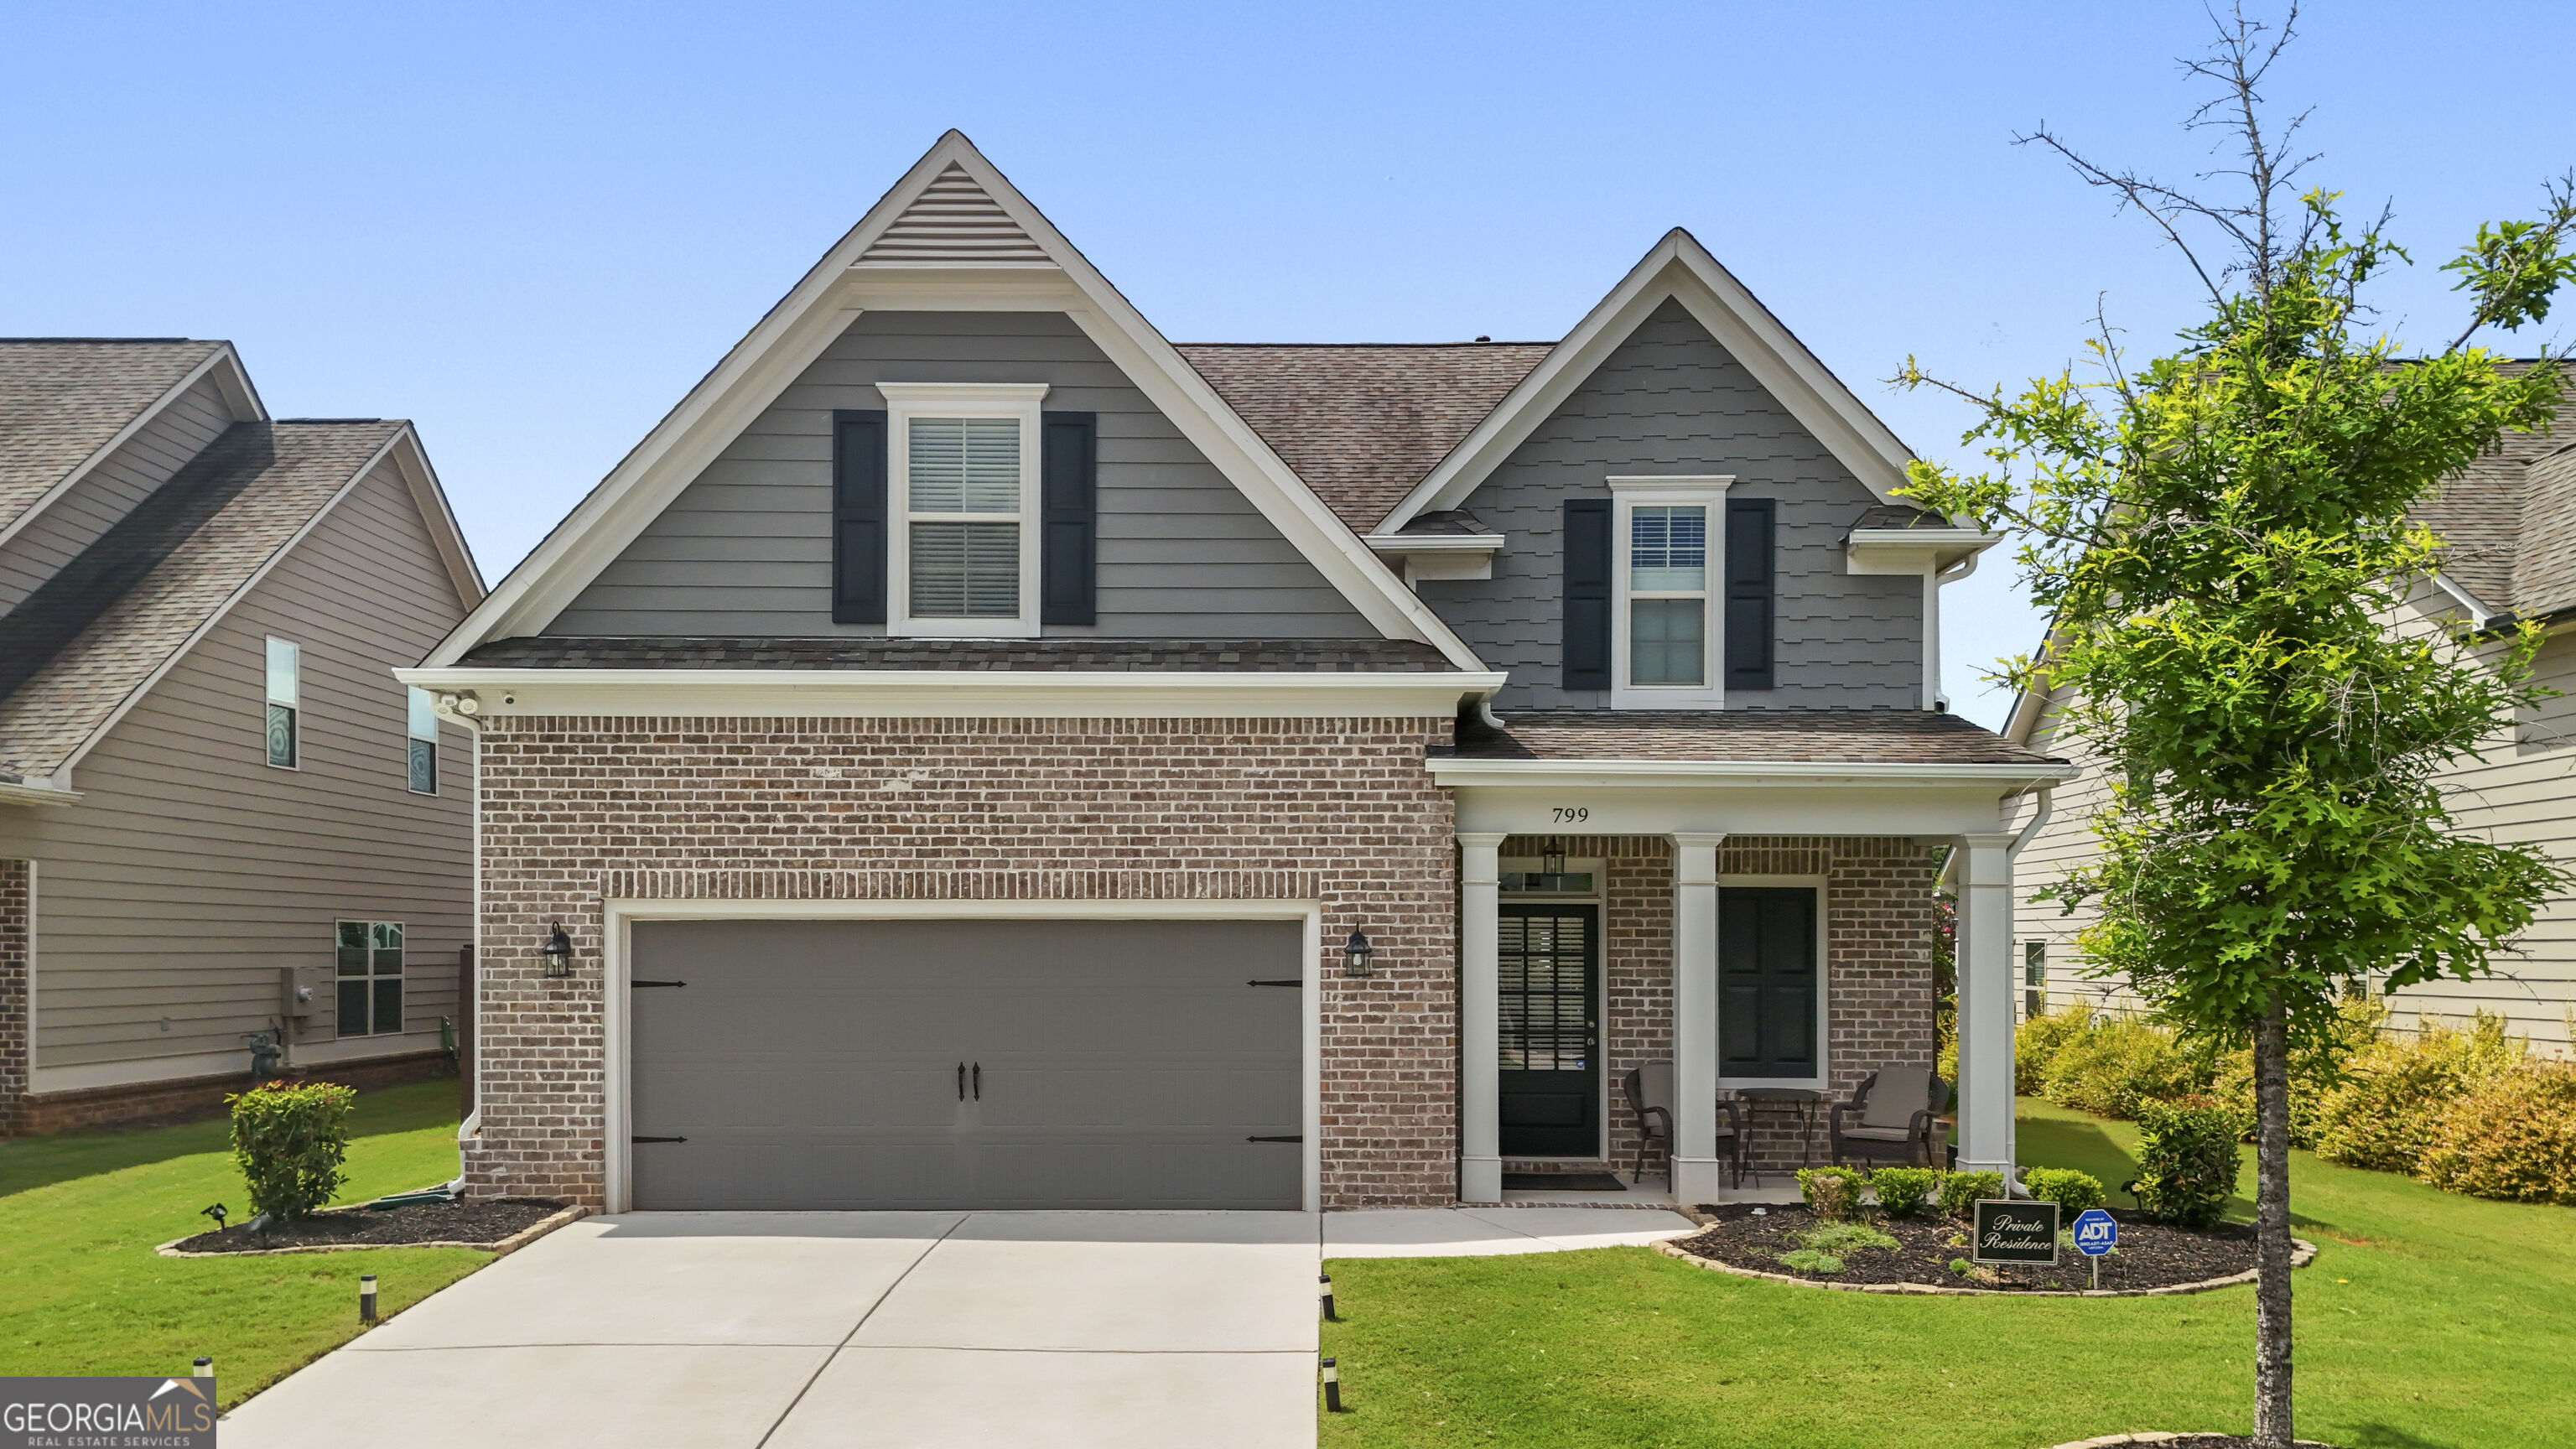
Fantastic opportunity to own a beautiful Mableton/Smyrna home in Peacock Park. A modern craftsman style home with today's convenient open floor plan plus the turn-key and easy maintenance of newer construction. The welcoming front porch leads to a 2 story foyer and spills into the open concept living area showcasing a light-filled grand room complete with fireplace. The kitchen is equipped with stainless steel appliances, oversized quartz center island, tile backsplash, ample storage and working space. The primary bedroom suite is on the main floor with a lavish master bath and walk-in closet. On the upper level a loft area - perfect for a home office or reading nook, in addition 3 bedrooms & 2 baths. 2 of the bedrooms are served by a well-appointed Jack and Jill bathroom both bedrooms with large walk in closets. The 3rd bedroom with a private ensuite bath is oversized-can serve as a flex space for many things : media room, office, play room, yoga/meditation/exercise room. The large private fenced back yard is perfect for entertaining friends and family. For your day to day needs the community sits on "Mableton's Miracle Mile" - Floyd road with 5 grocery stores, banking, daycare, cleaners, dining and convenience store options as well as access to parks including the Silver Comet trail for biking and walking, all less than one mile from home. Mableton is located close to Vinings, Smyrna and Atlanta for your convenience. Just 20 minutes to Truist Park - Home of the Braves, Cumberland Mall, and major shopping along the Cobb Parkway and East West Connector roads. Just under 30 minutes to Hartsfield-Jackson Airport and Downtown Atlanta/State Farm Arena.

4
beds

4
baths

3,196 Sq.Ft. LIVING AREA

7,710.12 Sq.Ft. lot

Lisa Wood

Lisa Wood

Features & Amenities

Interior

  • total bedrooms4
  • Total bathrooms4
  • full bathrooms3
  • half bathroom1
  • Laundry room Mud Room
  • Flooring Carpet, Hardwood, Tile
  • Fireplace Factory Built, Gas Starter
  • APPLIANCES Dishwasher, Disposal
  • other interior Features Double Vanity, High Ceilings, Master On Main Level, Roommate Plan, Tray Ceiling(s), Walk-In Closet(s)

Area & Lot

  • Status Sold
  • Date Sold September 22, 2026
  • Living Area3,196 Sq.Ft.
  • Total Area3,196 Sq.Ft.
  • Lot Area7,710.12 Sq.Ft.
  • MLS® ID10828760
  • TypeResidential
  • YEAR BUILT2019
  • Architecture StylesBrick Front, Craftsman
  • Elementary SchoolRussell
  • Middle SchoolFloyd
  • High SchoolSouth Cobb

Exterior

  • STORIES2
  • water SourcePublic
  • utilitiesCable Available, Electricity Available, Natural Gas Available, Phone Available, Sewer Available, Underground Utilities, Water Available
  • roofComposition
  • lot featuresLevel, Private
  • parkingGarage, Kitchen Level, Garage Door Opener
  • HEAT TYPECentral, Forced Air, Natural Gas, Zoned
  • AIR CONDITIONINGCeiling Fan(s), Central Air, Zoned
  • sewerPublic Sewer
  • SubstructureSlab
  • Disability FeaturesAccessible Approach with Ramp, Accessible Doors
  • security FeaturesCarbon Monoxide Detector(s), Security System, Smoke Detector(s)

Financial

  • Sales Price$525,000
  • Real Estate Tax $5,333/yr
  • HOA $650/yr
View Virtual Tour

The Bolst Approach

Bolst is dedicated to supporting home buyers and sellers with a responsive, knowledgeable approach, delivering successful solutions rooted in integrity.

Follow Me on Instagram