Buy Tickets on Eventbrite
7804 Bar Harbor Drive
SEE ALL PHOTOS
7804 Bar Harbor Drive
For Sale

7804 Bar Harbor Drive

7804 Bar Harbor Drive, Riverdale, GA 30296

$275,000
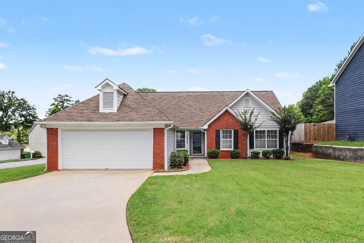
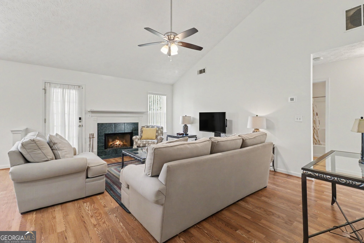
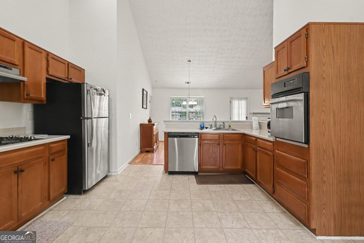
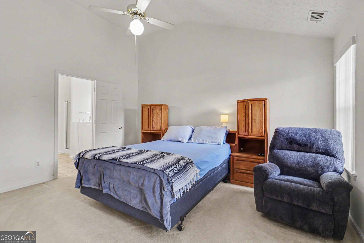
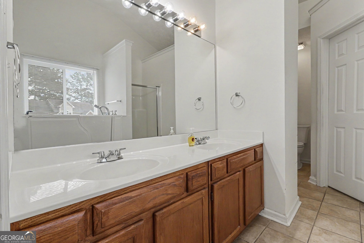
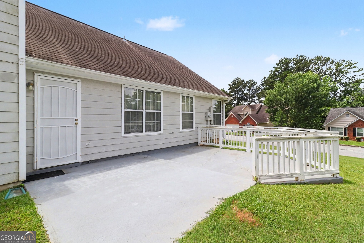
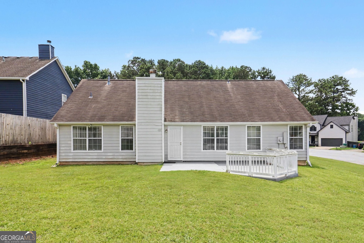
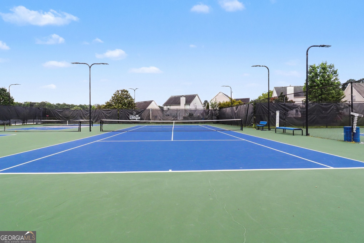
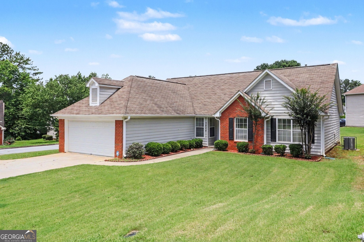
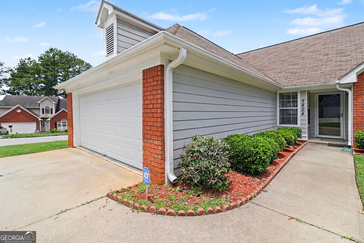
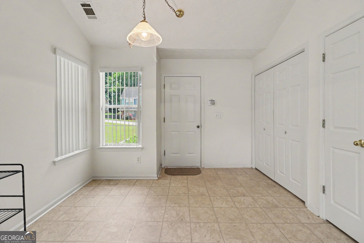
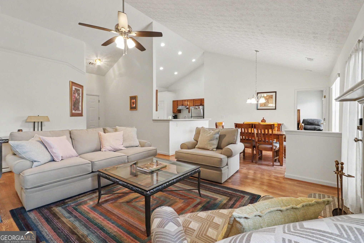
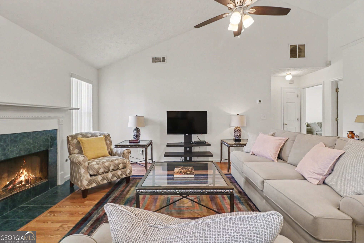
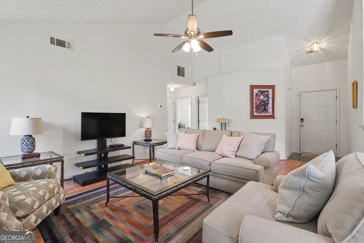
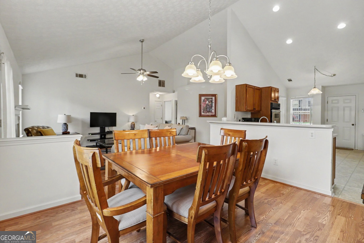
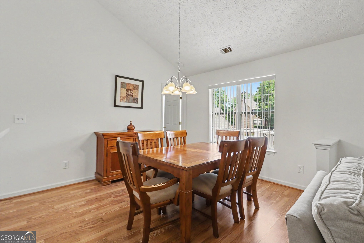
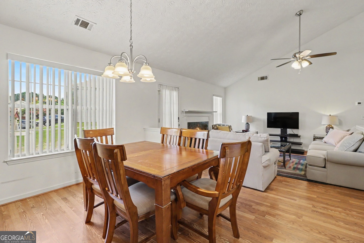
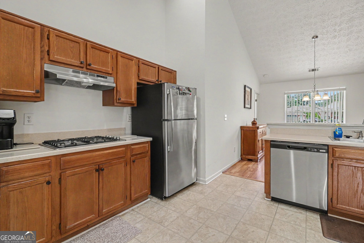
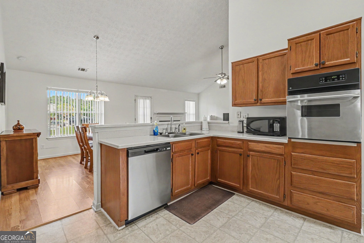
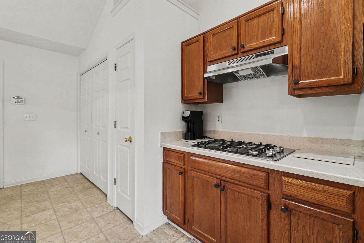
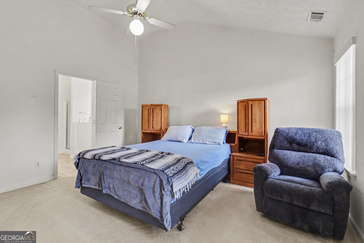
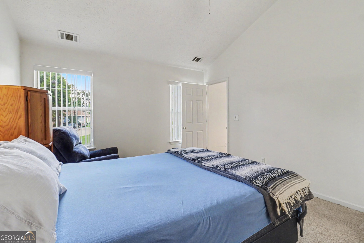
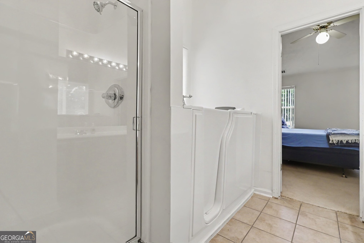
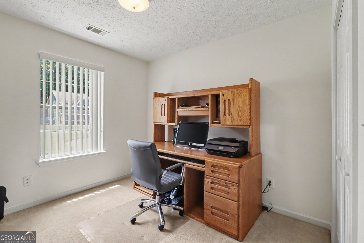
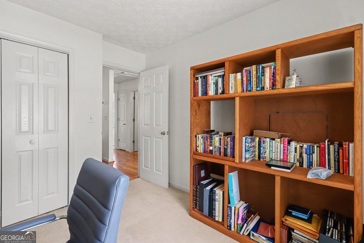
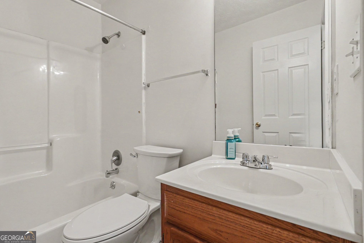
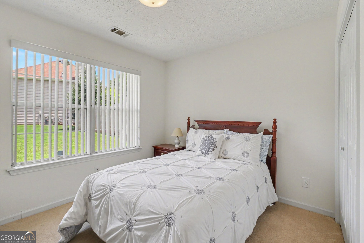
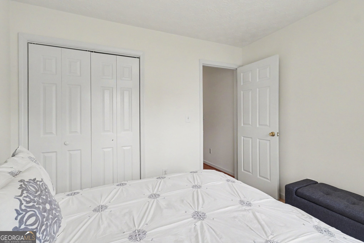
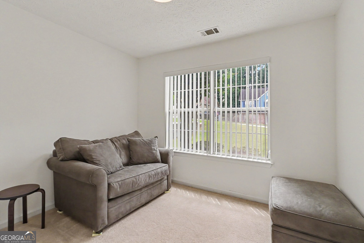
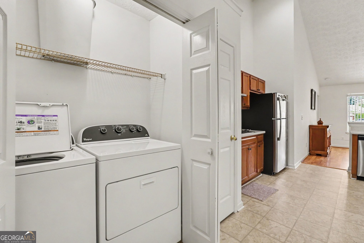
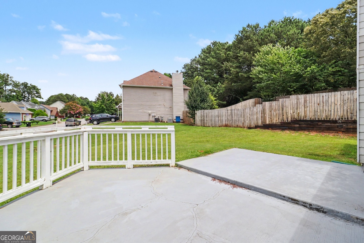
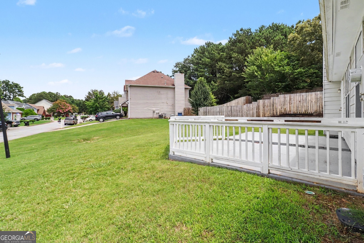
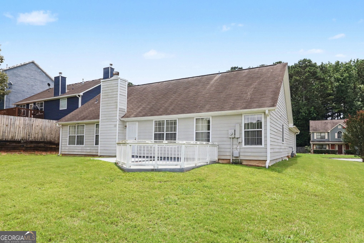
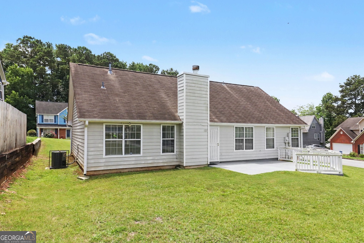
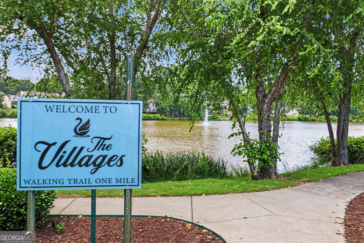
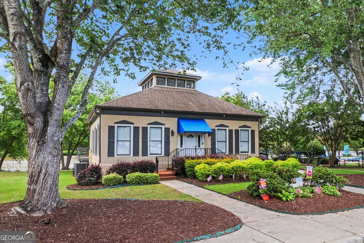
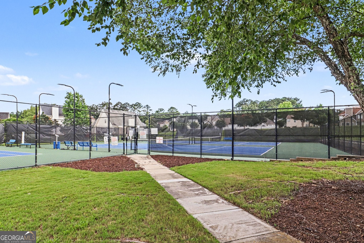
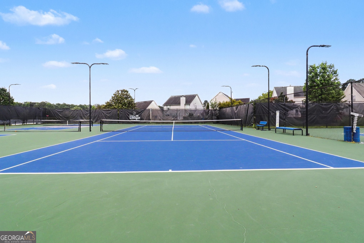
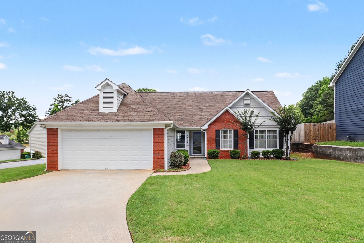
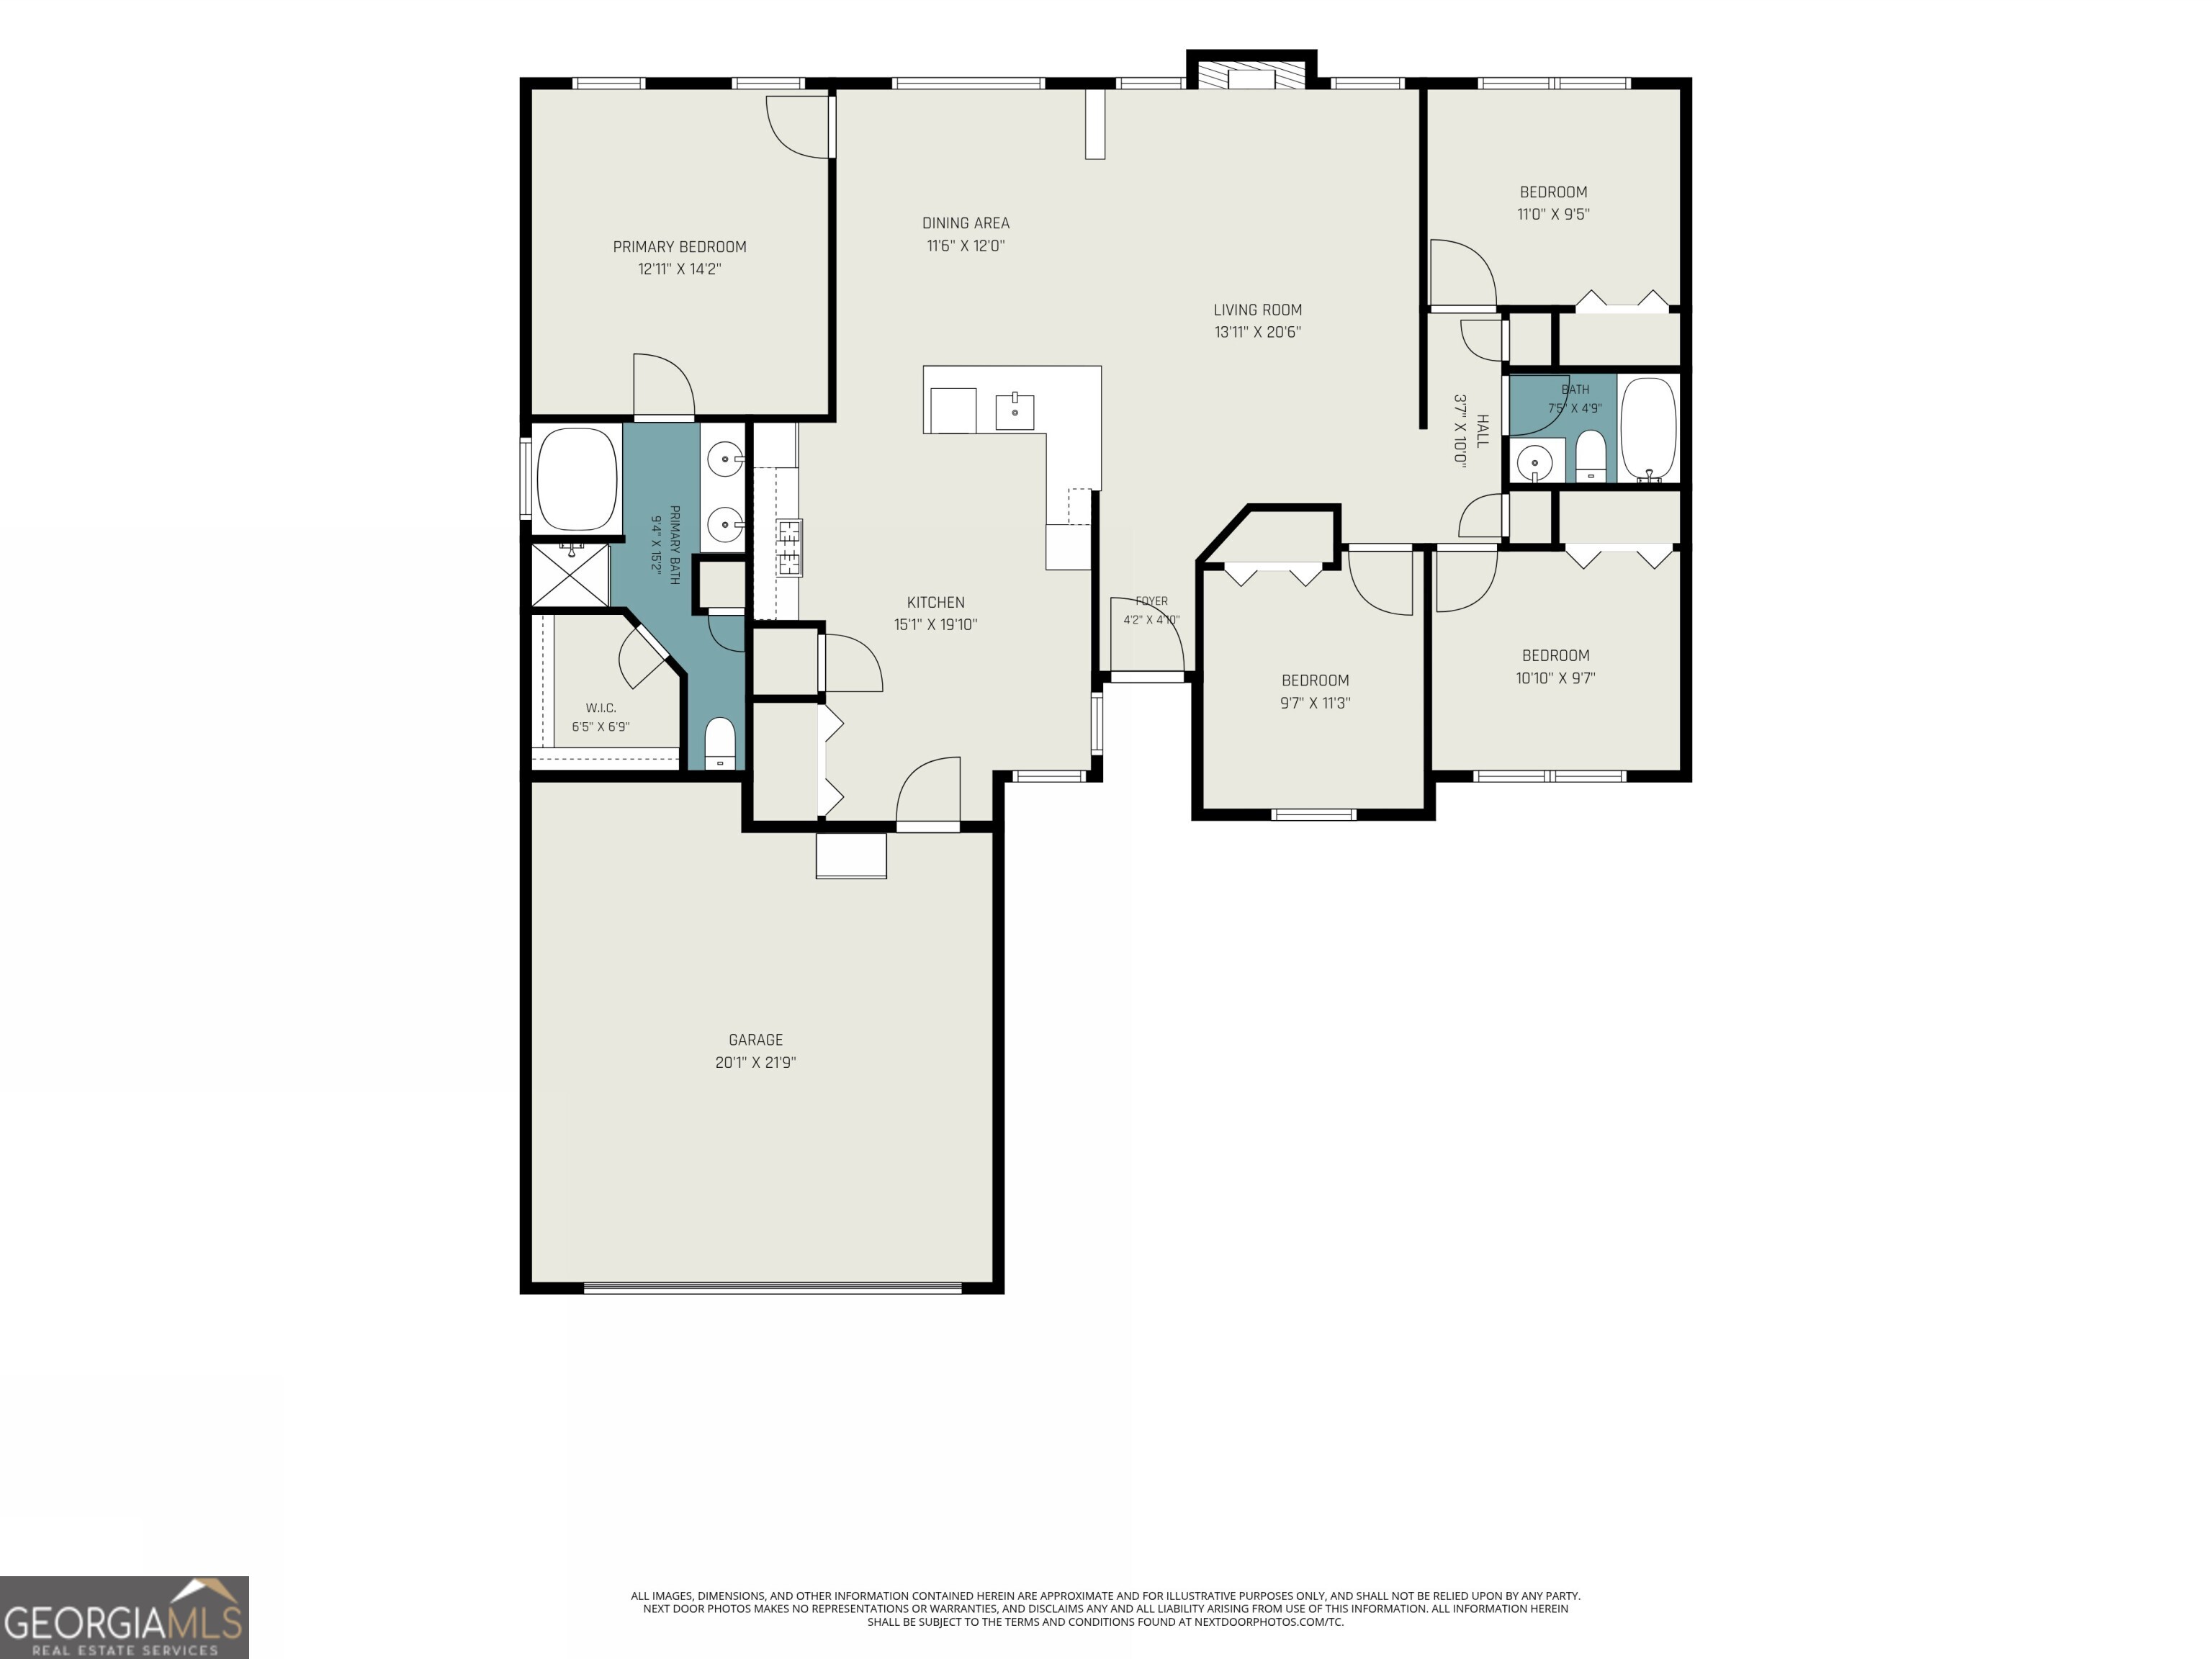
Welcome to this Charming Ranch Home in The Woods at Lake Ridge, offering the ease of One-Level Living in a well-established community filled with amenities and convenience. Ideally located just minutes from Hartsfield-Jackson International Airport, I-75, I-285, shopping, dining, and everyday essentials, this home delivers comfort, functionality, and an unbeatable location for commuters and travelers alike. Step inside to discover a Bright, Open Floor Plan accented by Vaulted Ceilings, Hardwood Floors, and abundant Natural Light. The Fireside Family Room serves as the heart of the home, seamlessly connecting to the Dining Area and spacious Kitchen. Perfect for both everyday living and entertaining, the Kitchen features Stainless Steel Appliances, ample Cabinet Storage, generous Countertop Space, and a Breakfast Bar overlooking the main living areas. Privately situated on one side of the home, the Primary Suite offers Vaulted Ceilings, a Walk-In Closet, and an Ensuite Bathroom complete with Dual Vanities, a Soaking Tub, and Separate Shower. Three Additional Bedrooms and a Full Hall Bathroom provide flexibility for guests, family members, a Home Office, or hobby space. Outside, enjoy the expansive Patio and Level Backyard, ideal for grilling, outdoor dining, gardening, or simply relaxing. A Two-Car Garage and convenient Laundry Area add to the home's everyday practicality. Residents of The Woods at Lake Ridge enjoy access to a Community Clubhouse, Scenic Lake, and optional annual Pool Membership, creating opportunities for recreation and neighborhood connection. Whether you're a first-time buyer, downsizing, or looking for a move-in-ready home with a functional layout and fantastic location, this property offers exceptional value in a desirable Riverdale community.

4
beds

2
baths

1,534 Sq.Ft. LIVING AREA

9,060.48 Sq.Ft. lot

Justin Landis

Justin Landis

Lauren Marshall

Lauren Marshall

Features & Amenities

Interior

  • total bedrooms4
  • Total bathrooms2
  • full bathrooms2
  • Laundry room Other
  • Flooring Carpet, Hardwood
  • Fireplace Family Room
  • APPLIANCES Cooktop, Dishwasher, Dryer, Oven, Refrigerator, Washer
  • other interior Features Double Vanity, Master On Main Level, Separate Shower, Vaulted Ceiling(s), Walk-In Closet(s)

Area & Lot

  • Status For Sale
  • Living Area1,534 Sq.Ft.
  • Total Area1,534 Sq.Ft.
  • Lot Area9,060.48 Sq.Ft.
  • MLS® ID10792981
  • TypeResidential
  • YEAR BUILT1994
  • Architecture StylesBrick Front, Ranch
  • Elementary SchoolLake Ridge
  • Middle SchoolKendrick
  • High SchoolRiverdale

Exterior

  • STORIES1
  • water SourcePublic
  • utilitiesHigh Speed Internet, Other
  • roofComposition
  • lot featuresCorner Lot, Level, Private
  • parkingGarage, Attached, Off Street, Kitchen Level
  • HEAT TYPEOther
  • AIR CONDITIONINGCeiling Fan(s), Central Air
  • sewerPublic Sewer
  • SubstructureSlab
  • security FeaturesSmoke Detector(s)

Financial

  • Sales Price$275,000
  • Real Estate Tax $1,546/yr
  • HOA $450/yr
image

Schedule a Showing

We would love to show you our beautiful property. Please select your preferred date and time below. An agent will be in touch shortly to confirm your appointment.

Schedule a Showing

We would love to show you our beautiful property. Please select your preferred date and time below. An agent will be in touch shortly to confirm your appointment.

Thank you for your interest in 7804 Bar Harbor Drive, Riverdale, GA 30296. We are reviewing your request and will be in touch shortly!

Mortgage Calculator

Estimate your monthly mortgage payment, including the principal and interest, property taxes, and HOA. Adjust the values to generate a more accurate rate.

All estimates are provided for informational purposes only. Actual amounts may vary.
$0,000 Your Payment 20 15 65
$0,000 Your Payment

The Bolst Approach

Bolst is dedicated to supporting home buyers and sellers with a responsive, knowledgeable approach, delivering successful solutions rooted in integrity.

Follow Me on Instagram