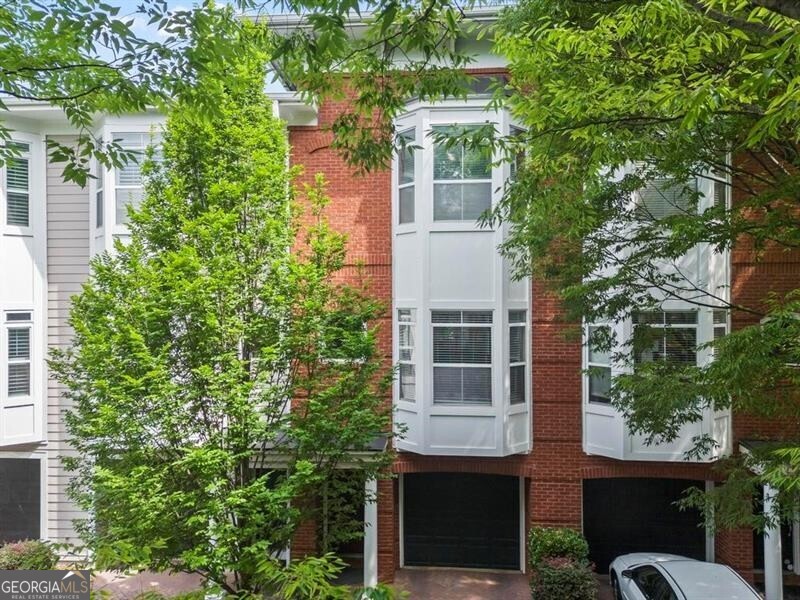
Rarely available 2 bedroom/2.5 bathroom townhome in Inman Park under $600K! Completely remodeled, this home is ready to welcome a new owner. Step inside to discover a gorgeous white kitchen boasting quartz countertops, a gas range, massive stainless sink and stainless steel appliances. Adjacent to the kitchen is the light-filled dining room featuring a built-in bar adorned with the same quartz countertops and cabinetry as the kitchen. From the french doors in the dining room, step outside onto your private, low-maintenance balcony and behold the incredible views of the community green space including a large turfed area perfect for pets! The living room is located just off the kitchen and, filled with light, has enough room for that sectional you've been wanting. The entire main level features beautiful hardwood floors, 10ft+ ceilings and extensive crown molding. Be sure not to miss the rare, half-bath off the kitchen! Upstairs, you will find a guest bedroom complete with a large walk-in closet and a renovated guest bathroom featuring quartz countertops. There is plenty of room for a desk in the guest bedroom. A highlight of this home is the oversized primary bedroom boasting a bay window and 10ft+ ceilings. Natural light floods the room through numerous windows. Indulge in the renovated master bathroom showcasing a large walk-in shower featuring custom tile-work, dual vanity with quartz countertops, and gorgeous tile flooring. Rarely found this close to the city, enjoy the ease of a 2-car tandem garage with abundant storage space. Two blocks from the Beltline and half a mile from the Inman Park MARTA makes this location unbeatable! Get it before it's gone! HOA fee of $425/month include SO MUCH - gas, water, and exterior maintenance just to start!