Buy Tickets on Eventbrite
771 TIFT Avenue SW
Sold

771 TIFT Avenue SW

771 TIFT Avenue SW, Atlanta, GA 30310

$505,000
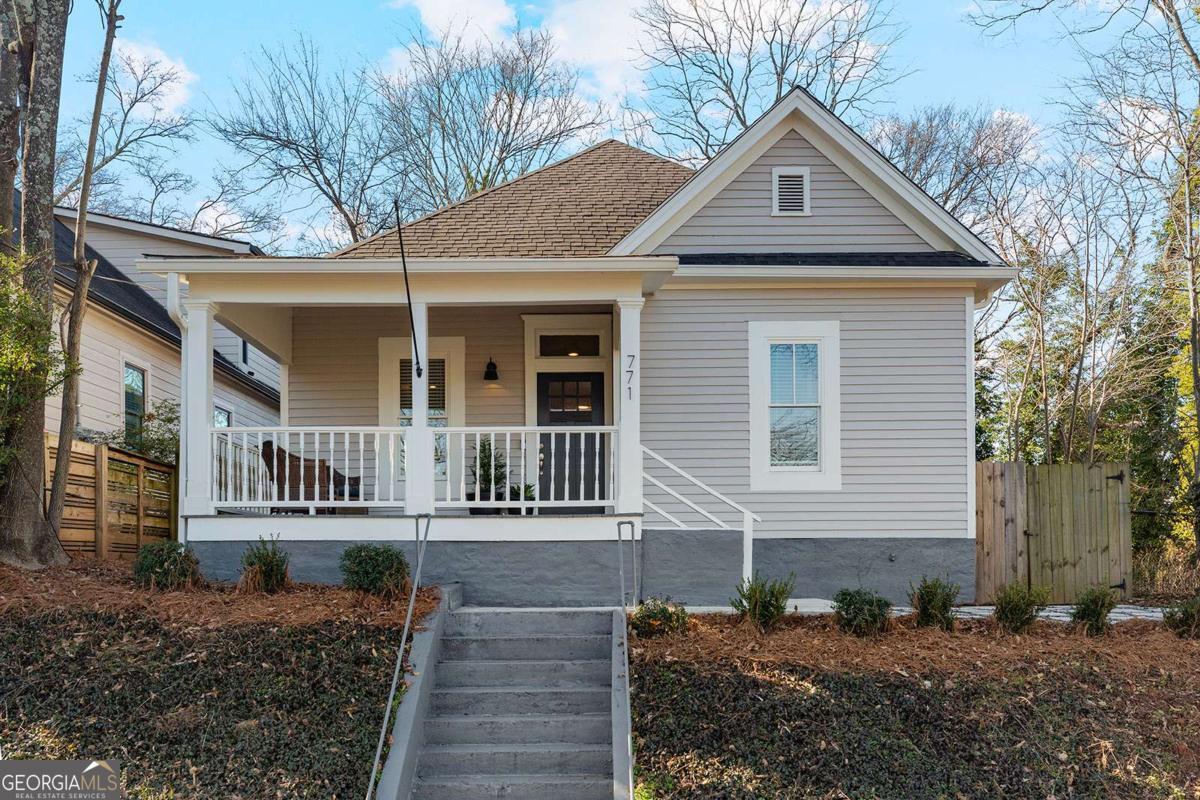
Adair Park bungalow beauty! This charming 3BD/2BA bungalow, originally built in 1920, has been meticulously renovated in 2020 to blend 100-year-old history with modern comforts we're all looking for. With walkability to the Atlanta BeltLine and skyline views of downtown Atlanta, this 1,525 SQFT gem offers an open floor plan that invites you to explore its upgraded features. Step onto the perched front porch and enter a space where 10' ceilings and hardwood floors create an airy ambiance. The double-sided brick fireplace adds a touch of elegance, perfect for cozy evenings. The brand-new kitchen boasts shaker cabinetry, a timeless backsplash, quartz countertops, and stainless appliances. Enjoy breakfast at the kitchen island and keep everything organized in the true pantry, so rarely found in this size home. The large primary bedroom suite is your personal retreat, while the guest bathroom features a double vanity and shower/tub combo. A separate and oversized laundry room at the back of the home would be the perfect spot for a casual mud room. Outside, the fully fenced back yard and deck are perfect for entertaining, and the alley access with private driveway ensures convenient parking for 2-4 cars. Located less than a block from The Met and just 0.7 miles from the West End section of The Beltline, this home offers easy access to art galleries, breweries, easy highway access and more.

3
beds

2
baths

1,525 Sq.Ft. LIVING AREA

5,357.88 Sq.Ft. lot

Jackson Head

Jackson Head

Features & Amenities

Interior

  • total bedrooms3
  • Total bathrooms2
  • full bathrooms2
  • Laundry room Mud Room
  • Flooring Hardwood
  • Fireplace Living Room
  • APPLIANCES Dishwasher, Disposal, Gas Water Heater, Microwave, Refrigerator
  • other interior Features Double Vanity, Master On Main Level, Rear Stairs

Area & Lot

  • Status Sold
  • Date Sold February 14, 2025
  • Living Area1,525 Sq.Ft.
  • Total Area1,525 Sq.Ft.
  • Lot Area5,357.88 Sq.Ft.
  • MLS® ID10440104
  • TypeResidential
  • YEAR BUILT1920
  • Architecture StylesBungalow/Cottage
  • View DescriptionCity
  • Elementary SchoolGideons
  • Middle SchoolSylvan Hills
  • High SchoolCarver

Exterior

  • STORIES1
  • water SourcePublic
  • utilitiesCable Available, Electricity Available, High Speed Internet, Natural Gas Available, Phone Available, Sewer Available, Water Available
  • roofComposition
  • lot featuresPrivate
  • parkingKitchen Level, Parking Pad
  • HEAT TYPEForced Air
  • AIR CONDITIONINGCeiling Fan(s), Central Air
  • sewerPublic Sewer
  • security FeaturesSecurity System
  • other exterior FeaturesOther

Financial

  • Sales Price$505,000
  • Real Estate Tax $6,359/yr

The Bolst Approach

Bolst is dedicated to supporting home buyers and sellers with a responsive, knowledgeable approach, delivering successful solutions rooted in integrity.

Follow Me on Instagram