Buy Tickets on Eventbrite
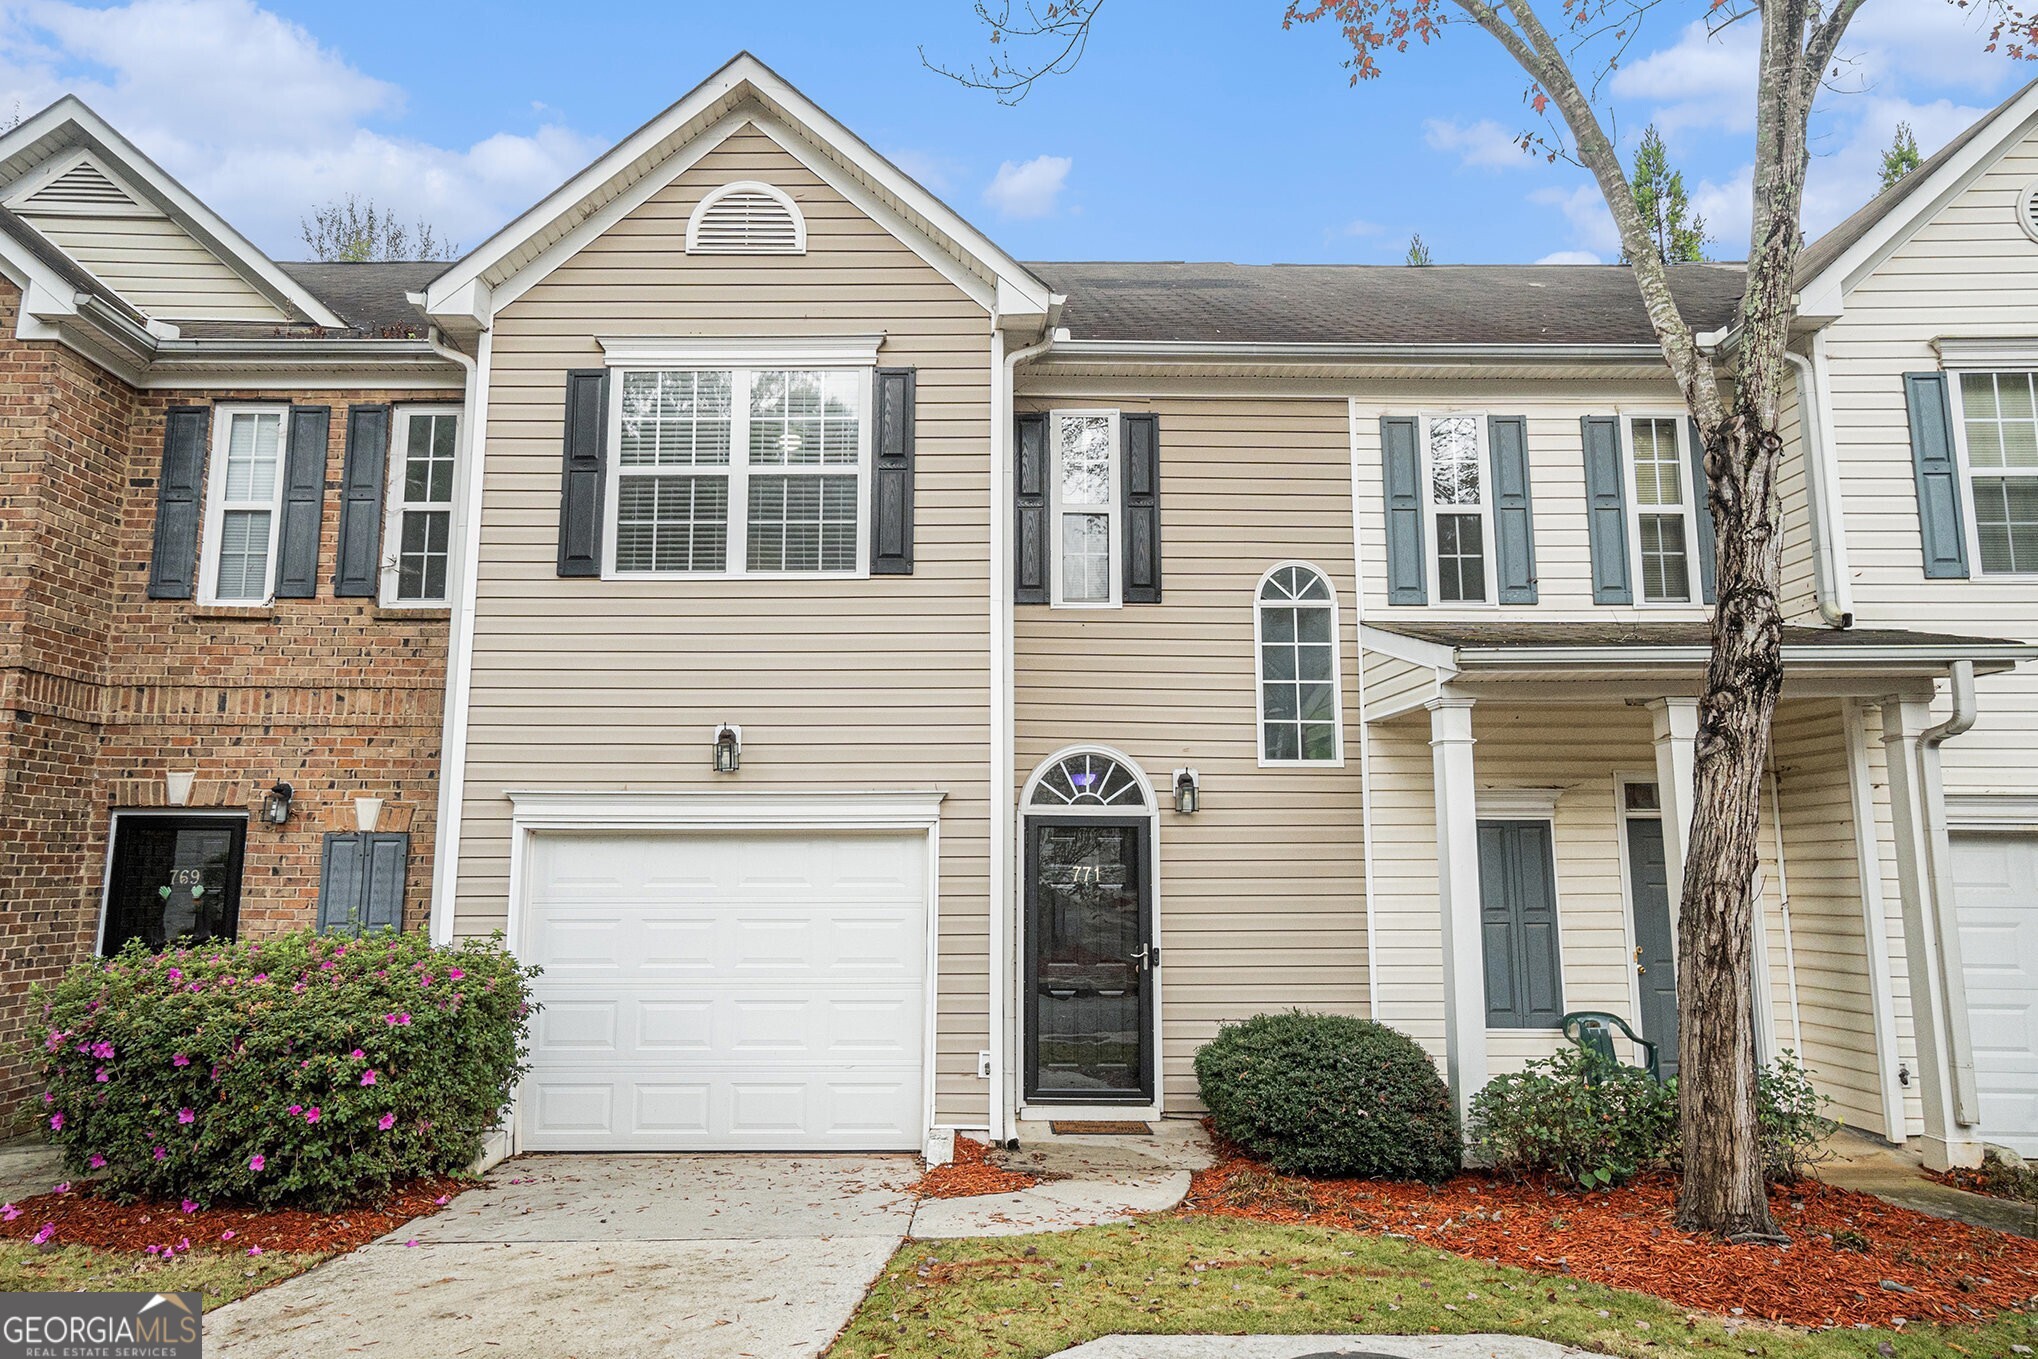
771 Nehemiah Lane SW
Sold

771 Nehemiah Lane SW

771 Nehemiah Lane SW, Atlanta, GA 30331

$205,000
Tucked inside a Gated Community in the heart of Atlanta, this Move-In Ready Townhome delivers the perfect blend of everyday comfort and smart investment potential - a rare find in this price point. Step inside to a bright and open Main Level featuring New Flooring throughout, where a Fireside Family Room creates a cozy focal point and flows seamlessly into the Dining Area and Kitchen, ideal for both entertaining and easy daily living. The Kitchen features Granite Countertops, Stained Cabinetry, a Breakfast Bar, and Pantry Storage, all overlooking the main living space. A conveniently located Powder Room completes the Main Level. Upstairs, the spacious Primary Suite offers a true retreat with a Walk-In Closet and an Ensuite Bathroom featuring a Double Vanity, Soaking Tub, and Separate Shower. Two Additional Bedrooms share a Full Hall Bathroom, while the Laundry Area is perfectly positioned on the same level for everyday convenience. Out back, enjoy your own private escape with a Private Patio perfect for quiet morning coffee, container gardening, or winding down at the end of the day. With a One-Car Garage, functional layout, and low-maintenance living, this home checks all the boxes. Ideally located just minutes to the Atlanta BeltLine, Tyler Perry Studios, Downtown Atlanta, Hartsfield-Jackson Airport, and Mercedes-Benz Stadium, you're never far from where you need to be while still enjoying a tucked-away neighborhood feel. Whether you're looking for a place to call home or a Turnkey Addition to your portfolio, this one delivers.

3
beds

3
baths

1,600 Sq.Ft. LIVING AREA

1,611.72 Sq.Ft. lot

Justin Landis

Justin Landis

April Williams

April Williams

Features & Amenities

Interior

  • total bedrooms3
  • Total bathrooms3
  • full bathrooms2
  • half bathroom1
  • Laundry room Other
  • Flooring Carpet, Hardwood
  • Fireplace Family Room, Gas Log
  • APPLIANCES Dishwasher, Disposal, Ice Maker, Microwave, Range, Refrigerator
  • other interior Features Double Vanity, High Ceilings, Separate Shower, Soaking Tub, Vaulted Ceiling(s), Walk-In Closet(s)

Area & Lot

  • Status Sold
  • Date Sold August 28, 2026
  • Living Area1,600 Sq.Ft.
  • Total Area1,600 Sq.Ft.
  • Lot Area1,611.72 Sq.Ft.
  • MLS® ID10718434
  • TypeTownhouse
  • YEAR BUILT2003
  • Architecture StylesTraditional
  • Elementary SchoolMiles
  • Middle SchoolYoung
  • High SchoolMays

Exterior

  • STORIES2
  • water SourcePublic
  • utilitiesHigh Speed Internet, Other
  • roofComposition
  • lot featuresLevel
  • parkingGarage, Attached, Off Street, Kitchen Level, Garage Door Opener, Over 1 Space per Unit
  • HEAT TYPECentral, Electric
  • AIR CONDITIONINGCeiling Fan(s), Central Air
  • sewerPublic Sewer
  • SubstructureSlab
  • security FeaturesCarbon Monoxide Detector(s), Security System

Financial

  • Sales Price$205,000
  • Real Estate Tax $494/yr
  • HOA $3,372/yr

The Bolst Approach

Bolst is dedicated to supporting home buyers and sellers with a responsive, knowledgeable approach, delivering successful solutions rooted in integrity.

Follow Me on Instagram