Buy Tickets on Eventbrite
765 Aerial Way
765 Aerial Way
765 Aerial Way
765 Aerial Way
765 Aerial Way
765 Aerial Way
765 Aerial Way
765 Aerial Way
765 Aerial Way
765 Aerial Way
765 Aerial Way
765 Aerial Way
765 Aerial Way
765 Aerial Way
765 Aerial Way
765 Aerial Way
765 Aerial Way
765 Aerial Way
765 Aerial Way
765 Aerial Way
765 Aerial Way
765 Aerial Way
765 Aerial Way
765 Aerial Way
765 Aerial Way
765 Aerial Way
765 Aerial Way
765 Aerial Way
765 Aerial Way
765 Aerial Way
765 Aerial Way
765 Aerial Way
765 Aerial Way
765 Aerial Way
765 Aerial Way
765 Aerial Way
765 Aerial Way
SEE ALL PHOTOS
765 Aerial Way
765 Aerial Way
765 Aerial Way
765 Aerial Way
765 Aerial Way
765 Aerial Way
765 Aerial Way
765 Aerial Way
765 Aerial Way
765 Aerial Way
765 Aerial Way
765 Aerial Way
765 Aerial Way
765 Aerial Way
765 Aerial Way
765 Aerial Way
765 Aerial Way
765 Aerial Way
765 Aerial Way
765 Aerial Way
765 Aerial Way
765 Aerial Way
765 Aerial Way
765 Aerial Way
765 Aerial Way
765 Aerial Way
765 Aerial Way
765 Aerial Way
765 Aerial Way
765 Aerial Way
765 Aerial Way
765 Aerial Way
765 Aerial Way
765 Aerial Way
765 Aerial Way
765 Aerial Way
765 Aerial Way
Sold

765 Aerial Way

765 Aerial Way, Atlanta, GA 30316

$515,000
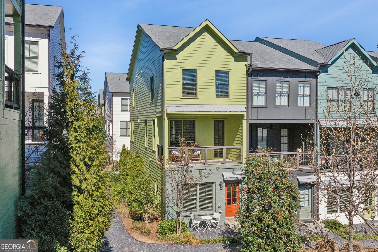
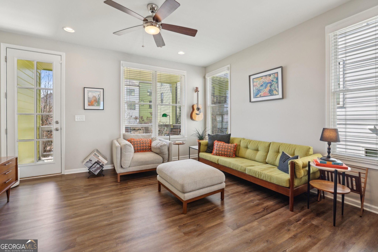
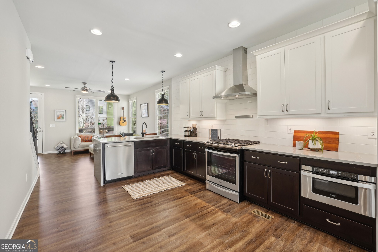
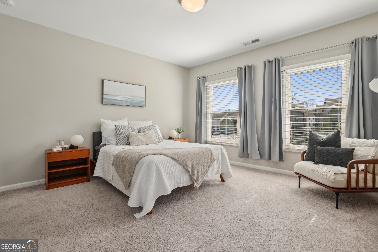
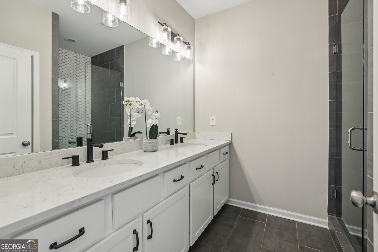
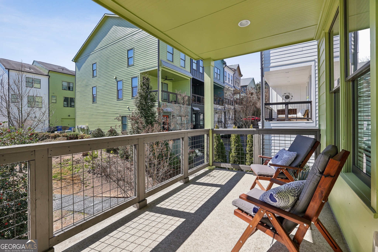
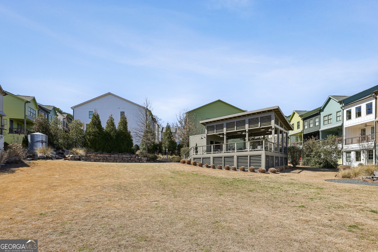
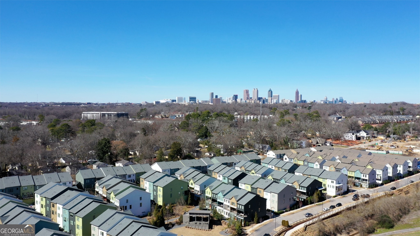
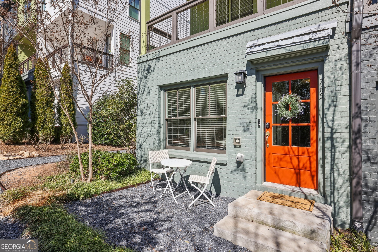
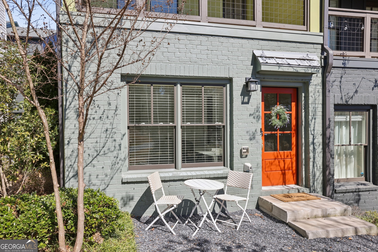
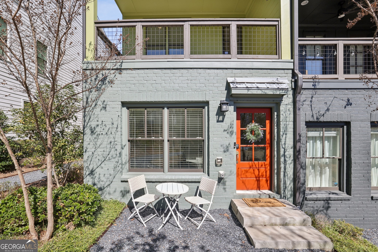
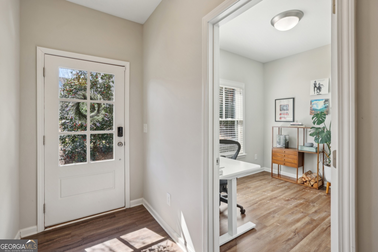
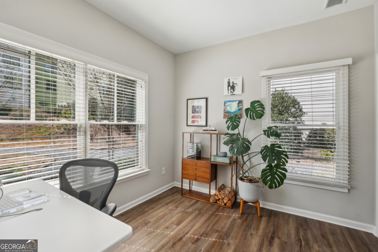
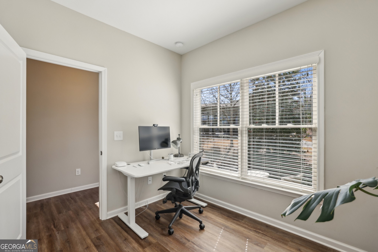
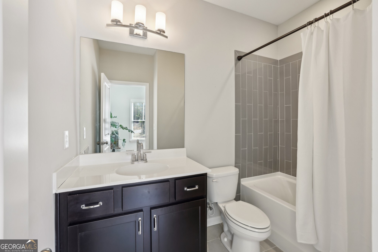
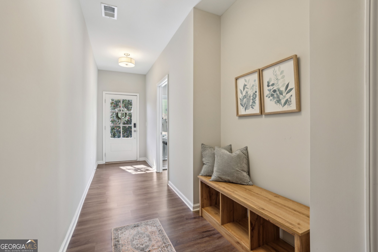
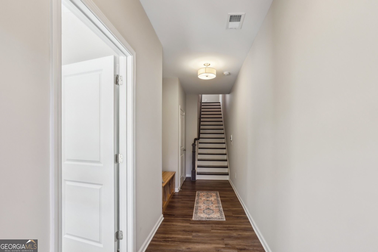
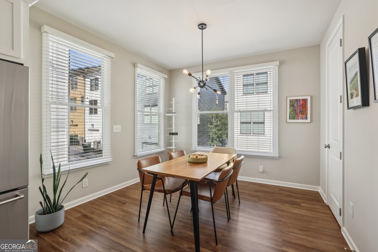
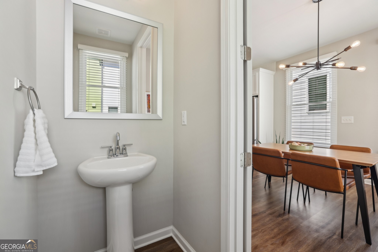
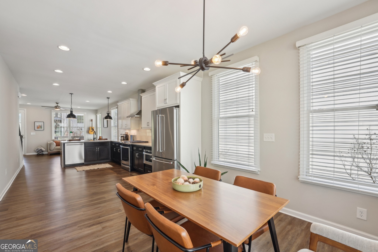
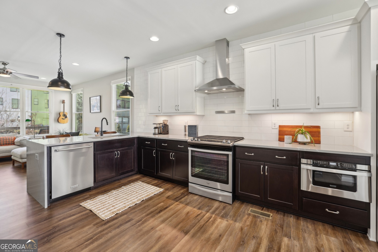
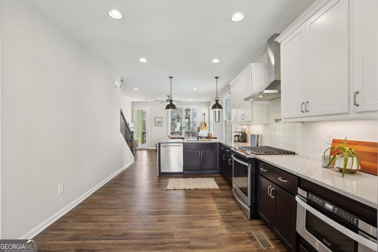
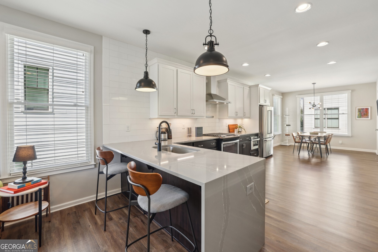
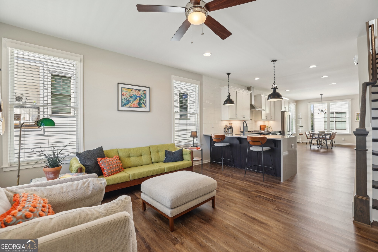
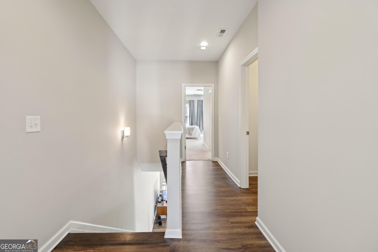
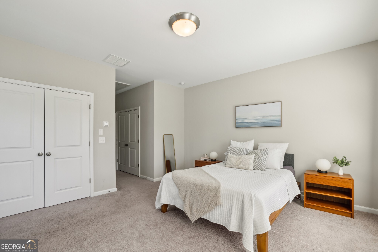
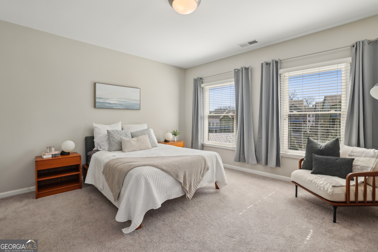
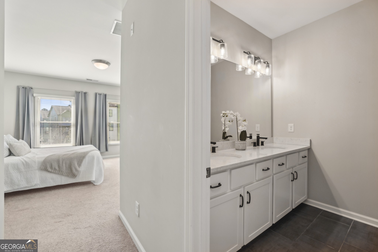
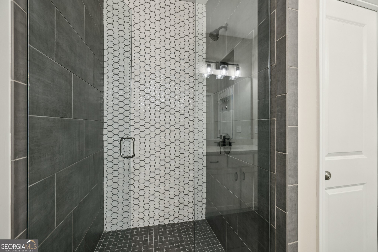
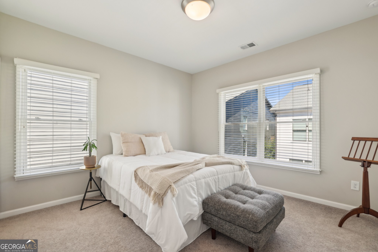
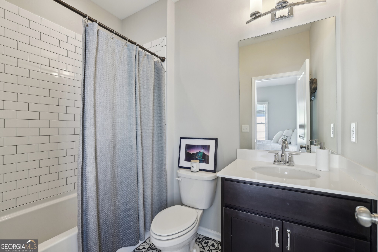
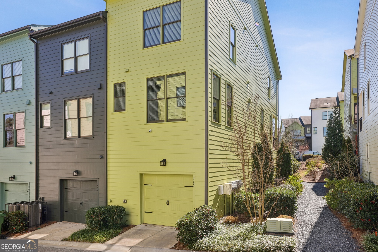
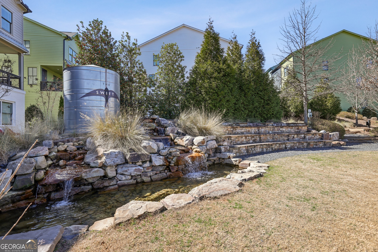
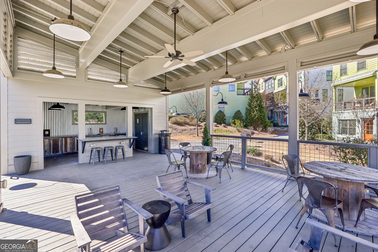
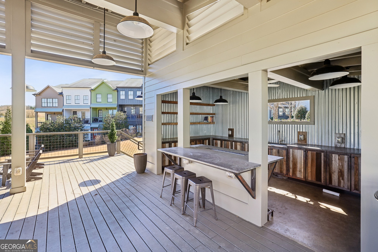
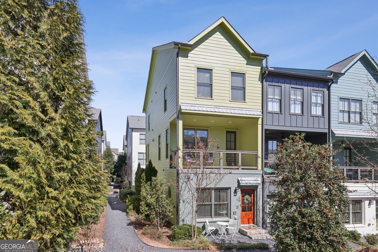
Light-Filled End-Unit Townhome in The Swift - Steps from the Beltline! Experience the best of intown living at this stunning End-Unit townhome in The Swift, a vibrant community with direct access to the Southside Beltline. Walk or bike to Grant Park, Zoo Atlanta, the Farmers Market, New Local Favorites like Green Bean, The Beacon, and Summerhill's top Dining and Shopping spots all just minutes away. Designed for modern living, this like-new home, with a Newly Painted Exterior, spans three thoughtfully designed levels, offering tons of Natural Light, amazing Storage, and Freshly Painted Walls. The Terrace Level features a private Guest Suite or versatile Office Space with an attached Full Bath perfect for visitors or working from home. The bright and Open Main Level is an entertainer's dream, featuring a Chef's Kitchen with Stone Countertops, Subway Tile Backsplash, Stainless Steel Appliances, a Gas Range, Large Pantry offering storage and shelving, and a spacious Breakfast Bar, ideal for casual dining. The Kitchen flows seamlessly into the Dining Area and Living Room, which opens onto a Private Covered Balcony with the best view in the community. You're able to hear the community pond and waterfall, making it the perfect spot to sip morning coffee or unwind in the evening. Expansive windows throughout flood the space with Natural Light. Upstairs, the Primary Suite offers a peaceful retreat with a Large Closet and spa-like En-Suite Bath, complete with a Double Vanity and a Glass Shower. A Secondary En-Suite Bedroom is located on the opposite side of the home, providing privacy and comfort for guests or family members. The Swift isn't just a place to live it's a community designed for connection and relaxation. Enjoy Amenities like a sprawling Green Space, an Open-Air Pavilion, a Fire Pit for cozy evenings, BBQ grills for weekend cookouts, an amphitheater, and a tranquil water feature. With a 2-Car Garage and ample Guest Parking, hosting friends and family is easy. With unbeatable Walkability, easy access to I-75/85, I-20, and MARTA, and a front-row seat to one of Atlanta's fastest-growing neighborhoods, this townhome is the perfect blend of convenience and luxury. Don't miss your chance to call The Swift home!

3
beds

4
baths

1,793 Sq.Ft. LIVING AREA

2,178 Sq.Ft. lot

Justin Landis

Justin Landis

Features & Amenities

Interior

  • total bedrooms3
  • Total bathrooms4
  • full bathrooms3
  • half bathroom1
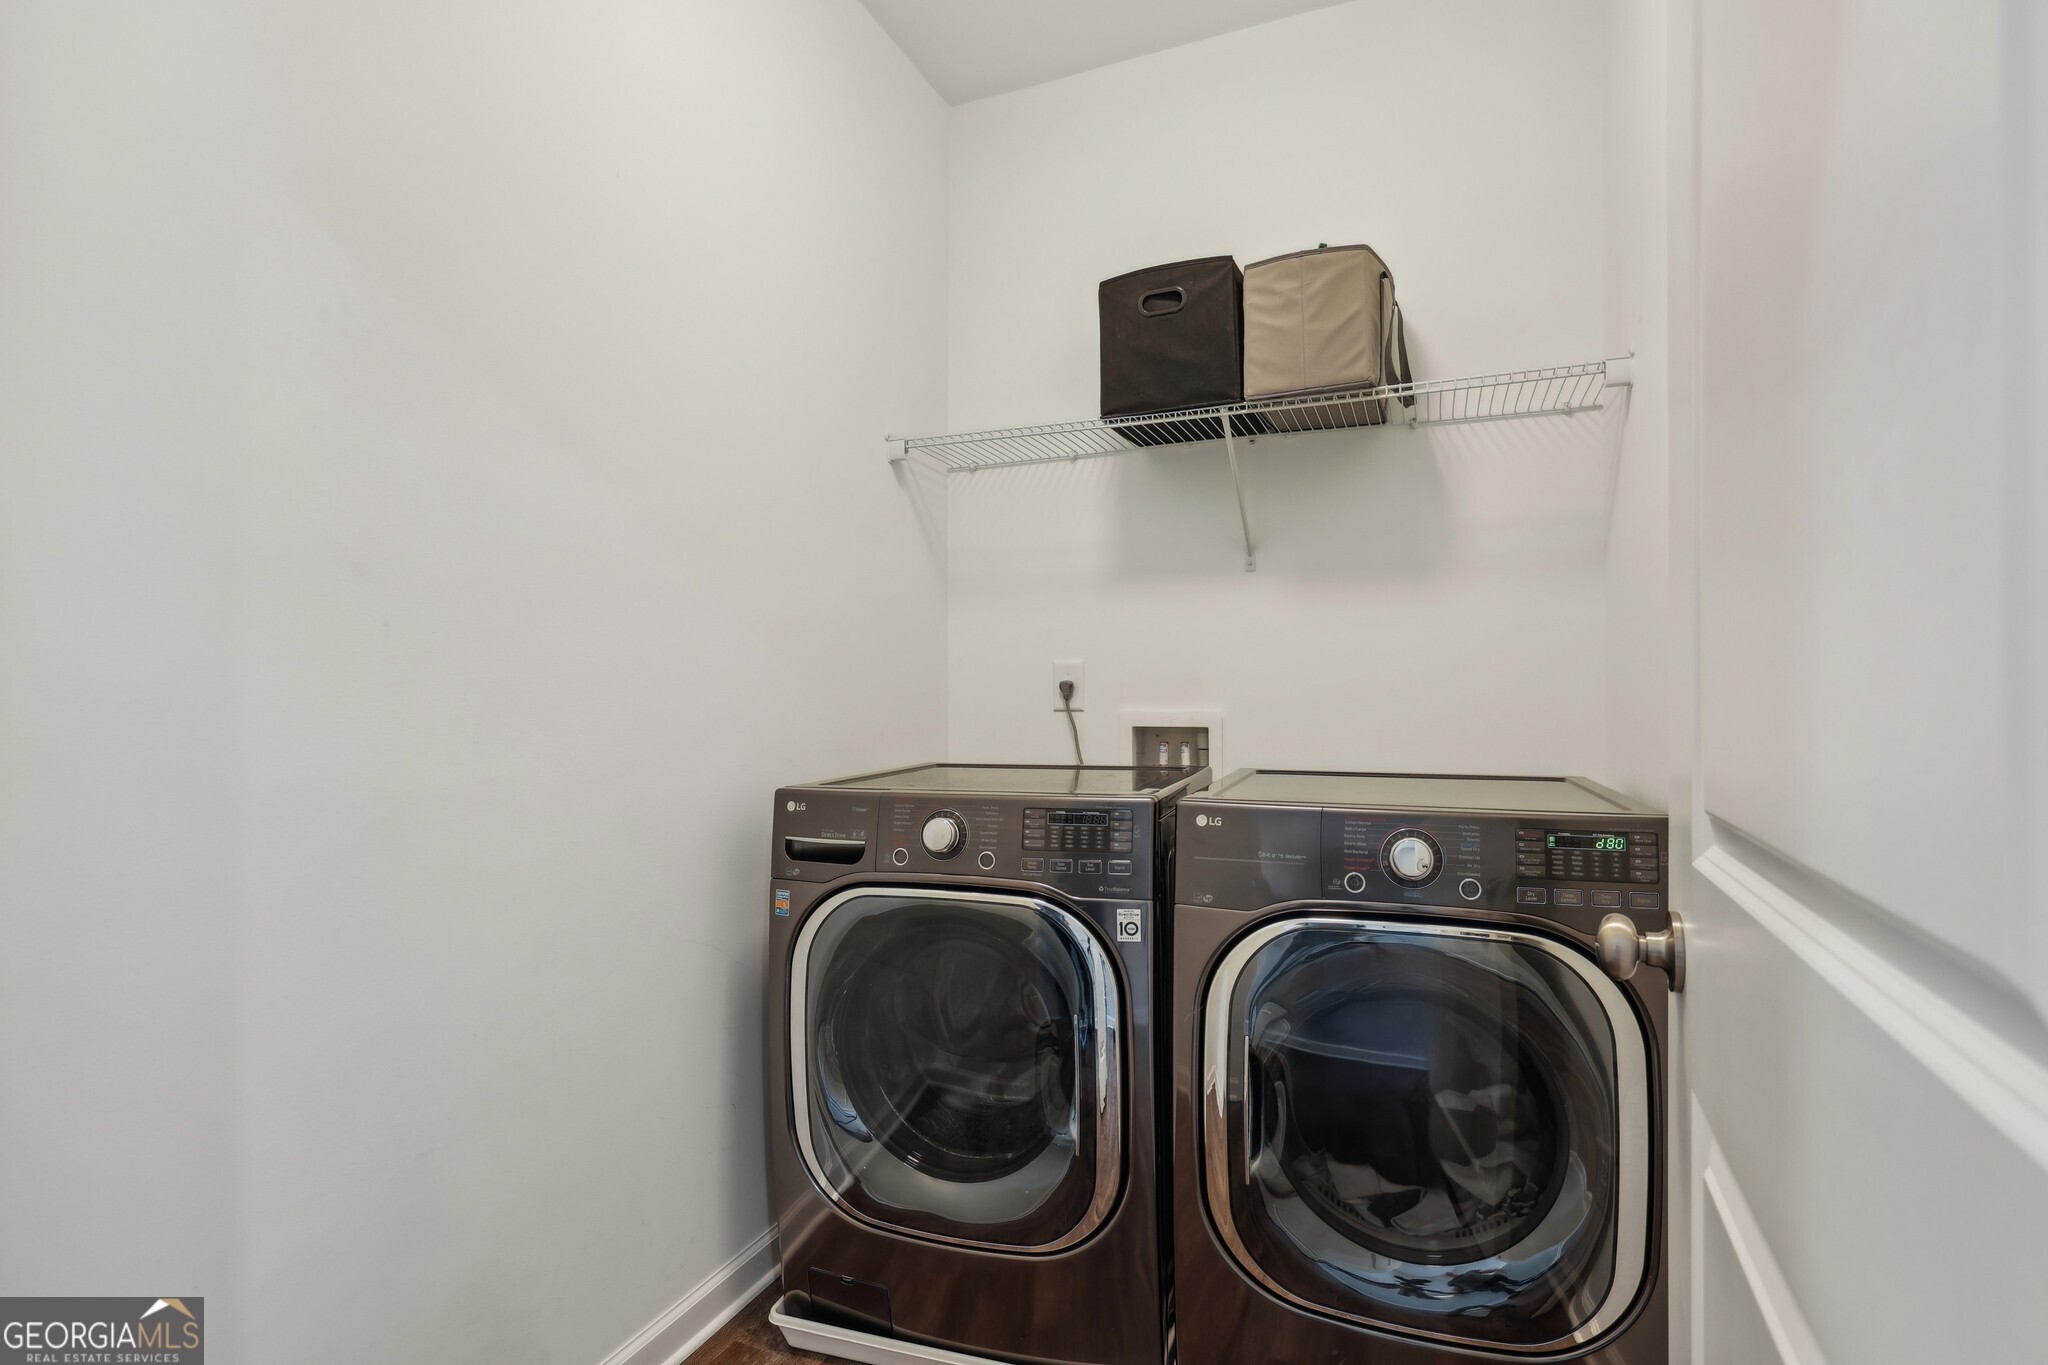
  • Laundry room Other
  • Flooring Carpet, Hardwood
  • APPLIANCES Dishwasher, Disposal, Ice Maker, Range, Refrigerator, Stainless Steel Appliance(s)
  • other interior Features High Ceilings, Roommate Plan, Tile Bath

Area & Lot

  • Status Sold
  • Date Sold April 7, 2025
  • Living Area1,793 Sq.Ft.
  • Total Area1,793 Sq.Ft.
  • Lot Area2,178 Sq.Ft.
  • MLS® ID10472967
  • TypeTownhouse
  • YEAR BUILT2019
  • Architecture StylesTraditional
  • View DescriptionCity
  • Elementary SchoolParkside
  • Middle SchoolKing
  • High SchoolMH Jackson Jr

Exterior

  • STORIES3
  • water SourcePublic
  • utilitiesHigh Speed Internet, Other
  • roofComposition
  • lot featuresLevel
  • parkingGarage, Attached, Off Street, Side/Rear Entrance, Over 1 Space per Unit
  • HEAT TYPECentral, Forced Air, Natural Gas, Zoned
  • AIR CONDITIONINGCeiling Fan(s), Central Air
  • sewerPublic Sewer
  • SubstructureSlab
  • security FeaturesCarbon Monoxide Detector(s), Security System, Smoke Detector(s)
  • other exterior FeaturesBalcony

Financial

  • Sales Price$515,000
  • Real Estate Tax $4,101/yr
  • HOA $2,280/yr

The Bolst Approach

Bolst is dedicated to supporting home buyers and sellers with a responsive, knowledgeable approach, delivering successful solutions rooted in integrity.

Follow Me on Instagram