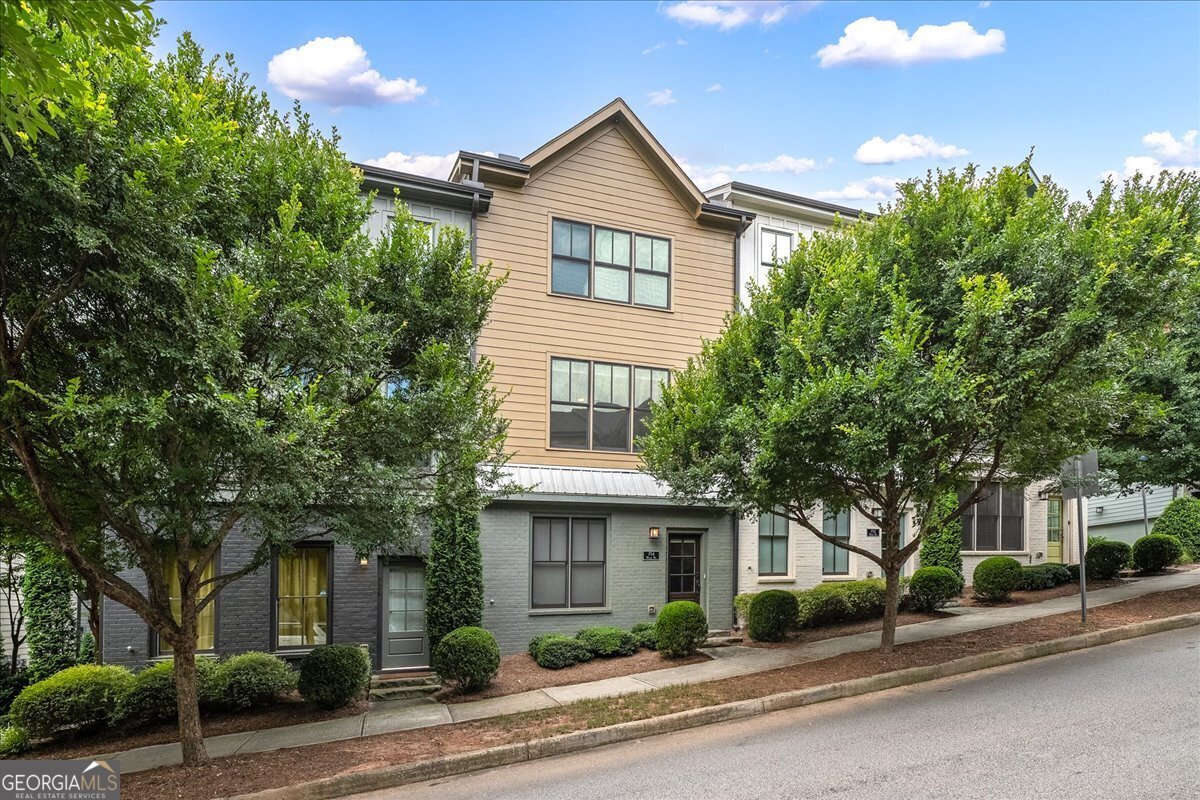
Elevate your lifestyle. Embrace the largest floor plan available with numerous owner's upgrades in this exceptional TRUE 3 Bedroom townhome, offering unparalleled value in a highly coveted, contemporary community. Situated directly on the Beltline Spur Trail, experience a fully walkable lifestyle with Grant Park, Beacon Atlanta, Eventide Brewing, and an array of shopping, dining, and entertainment options just moments away. This home epitomizes the essence of the "Ultimate Urban Lifestyle." The expansive Main Level serves as the heart of this impressive residence, boasting an upgraded kitchen featuring Quartz counters, a Waterfall Island, Soft-Close cabinetry, and Stainless Steel appliances-a perfect blend for cooking enthusiasts and entertainers alike. Beautiful hardwood floors grace the entire Main Level, seamlessly connecting distinct Living, Dining, and Seating areas, while ample windows invite abundant natural light indoors. Upstairs, discover a generous Owner's Suite with a luxurious updated en suite bathroom with a ceramic tile, frameless shower, double vanity with Quartz counters, upgraded mirrors, tiled accent wall and upgraded Delta Trinsic fixtures. An oversized secondary bedroom also enjoys a private en suite bath and large Walk-in Closet, complemented by brand new carpeting. A third Bedroom with private bath resides on the all-hardwoods Lower Level, which additionally features a custom-built, under-stairs Pet Room for discreet upkeep. Convenience is key with an attached two-car garage offering side-by-side parking, ceiling-mounted storage rack for ample storage and a Tesla home charger. Benefit from true Low-Maintenance living with an HOA that covers all exterior upkeep, including the roof. Explore further with our Virtual Tour link included in the listing.