Buy Tickets on Eventbrite
7500 Roswell Road # 59
Sold

7500 Roswell Road # 59

7500 Roswell Road # 59, Atlanta, GA 30350

$315,000
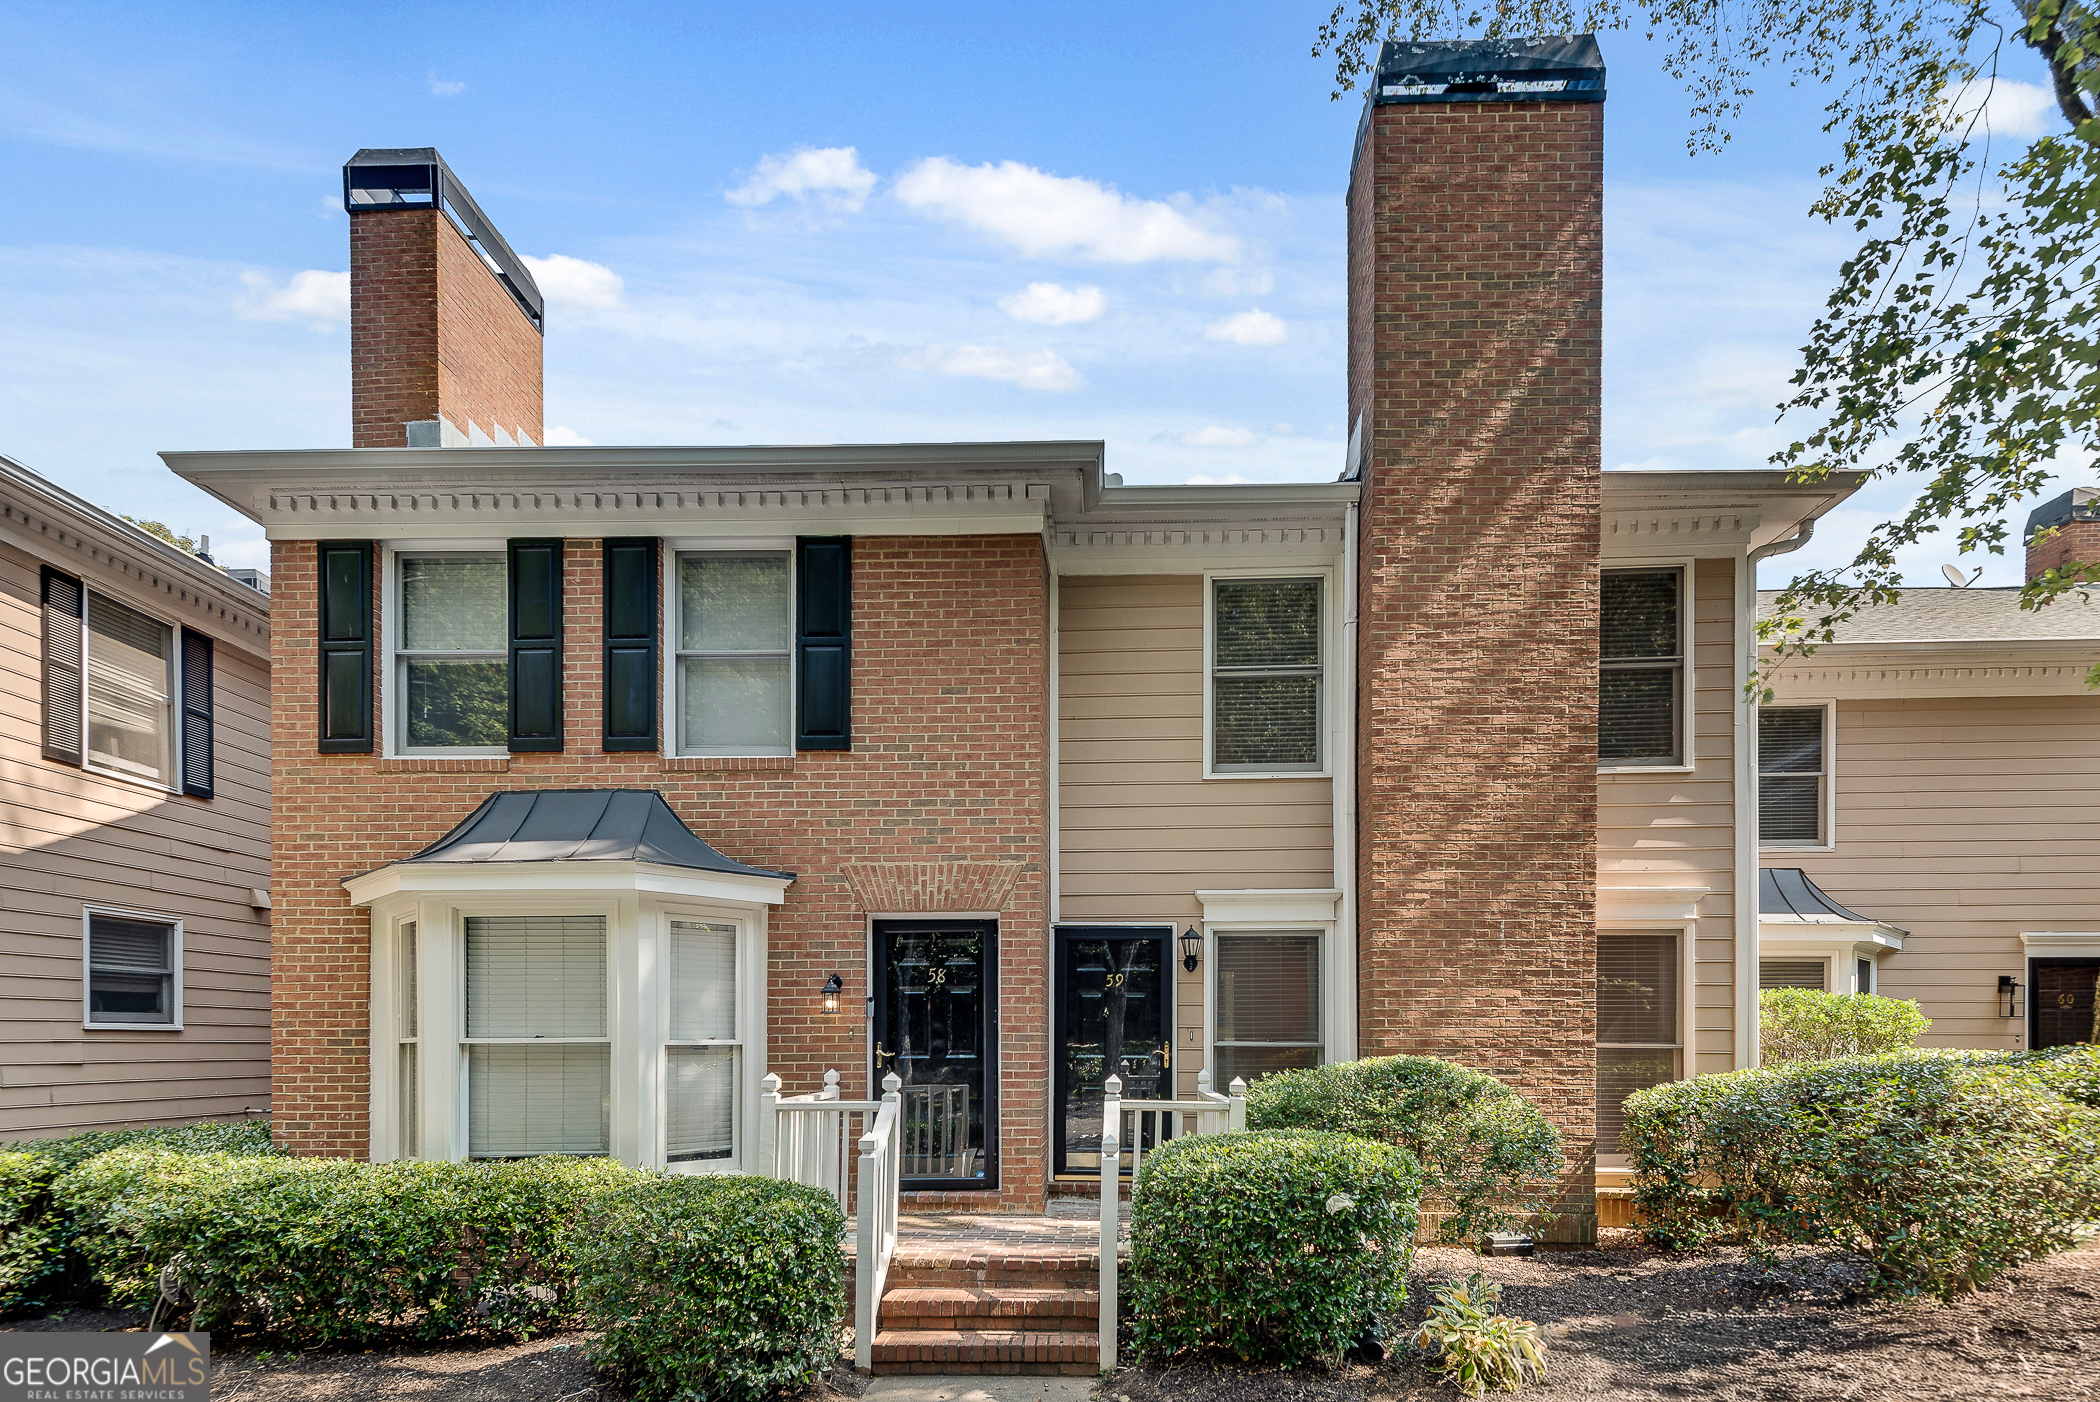
Welcome to your sun-filled retreat in the heart of Sandy Springs! This beautifully updated two-bedroom, two-and-a-half-bathroom townhome-style condo blends comfort, style, and convenience with a low-maintenance lifestyle. Step inside to find new flooring throughout, a freshly updated kitchen with a modern backsplash, a new stove, and a microwave. The sun-drenched breakfast nook just off the kitchen is perfect for morning coffee. From here, step right onto your newly refinished private balcony-a perfect spot to relax or entertain. A separate dining room flows seamlessly into the open-concept living room, complete with a cozy fireplace for chilly winter evenings. Upstairs, you'll love the ideal roommate floor plan with two spacious bedrooms, each with its own en suite bathroom. Both bathrooms have been fully renovated with soaking tubs, large vanities, and stunning terrazzo tile finishes-a true spa-like escape! Ample storage can be found throughout the home with large closets on both floors. This gated community offers a sunny swimming pool, fitness center, and tennis court. Outside your door, embrace the active Sandy Springs lifestyle with easy access to City Springs for vibrant dining, shopping, and entertainment. Outdoor enthusiasts will love nearby Morgan Falls Overlook Park, and fitness fans can take advantage of Lifetime Athletic. Conveniently located close to I-285, GA-400, and MARTA, giving you options for getting around town, and zoned for Spalding Drive Elementary School. If you're looking for a stylish, move-in-ready home in a thriving, active community, this Sandy Springs gem is the one for you!

2
beds

3
baths

1,366 Sq.Ft. LIVING AREA

1,350.36 Sq.Ft. lot

Lyndsey Coates

Lyndsey Coates

Features & Amenities

Interior

  • total bedrooms2
  • Total bathrooms3
  • full bathrooms2
  • half bathroom1
  • Laundry room Upper Level
  • Flooring Sustainable
  • Fireplace Other
  • APPLIANCES Dishwasher, Dryer, Microwave, Refrigerator, Washer
  • other interior Features High Ceilings, Roommate Plan, Split Bedroom Plan

Area & Lot

  • Status Sold
  • Living Area1,366 Sq.Ft.
  • Total Area1,366 Sq.Ft.
  • Lot Area1,350.36 Sq.Ft.
  • MLS® ID10711491
  • TypeCondo
  • YEAR BUILT1986
  • NeighborhoodSandy Springs
  • Architecture StylesBrick Front, Traditional
  • Water FrontageNo Dock Or Boathouse
  • View DescriptionCity
  • Elementary SchoolSpalding Drive
  • Middle SchoolSandy Springs
  • High SchoolNorth Springs

Exterior

  • STORIES2
  • water SourcePublic
  • utilitiesCable Available, Electricity Available, Natural Gas Available, Sewer Available, Water Available
  • roofOther
  • lot featuresLevel, Open Lot
  • parkingAssigned
  • HEAT TYPEForced Air
  • AIR CONDITIONINGCentral Air
  • sewerPublic Sewer
  • SubstructureSlab
  • security FeaturesCarbon Monoxide Detector(s), Gated Community, Smoke Detector(s)

Financial

  • Sales Price$315,000
  • Real Estate Tax $2,278/yr
  • HOA $4,272

Sandy Springs

Explore

The Bolst Approach

Bolst is dedicated to supporting home buyers and sellers with a responsive, knowledgeable approach, delivering successful solutions rooted in integrity.

Follow Me on Instagram