
Buy Tickets on Eventbrite
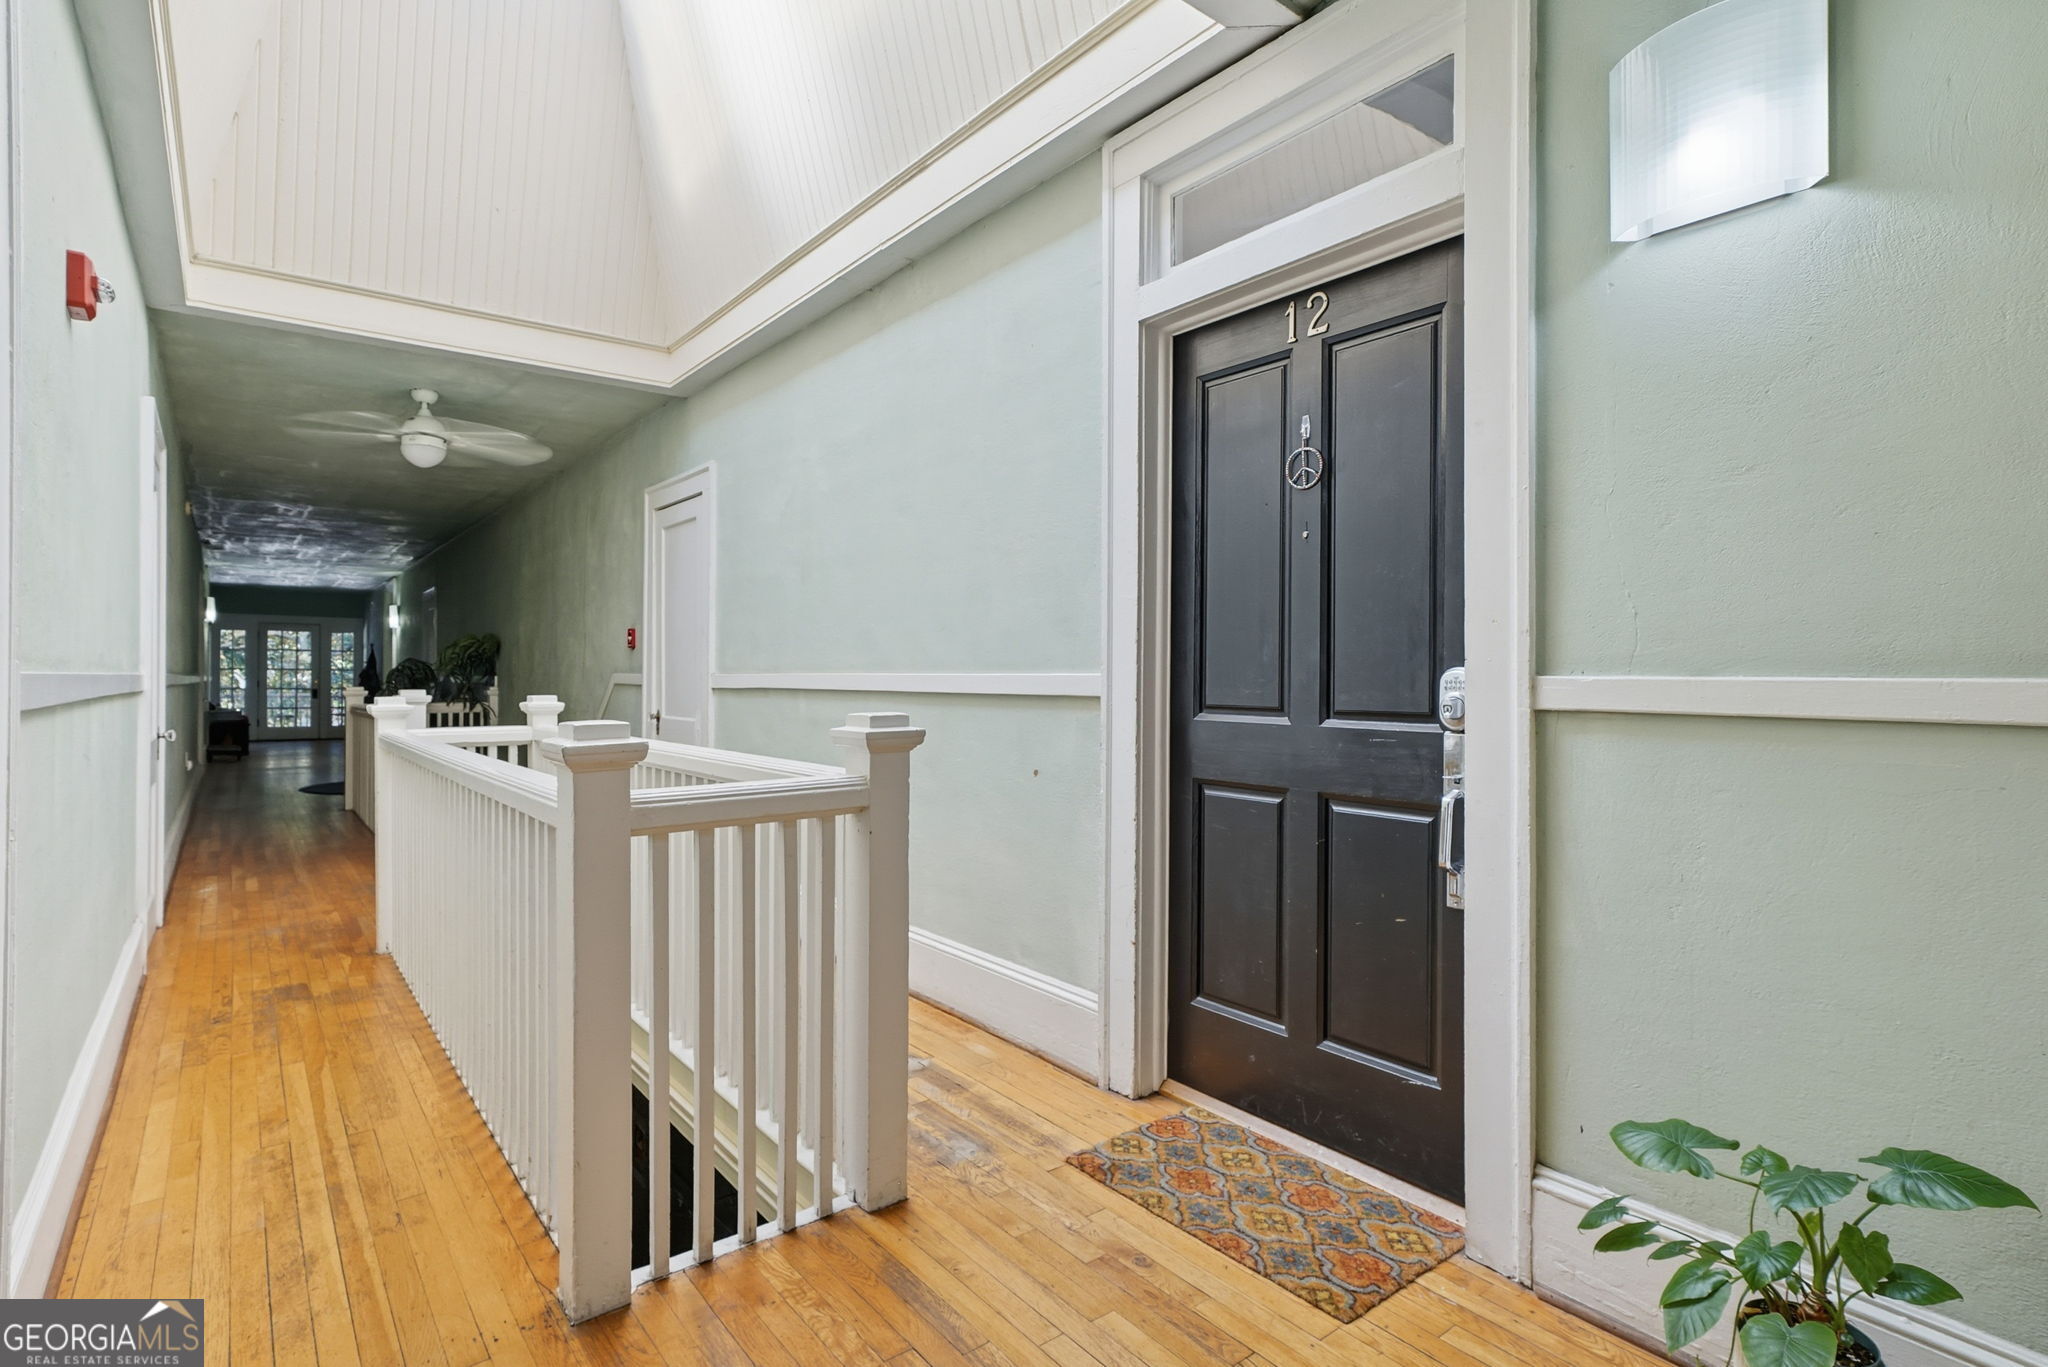
745 Monroe Drive # 12
SEE ALL PHOTOS
745 Monroe Drive # 12
Sold

745 Monroe Drive # 12

745 Monroe Drive # 12, Atlanta, GA 30308

$215,000

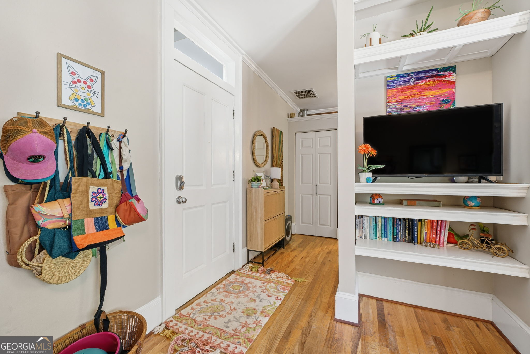
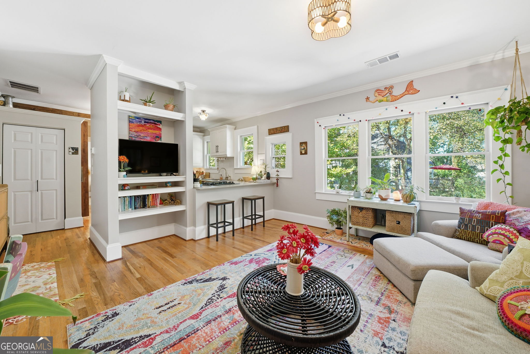
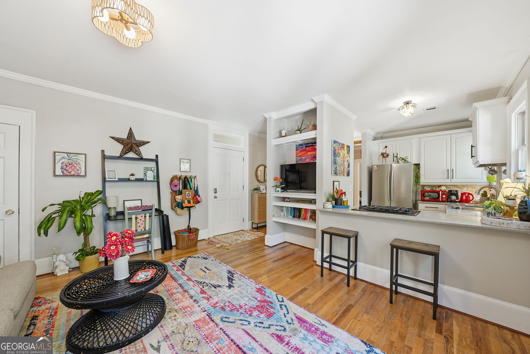
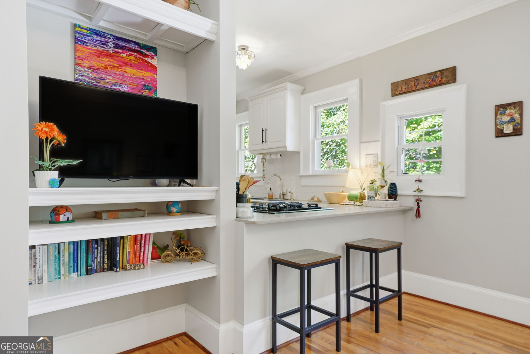
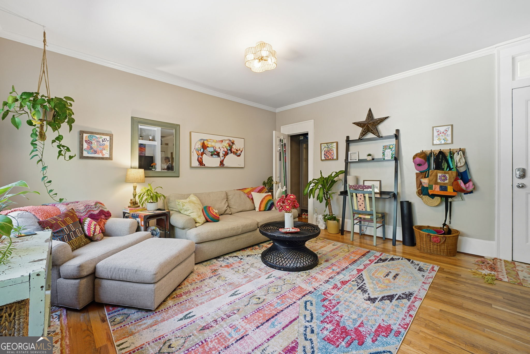
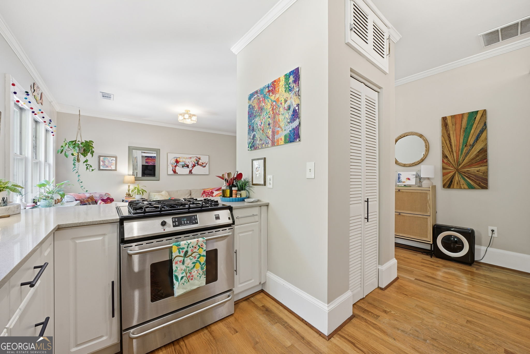
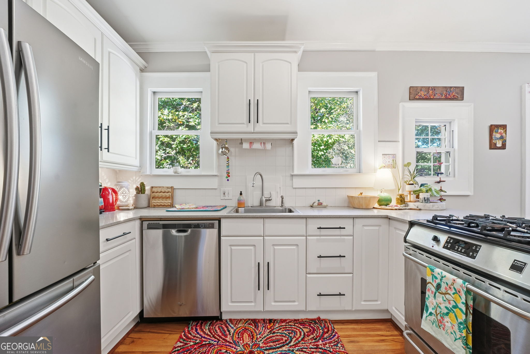
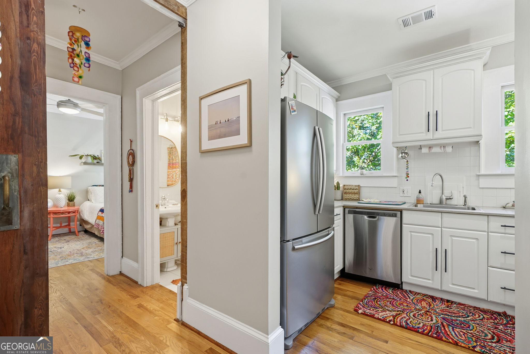
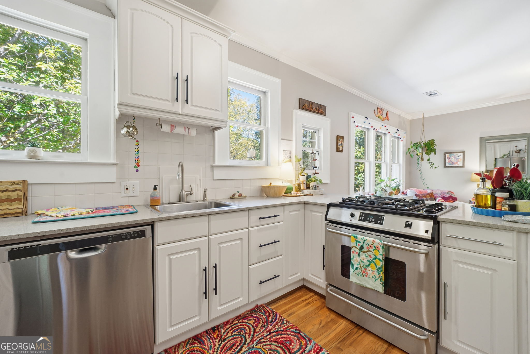
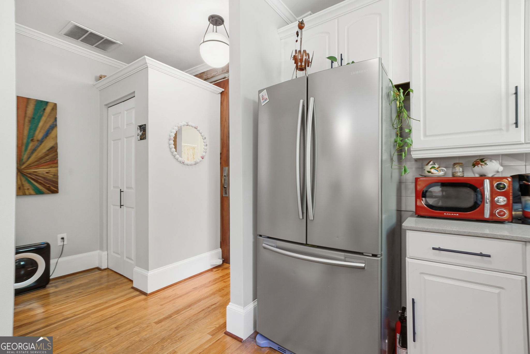
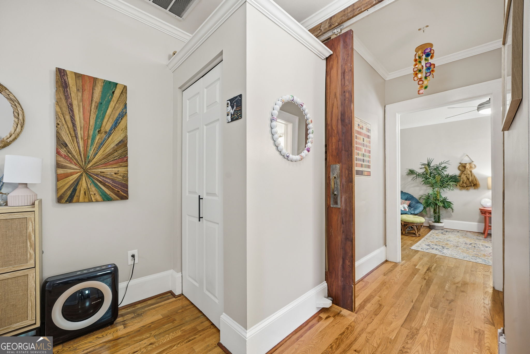
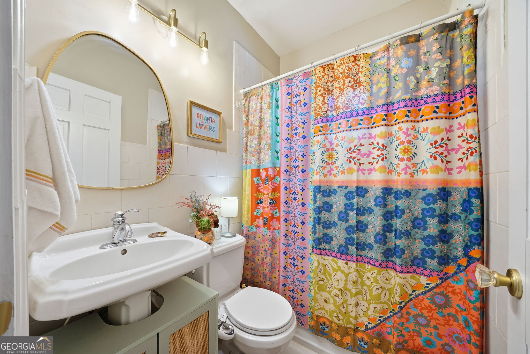
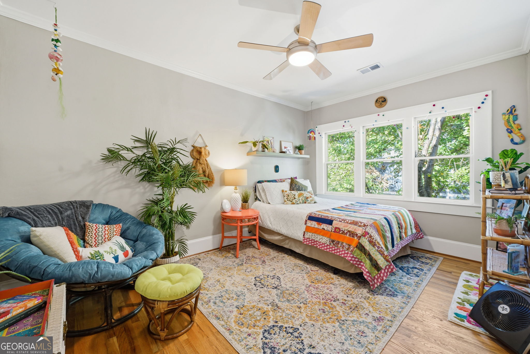
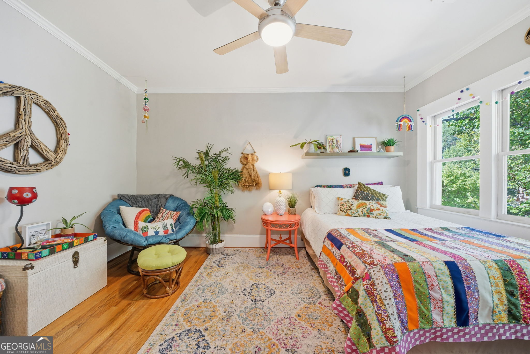
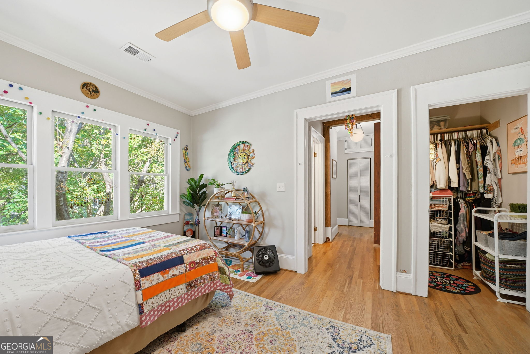
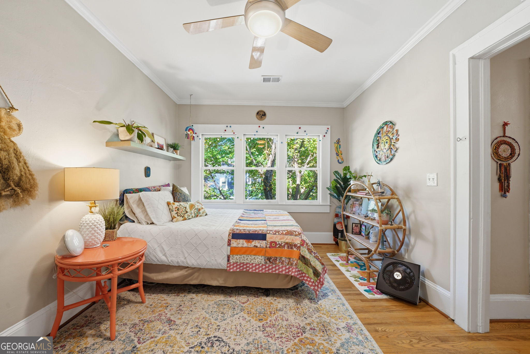
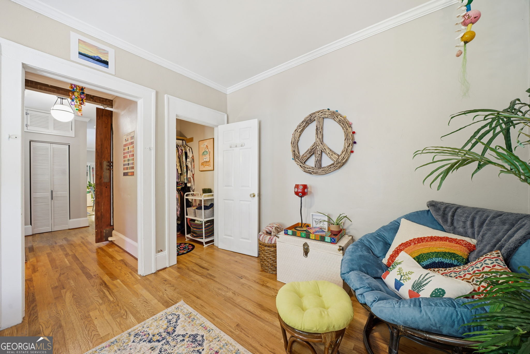
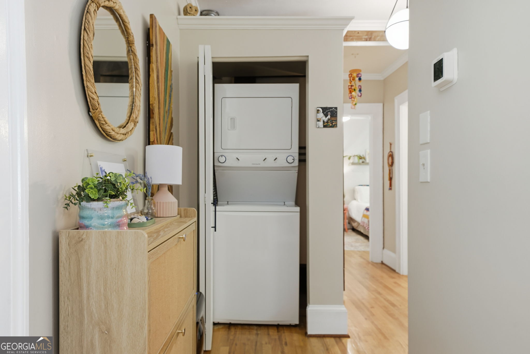
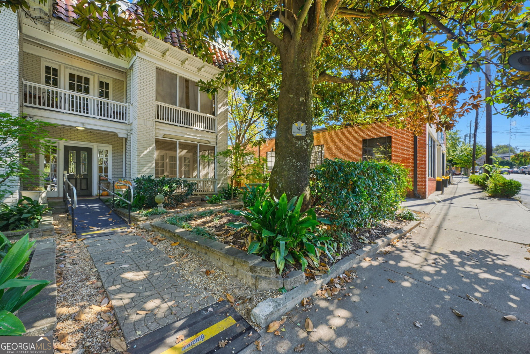

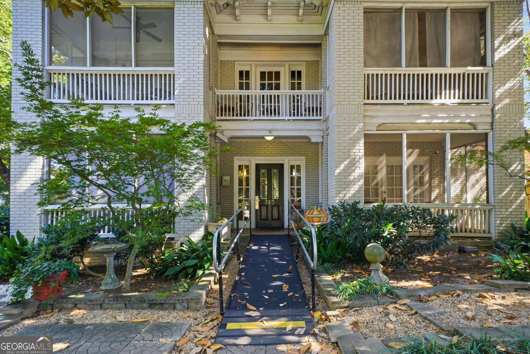


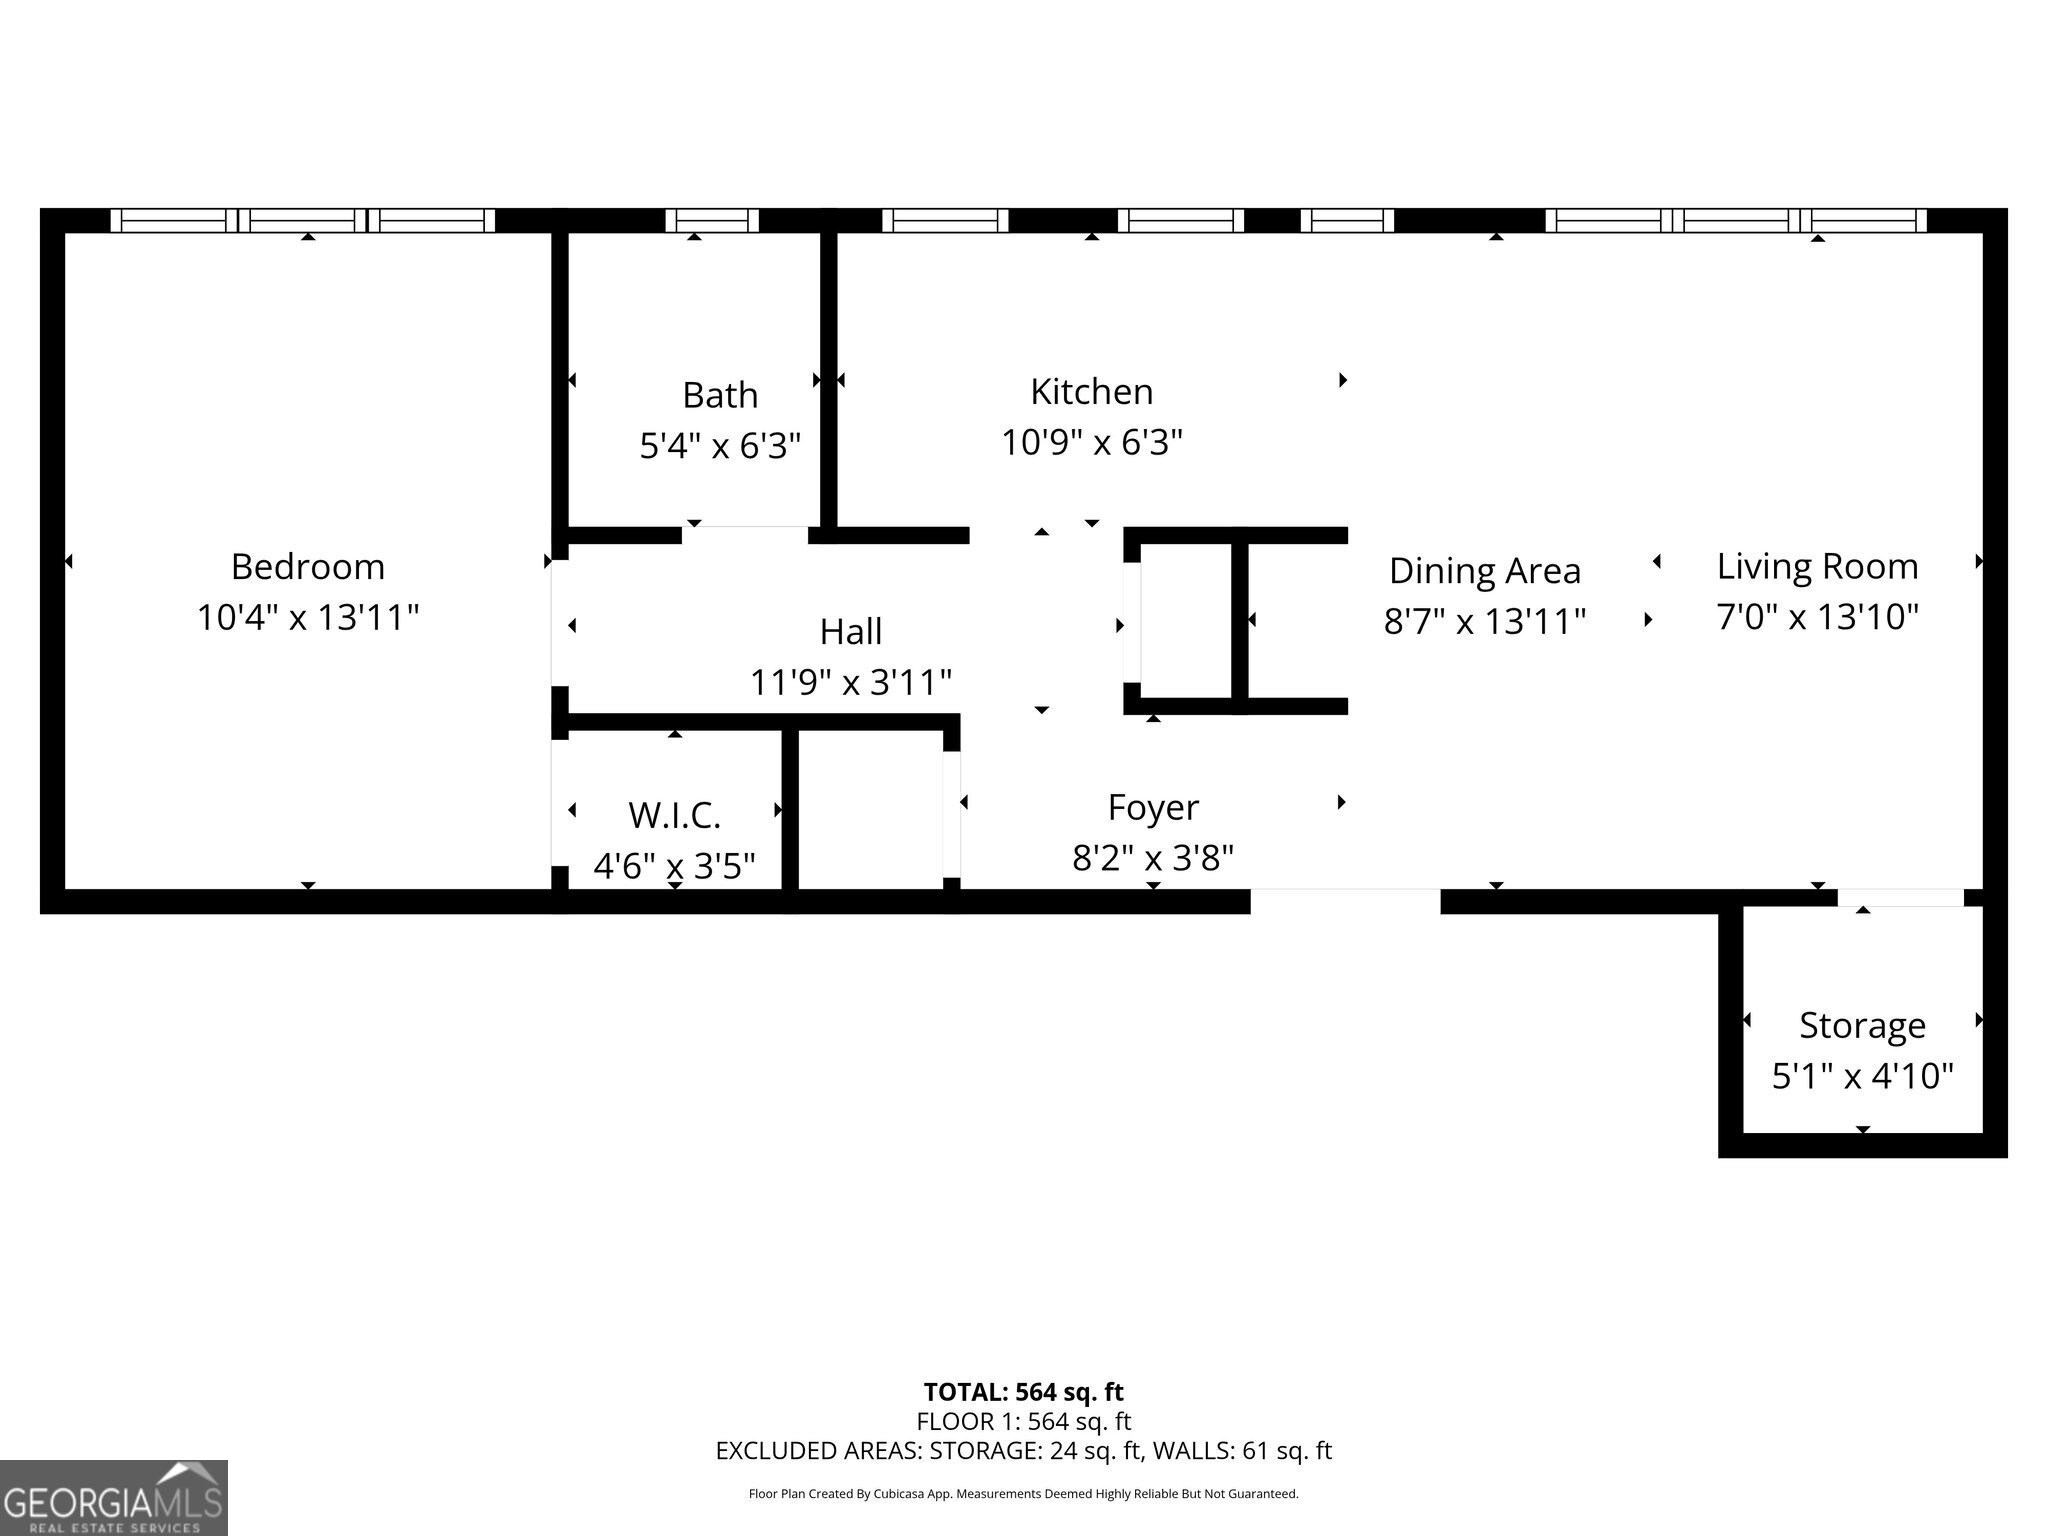
Enjoy city living at its best in this move-in-ready 1-bedroom, 1-bathroom condo with a stunning skyline view of Atlanta and an abundance of natural light. Thoughtfully designed with generous storage throughout, this home combines comfort and functionality. The multiple closets, pantry, and laundry closet cannot be beat. Located just steps from Piedmont Park, the Beltline, and Ponce City Market, you'll love the unbeatable walkability and vibrant neighborhood lifestyle. Whether you're relaxing at home or exploring the city, this condo offers the perfect blend of convenience, views, and easy living.

1
bed

1
bath

620 Sq.Ft. LIVING AREA

609.84 Sq.Ft. lot

Features & Amenities

Interior

  • total bedrooms1
  • Total bathroom1
  • full bathroom1
  • Laundry room Laundry Closet
  • Flooring Hardwood
  • APPLIANCES Dishwasher, Dryer
  • other interior Features Other

Area & Lot

  • Status Sold
  • Date Sold March 9, 2026
  • Living Area620 Sq.Ft.
  • Total Area620 Sq.Ft.
  • Lot Area609.84 Sq.Ft.
  • MLS® ID10677619
  • TypeCondo
  • YEAR BUILT1930
  • NeighborhoodMidtown
  • Architecture StylesOther
  • Elementary SchoolVirginia Highland
  • Middle SchoolDavid T Howard
  • High SchoolMidtown

Exterior

  • STORIES1
  • water SourcePublic
  • utilitiesOther
  • roofOther
  • lot featuresOther
  • parkingNone
  • HEAT TYPECentral
  • AIR CONDITIONINGCentral Air
  • sewerPublic Sewer

Financial

  • Sales Price$215,000
  • Real Estate Tax $1,684/yr
  • HOA $350/yr

Midtown

Explore

The Bolst Approach

Bolst is dedicated to supporting home buyers and sellers with a responsive, knowledgeable approach, delivering successful solutions rooted in integrity.

Follow Me on Instagram